

Block Retaining Walls Richmond: Styles, Colors & Layouts
Segmental retaining wall units are dry-stacked concrete blocks that interlock, either with a built-in lip or with pins. No mortar, no footing in the conventional sense, and enough flexibility to follow a curve or step down a slope without fighting the ground.
- Dry-stacked and interlocking, so no mortar joints to fail
- Handles curves, corners, steps and tiers within one system
- Face textures range from split-face rock to smooth ashlar
- Reinforced designs reach heights gravity systems cannot
Appearance choices come down to face texture, unit size and color blend. Split-face units read as rough stone and hide dirt well. Larger format units suit long straight runs and taller walls. Smaller units handle tighter curves. Color blends are worth seeing in person and in daylight, because printed samples and screen images both mislead.
In the HOA neighborhoods out through Midlothian, Short Pump and Brandermill, the covenant frequently names acceptable materials or requires board approval before work starts. We check that early, because an approval window is easier to plan around than to discover.
We match the block system to your wall height and to the room available behind the face. A system that needs geogrid it cannot fit is the wrong system, no matter how good the unit looks in the showroom.
Thinking about a block retaining wall?
Contact us today to schedule a free on-site block retaining wall estimate. Tell us the height and what is behind the wall, which decides gravity or reinforced.
Start your free block retaining wall estimate or call (804) 409-8197
Choosing the Block System & Planning Space Behind the Wall
The block you pick matters less than whether the design fits your lot. Wall height decides whether block can stand on its own weight or needs geogrid behind it, and geogrid needs room to reach back into the slope. We check that space on the first visit, before recommending a system.
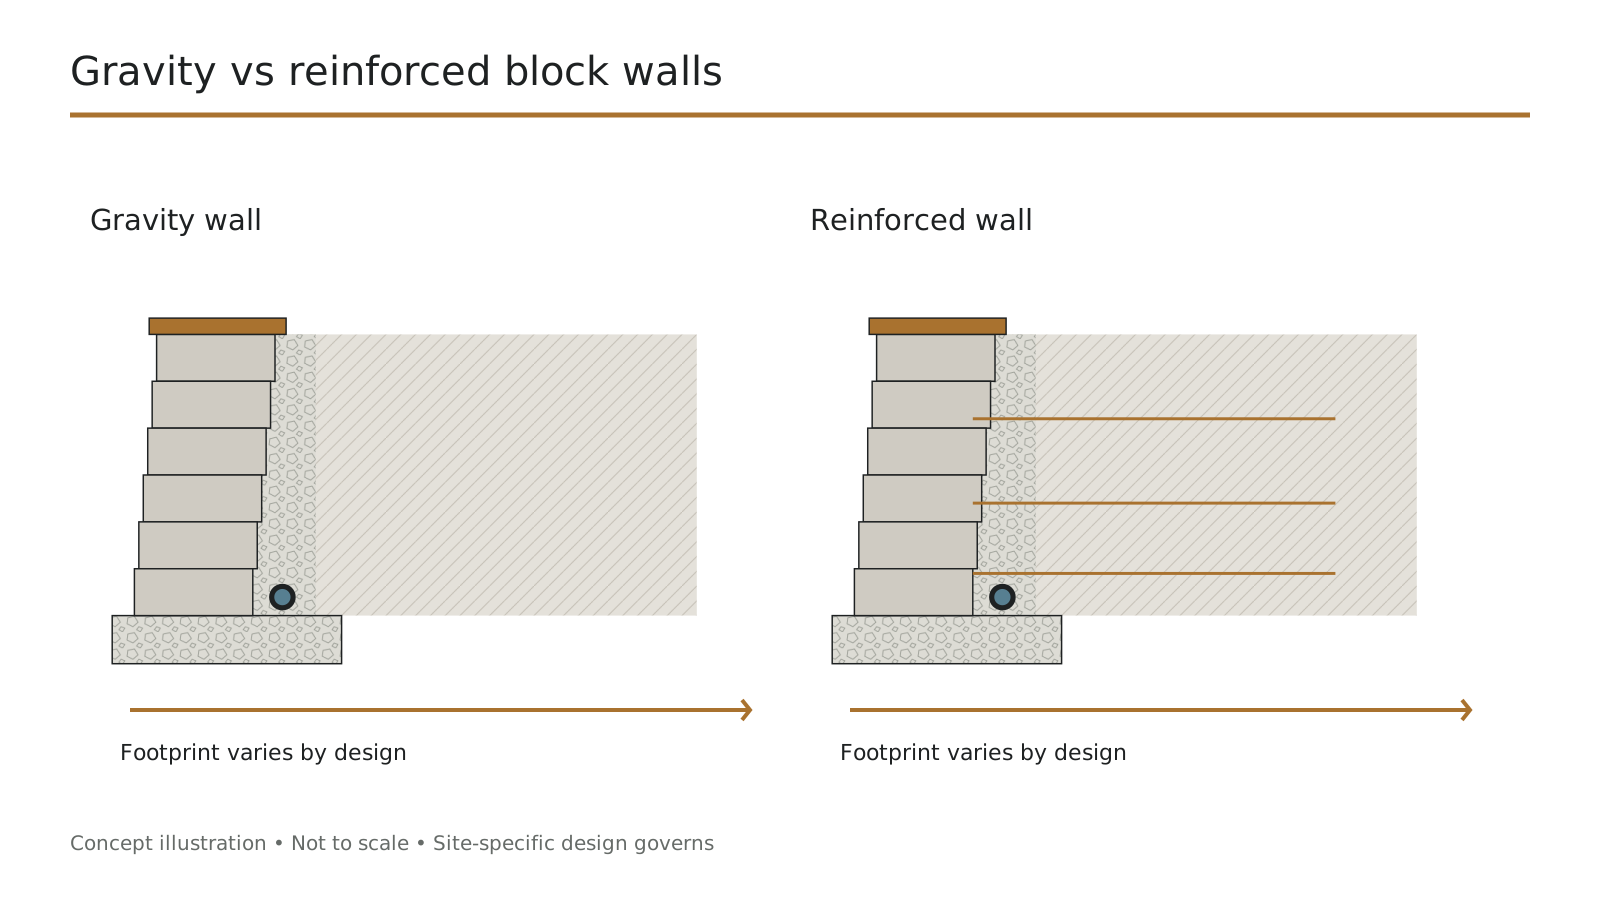
- Gravity or reinforced. Below roughly three to four feet, depending on the system and the soil, a block wall can stand on its own mass and setback. Above that it generally needs geogrid layers tying the wall back into the retained soil. The transition point is a manufacturer specification, not a rule of thumb.
- Room behind the face. Geogrid has to extend back into the slope, and the required depth grows with wall height. On a tight lot with a property line, a driveway or a mature tree close behind, that room may not exist. Then the honest options are a tiered layout, a mass system, or poured concrete.
- Soil on your lot. Piedmont clay west of the Fall Line and Coastal Plain sand east of it behave differently against a wall and behind geogrid. The base preparation and the filtration spec change accordingly.
- Loading above the wall. Driveways, parking areas, pool decks and structures are surcharge. Surcharge changes the reinforcement design and usually changes the permit answer.
How Much Does a Block Retaining Wall Cost in Richmond, VA?
Block walls are priced by face area. Height drives cost harder than length does, because taller walls need more base, more reinforcement and more excavation.
| Wall | Typical size | Planning range | Main cost drivers |
|---|---|---|---|
| Garden or bed wall | 25 ft, 2 ft exposed | $1,500 – $2,900 | Curves, cap detail, color blend |
| Gravity wall | 40 ft, 3 ft exposed | $3,900 – $7,800 | Access, base depth, drainage outlet |
| Reinforced wall | 40 ft, 5 ft exposed | $8,400 – $18,000 | Geogrid, excavation depth, engineering |
| Tall or surcharge wall | 50 ft, 6+ ft, driveway above | $17,000 – $39,000 | Stamped design, surcharge, traffic staging |
| Corners, curves and steps | Per feature | Added line items | Cost more per foot than straight runs |
Planning ranges based on published 2026 national cost averages for comparable work (HomeGuide, HomeAdvisor), not quotes. Access, ground conditions and reinforcement move these substantially. Last reviewed: September 2026. Full detail on the Richmond cost guide.
Estimate a block wall
Choose segmental block below and enter your dimensions for a planning range.
Where the money goes in a block wall
People price block walls by looking at the block. In a typical build the units are a minority of the cost. Excavation, base aggregate, drainage stone, geotextile, geogrid, compaction, spoil haul and labour make up most of it. That is why two quotes using the same block can differ by thousands, and why the cheaper one is sometimes cheaper because something underground is missing.
How We Build the Base, Block Courses, Drainage & Caps
- 1
Layout and excavation
The wall line is set, then we excavate the trench and, on reinforced walls, the bench back into the slope for geogrid.
- 2
Base preparation
Unsuitable material out, compacted aggregate base in, levelled precisely. The first course is only as straight as this is.
- 3
First course
Set level in both directions and checked along the run. Every error here multiplies up the wall, so this course takes longer than the rest.
- 4
Coursing and setback
Units laid to the system's specified setback, joints staggered, each course swept clean before the next goes on.
- 5
Drainage as we go
Aggregate zone placed behind the face course by course, geotextile separating it from retained soil, perforated pipe at the base pitched to the outlet.
- 6
Geogrid placement
On reinforced walls, grid is laid at the design elevations, pulled taut and backfilled over. Skipping a layer is invisible and eventually decisive.
- 7
Backfill in compacted lifts
Placed and compacted in layers rather than dumped. This is where future settlement is prevented.
- 8
Caps and finish
Top course capped and adhered, grade restored, site cleaned, walkthrough with you.
Incorporating Curves, Corners, Steps & Fences
Block handles shape better than most systems, and each feature has a practical consequence worth knowing before you choose it.
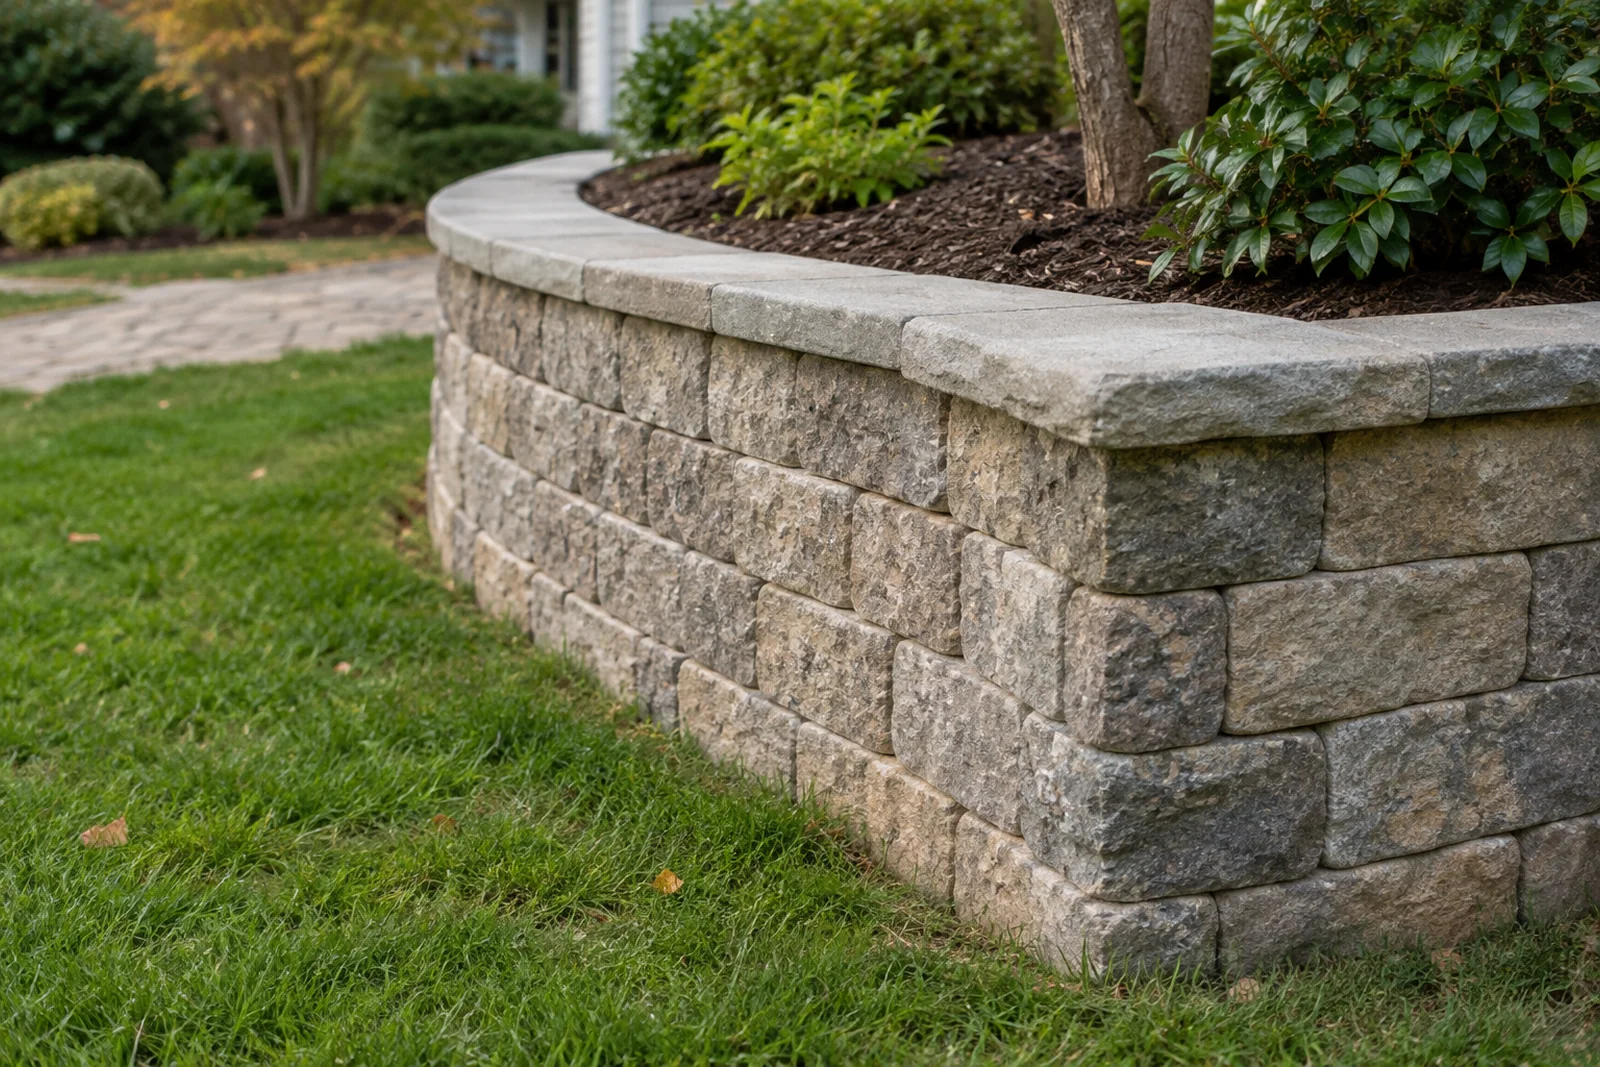
- Curves. Most systems achieve a minimum radius by the unit's taper. Tighter curves need smaller units or cut units, and both cost more per foot than a straight run.
- Corners. Inside and outside corners use dedicated units and a specific coursing pattern to keep the bond. They are a separate line item for a reason.
- Steps and stairs. Integrated steps built during construction cost a fraction of retrofitting them later. If you will ever want to get up or down the grade, decide now.
Manufacturer Specifications, Engineering & Permit Requirements
Segmental systems are engineered products with published design tables. Building outside those tables is what turns a proven system into an experiment.
- Build to the system. Setback, connection strength, maximum gravity height and geogrid spacing are all published by the manufacturer for each unit. Those numbers govern our build and they are what keeps the product warranty valid.
- Industry guidance. Design and installation practice for segmental retaining walls follows Concrete Masonry and Hardscapes Association guidance, along with ASTM standards covering the units and the aggregate used in drainage zones.
- The state permit threshold. The Virginia Uniform Statewide Building Code exempts retaining walls supporting less than three feet of unbalanced fill. That exemption does not apply where the wall supports a surcharge other than ordinary unbalanced fill.
We confirm thresholds with your building office before quoting. Details by jurisdiction are on our permits and requirements page.
Block Retaining Wall FAQs
Do Richmond-area HOAs restrict which block colors you can use?
Many do. Midlothian, Short Pump and Brandermill communities commonly require architectural approval for wall color and face texture before work starts.
Does block behave differently in Richmond's Piedmont clay than in Coastal Plain sand?
The unit is the same; the base and drainage aren't. Clay west of the Fall Line needs more attention to water pressure behind the wall than sand to the east.
Can you match the block on my existing wall?
Often closely, occasionally exactly. Manufacturers discontinue colors and face textures regularly, so a wall built in the late 1990s may use a unit nobody makes now.
Can different block systems be mixed on one property?
They should not be mixed within a single wall, because connection methods and setbacks differ by system and the interlock is what makes the wall work. Separate walls on the same property in complementary systems is fine and sometimes looks better than a forced match.
How much space is needed behind the wall?
For a gravity wall, roughly a foot of working room plus the aggregate zone. For a reinforced wall, geogrid typically extends back a distance that scales with wall height, which on a six foot wall can mean several feet of excavation into the slope.
How tall can a block wall go without engineering?
It depends on the system, the soil and the loading above it, and your locality sets the review trigger. In Virginia the statewide permit exemption covers walls supporting less than three feet of unbalanced fill, and it does not apply where there is a surcharge.
Do block walls need caps?
Structurally, no. Practically, yes.
Request a Free Block Retaining Wall Estimate
Height and space behind the wall set most of the price. We measure the site, explain what the ground needs, and give you a written price with every line item shown.
- Gravity and reinforced walls
- HOA-approved colors and faces
- Curves, corners and steps
- Built to manufacturer tables
Serving Richmond, Henrico, Chesterfield and Hanover, plus Petersburg, Hopewell, Colonial Heights, Powhatan, Goochland and Prince George County.