

Walkout Basement Retaining Wall Richmond: Walkout Basement Retaining Wall Options
A walkout entrance usually has two retaining walls stepping down from yard level to a basement door, with a landing at the bottom. The walls hold soil back while the entrance stays open and dry.
- Walls sit against or near the foundation
- Drainage must carry water away from the door
- The landing needs room to open the door and step out
- Foundation cuts and doors are priced separately
Walkout basements are everywhere in Midlothian, Short Pump and Chester subdivisions built from the 1980s onward. Many original entrance walls were timber or unreinforced block, and they are now leaning in toward the door.
A new walkout involves cutting the foundation, which needs structural design and a permit. We build the retaining walls, stairs and drainage, and coordinate the foundation work rather than treating it as a wall job.
Are your walkout walls leaning or wet?
Contact us today to schedule a free on-site walkout basement wall estimate. Tell us whether it is a new entrance or a replacement.
Start your free walkout basement wall estimate or call (804) 409-8197
Planning Wall Connections, Landing Space & Drainage
Walkout walls are short runs with a lot of detail, and water and space at the bottom matter most. The walls either tie into the foundation or stop short with a sealed joint, and the landing drain is what keeps the door dry.
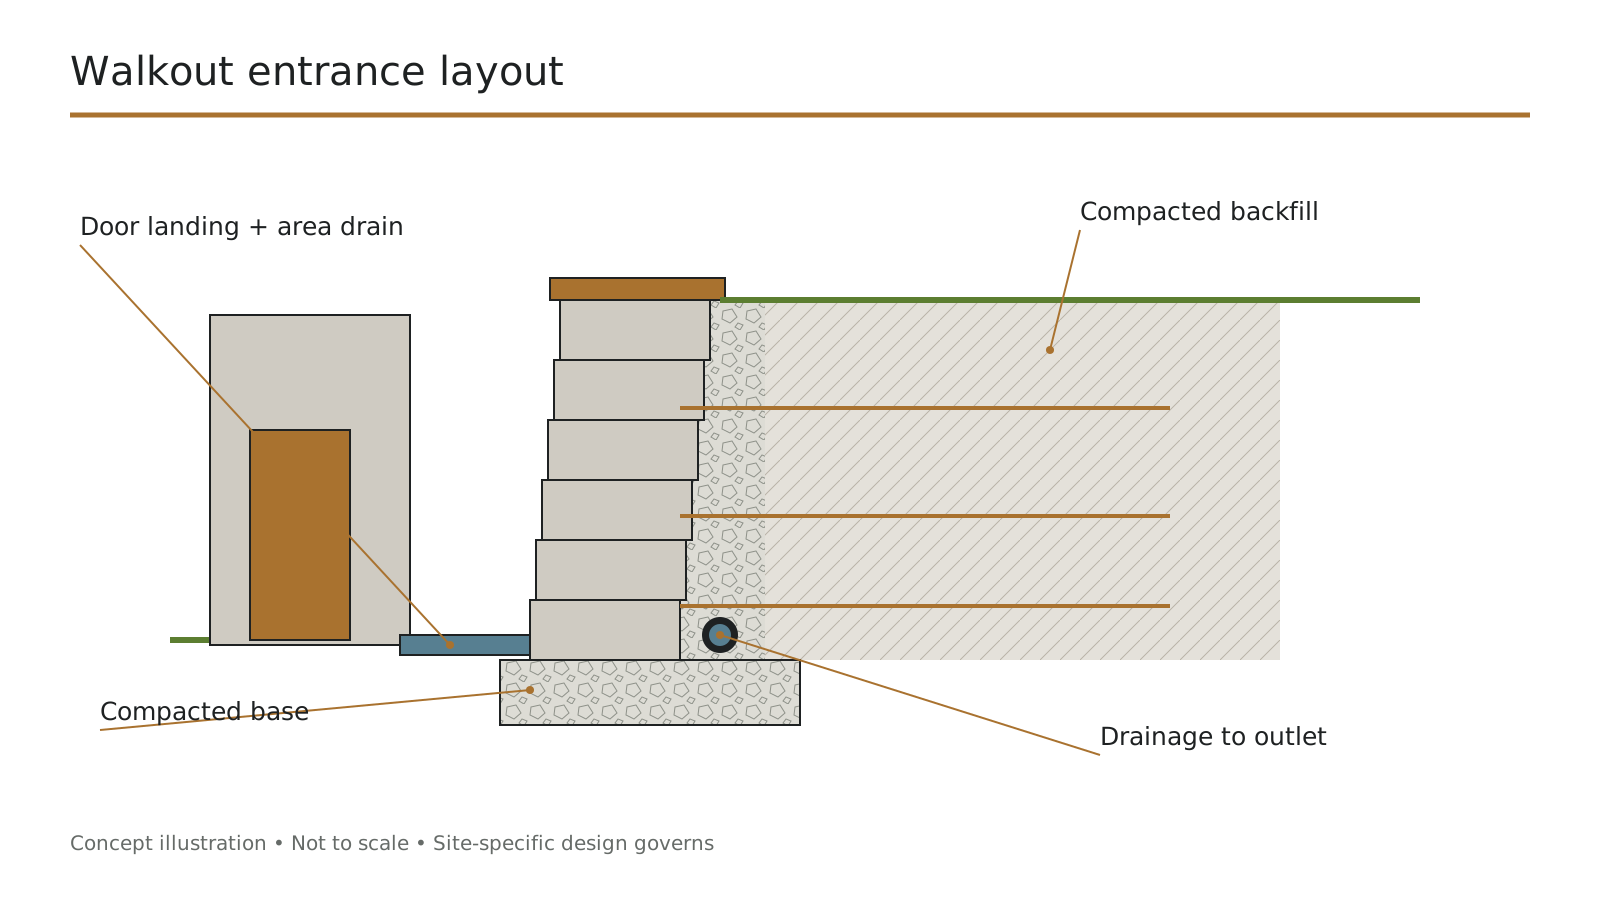
- Connection to the house. Walls either tie into the foundation or stop just short with a sealed joint.
- Landing. Wide enough to open the door and stand clear.
- Area drain. A drain at the landing carries water to a safe outlet or sump.
- Wall drainage. Drainage behind both walls keeps pressure off them.
- Material. Poured concrete or reinforced block handle the tight space.
- Stairs. Built with the walls, with even risers.
Water running down into the landing is the most common complaint we see. Every walkout needs a clear path for water out of that low point, whether to daylight, a drywell or a sump. Without it, the door threshold floods in heavy rain regardless of how good the walls are.
Walkout Basement Retaining Wall Costs
Pricing covers new or replacement walls, dimensions, access, stairs and drainage. Foundation modifications are identified and priced separately. A reliable landing drain is the one item we never leave out.
| Scope | What it covers | Planning range | Notes |
|---|---|---|---|
| Replacement entrance walls | Removal, two walls, drainage | $5,400 – $13,000 | Typical residential |
| New walkout walls | Excavation, walls, drainage | $7,200 – $18,000 | Excluding foundation cut |
| Stairs | Concrete or block | $250 – $650 per step | By material |
| Landing drain | Drain, pipe, outlet or sump tie-in | $500 – $2,000+ | Essential |
Planning ranges based on published 2026 national cost averages for comparable work (HomeGuide, HomeAdvisor), not quotes. Foundation work priced separately. Last reviewed: September 2026.
Where walkout budgets go
The walls themselves are short, but excavation beside the house, stairs and a reliable landing drain add up. The foundation opening for a new walkout is a separate structural cost. We break it all out so nothing is hidden.
How We Build or Replace Basement Entrance Walls
- 1
Assess
We check the wall's condition, whether drainage is working and how close it sits to your foundation.
- 2
Design and permits
We design the walls, stairs and any foundation opening together, and pull the permits each one needs.
- 3
Utility locating
We call Virginia 811 and get lines marked before any excavation starts.
- 4
Remove old walls
We work carefully beside the foundation to take out the old walls without disturbing it.
- 5
Build
We build the footings, walls, stairs and drainage as one sequence.
- 6
Drain the landing
We run an area drain from the landing to a real outlet or a sump, so water has somewhere to go.
- 7
Backfill and restore
We compact the backfill and grade the site so water moves away from the house.
Coordinating Steps, Door Access & Foundation Work
Walkouts bring several trades together, and we coordinate the order. The foundation opening is cut by the right structural trade, the door goes in after, and handrails and the landing drain finish a safe entrance.
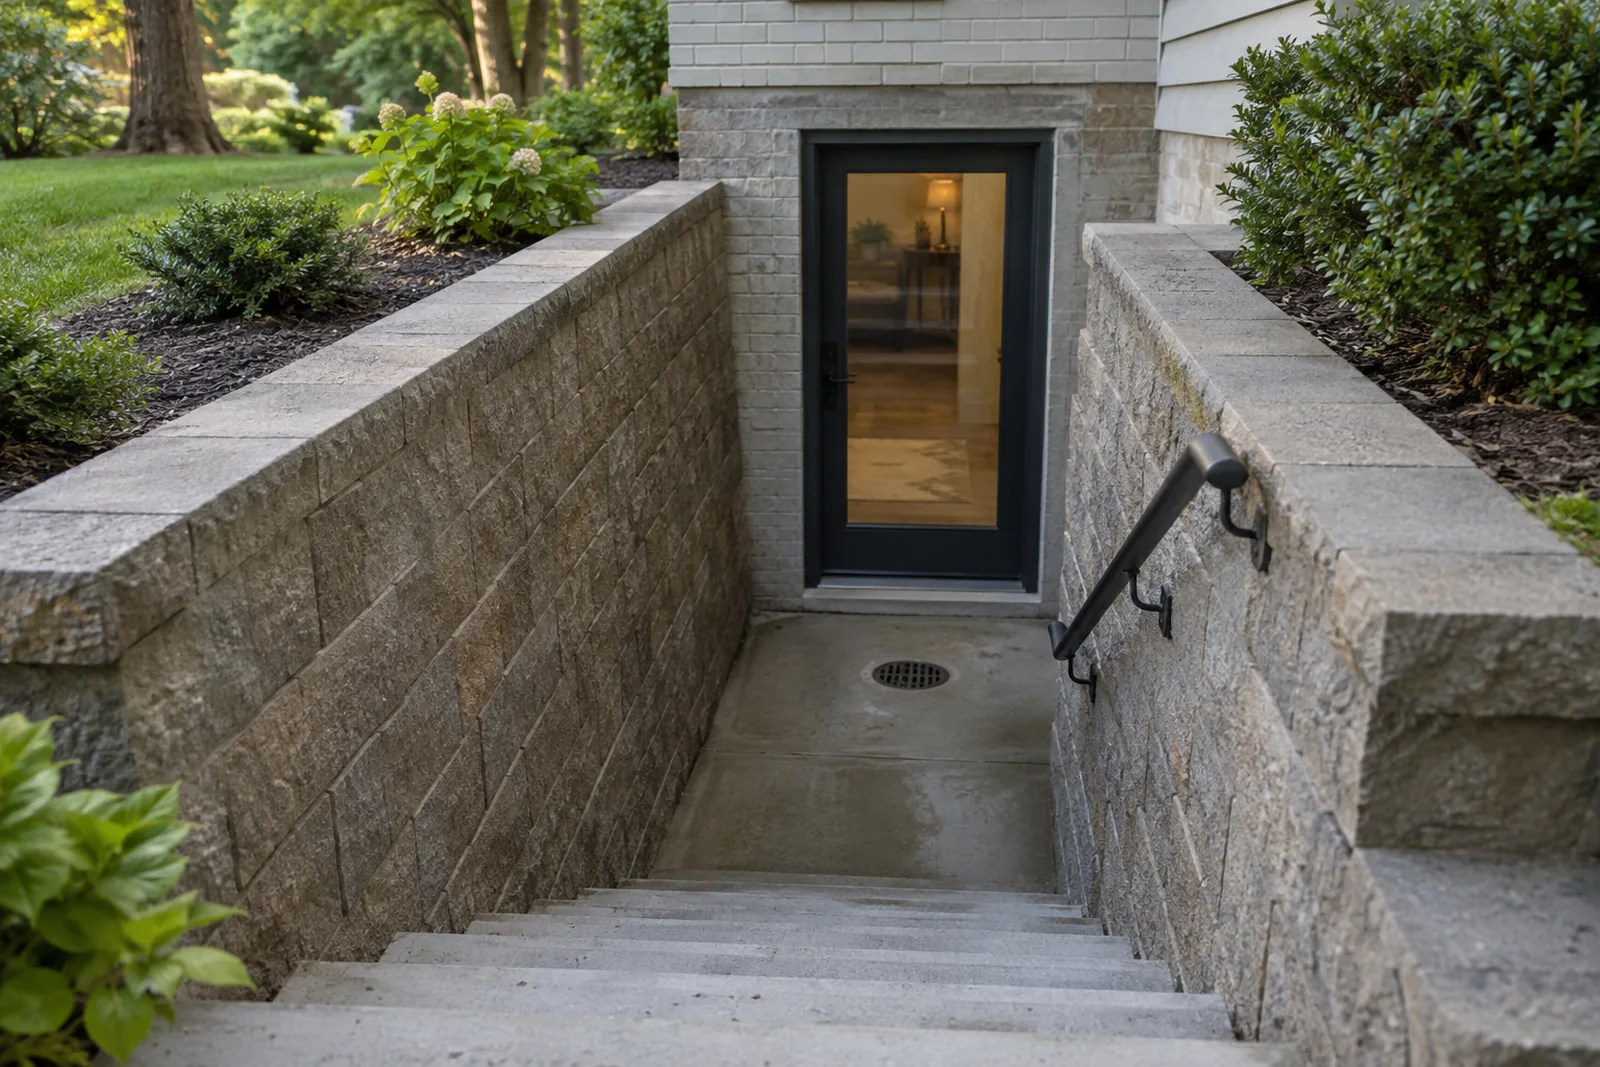
- Foundation cut. Structural opening by the right trade, with a header.
- Door. Installed after the opening, before the landing is finished.
- Steps. Even risers and a handrail. See steps.
- Waterproofing. Foundation walls near the entrance sealed. See waterproofing.
- Guards. Drops beside the stair may need a railing.
Replacing just one side wall is possible when only one has failed, but the drainage usually needs attention on both sides. If one wall failed from water pressure, the other is often close behind.
Basement Entrance Wall Permits & Applicable Requirements
Walkout work sits close to the house structure, so more rules apply. We confirm each with your locality before starting.
- Permit threshold. The Virginia Uniform Statewide Building Code exempts retaining walls supporting less than three feet of unbalanced fill from permit application. The exemption does not apply where the wall supports a surcharge other than ordinary unbalanced fill.
- Foundation openings. Cutting a foundation needs structural design and a permit.
- Stairs and guards. Riser, tread and handrail rules apply to exterior stairs.
- Drainage. Sump discharge routed legally, away from neighbors.
We confirm current thresholds with the building office for your address before quoting. Detail by jurisdiction is on our permits and requirements page.
Walkout Basement Retaining Wall FAQs
Are walkout basements common in Richmond-area subdivisions?
Yes, especially in 1980s through 2000s developments across Midlothian, Short Pump and Chester, where many original entrance walls are now reaching end of life.
Do you coordinate with Richmond-area counties on a new walkout opening?
Yes. Cutting a foundation for a new entrance is structural work that needs its own permit, separate from the retaining wall permit, and we coordinate both.
Is doorway cutting included?
We coordinate it, but the foundation opening is priced separately as structural work.
Can one side wall be replaced?
Yes, though drainage usually needs attention on both sides.
Who handles stairs and doors?
We build the stairs; doors are coordinated with the right installer.
Why does water collect at my basement door?
Usually a missing or blocked landing drain.
What material is best?
Poured concrete or reinforced block handle the tight space and load.
Request a Free Walkout Basement Wall Estimate
Walls, stairs and the landing drain are scoped together. We measure the site, explain what the ground needs, and give you a written price with every line item shown.
- Side walls and stairs
- Landing drains that work
- Handrails and landings
- Foundation work coordinated
Serving Richmond, Henrico, Chesterfield and Hanover, plus Petersburg, Hopewell, Colonial Heights, Powhatan, Goochland and Prince George County.