

Patio Retaining Walls Richmond: Patio Wall, Raised Paver Patio & Seat Wall Options
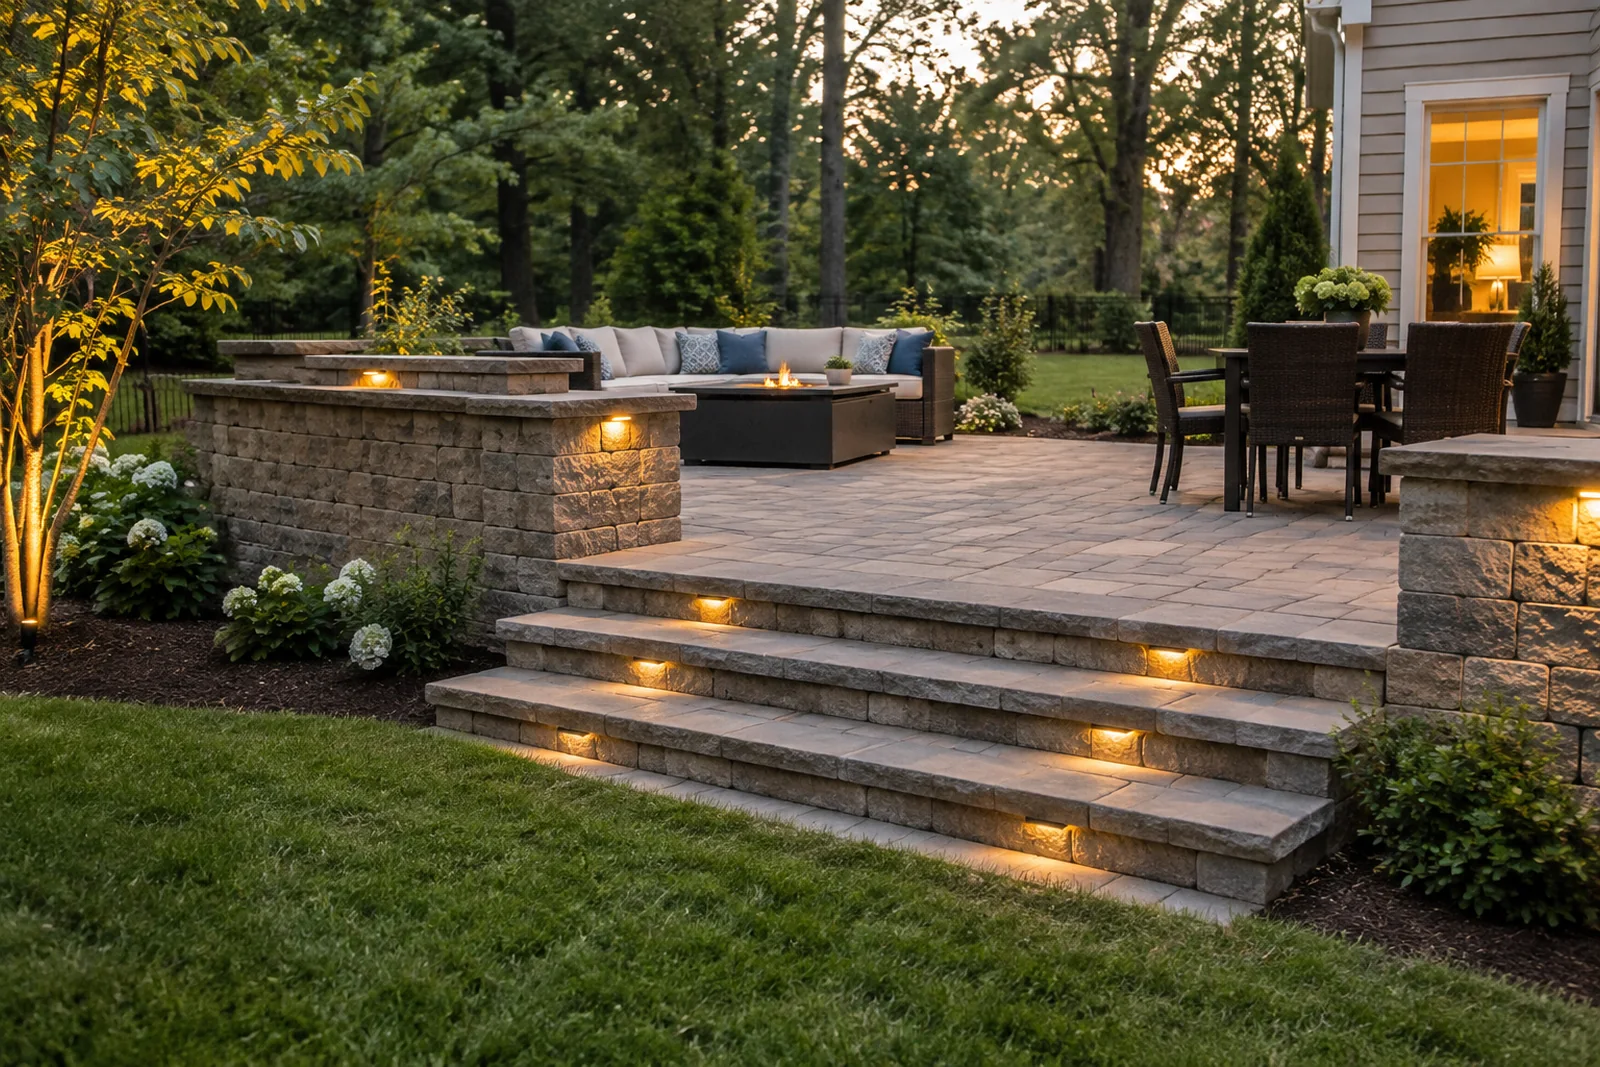
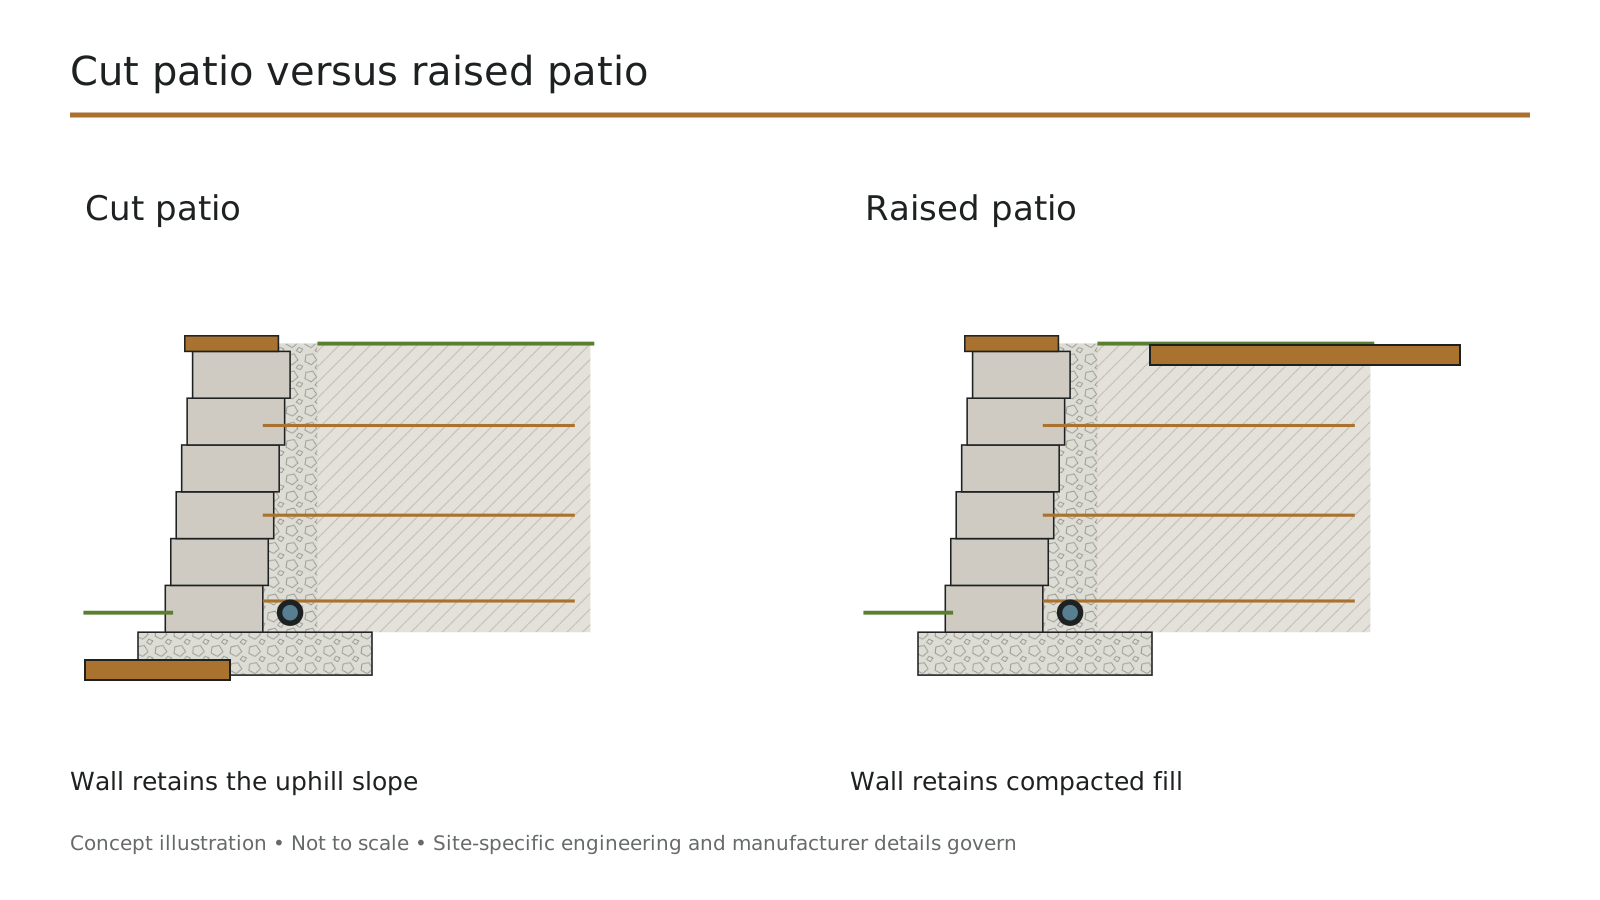
There are two basic patio walls. A cut wall sits behind the patio, holding back the slope that was dug away. A raised wall sits in front, holding up compacted fill so the patio can extend out level from the house.
- Cut patios need a wall behind to hold the slope
- Raised patios need a wall in front and compacted fill beneath
Raised patios are common off the back of houses on sloped lots in Midlothian, Short Pump and Brandermill, where the back door sits well above the yard. Cut patios suit homes where the yard rises behind the house.
The wall, the fill and the paving each have to be right in sequence. The most common patio failure is fill that was dumped rather than compacted, and that shows up as sinking pavers a year later.
Raised Paver Patios with Retaining Walls in Richmond, VA
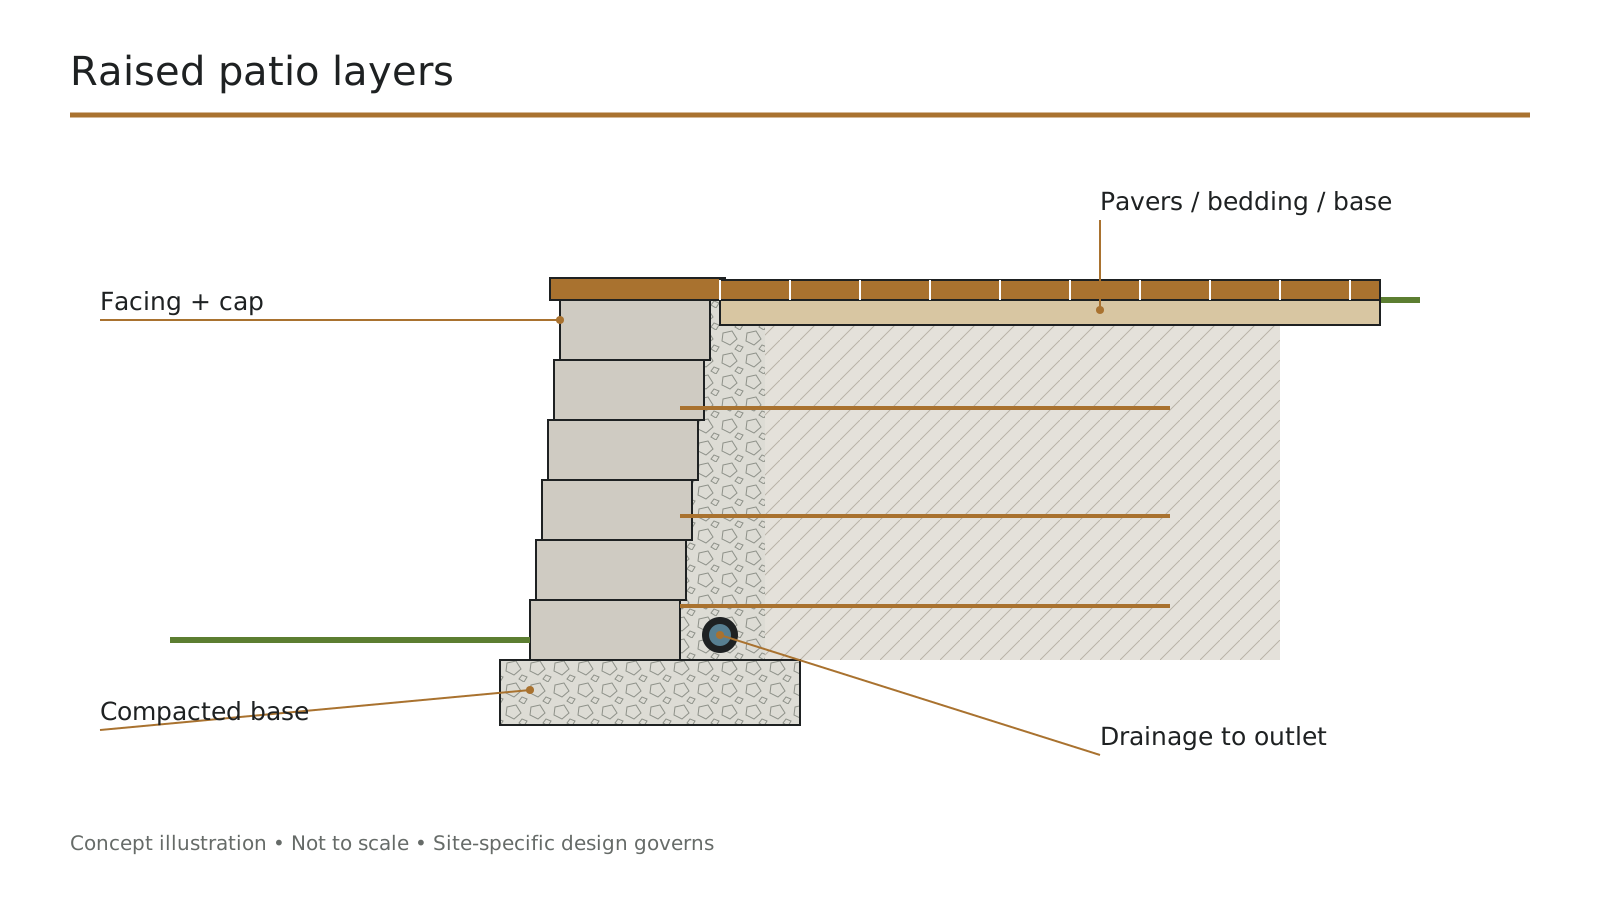
A raised patio builds the ground up to the height you want, holds it in with a retaining wall, and finishes it with pavers. It suits lots where the yard falls away from the back of the house.
- The patio can sit level with the back door, with a safe step down
- Fill is compacted in thin lifts, never dumped

Planning raised paver patios with retaining walls
The patio height sets the wall height, the fill depth and the reinforcement.
- Finished height. Set from the door threshold, with a safe step.
- Wall system. Segmental block with matching caps is typical; reinforced with geogrid for taller patios.
Raised Paver Patios with Retaining Walls cost
| Component | Unit | Planning range | Notes |
|---|---|---|---|
| Retaining wall | Per face sq ft | $35 – $75 | By height and system |
| Fill placed and compacted | Per cubic yard | $35 – $70 | In thin lifts |
| Paver surface | Per sq ft installed | $16 – $32 | By paver and pattern |
Planning ranges based on published 2026 national cost averages for comparable work (HomeGuide, HomeAdvisor), not quotes. Last reviewed: September 2026.
What to plan around with raised paver patios with retaining walls
A raised patio is an outdoor room.
- Steps. Connect the patio to the yard. See paver steps.
- Seat walls. Built on the patio edge. See seat walls.
Seat Walls & Freestanding Landscape Walls in Richmond, VA
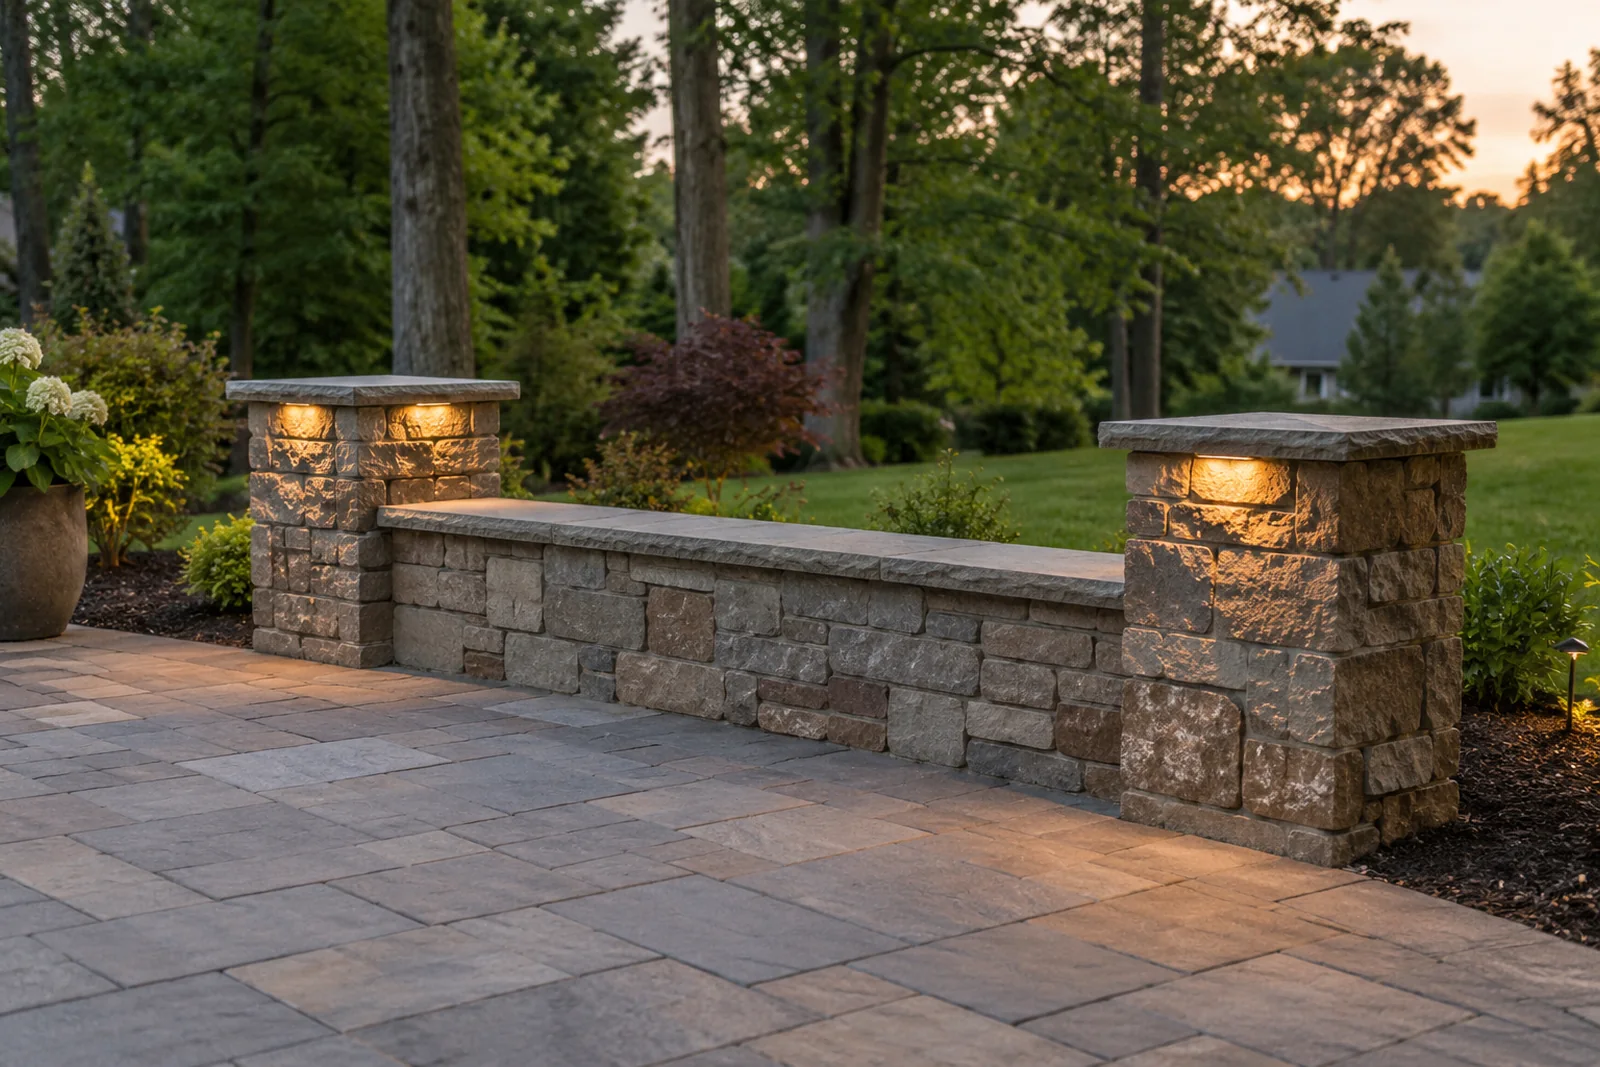
This is the one wall type on our site that does not retain anything. That makes it simpler structurally and more demanding visually, because both sides are on show and people sit on the top.
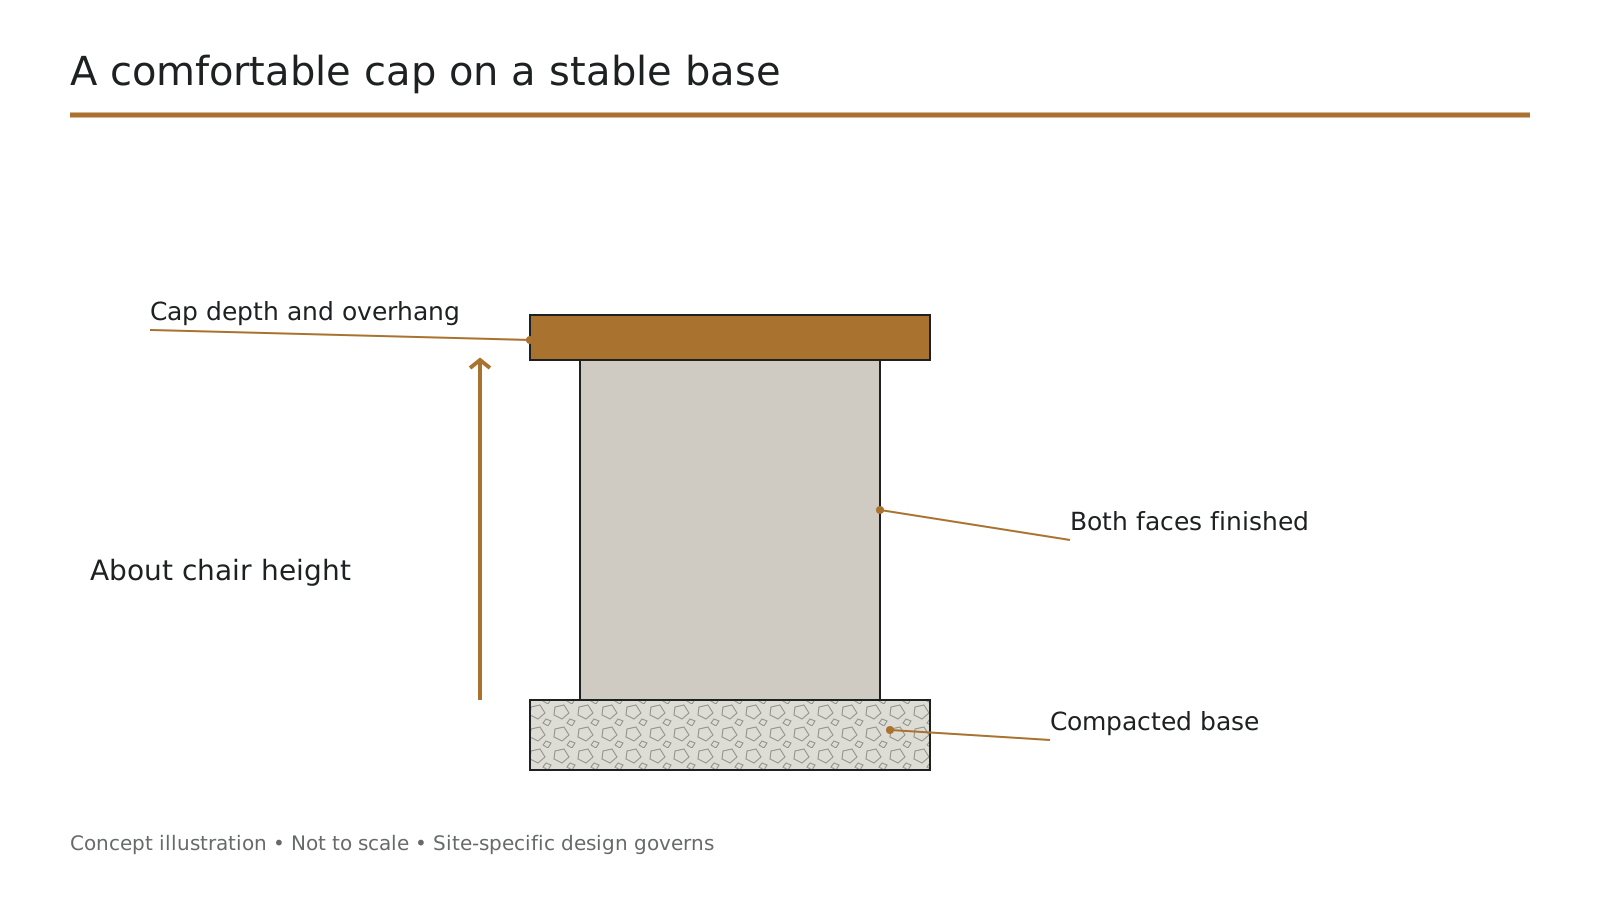
- Both faces are finished, so unit selection and coursing matter on each side
- Seat height and cap depth decide whether people actually sit on it

Planning seat walls & freestanding landscape walls
Getting a seat wall right is mostly getting four dimensions right.
- Seat height. There is a comfortable range for sitting without effort, close to ordinary chair height. Too low and people stand. Too high and nobody's feet reach the ground.
- Cap depth. Deep enough to sit on rather than perch on. A narrow cap on a correctly sized wall still produces a wall nobody uses as seating.
Seat Walls & Freestanding Landscape Walls cost
| Item | Unit | Planning range | Notes |
|---|---|---|---|
| Segmental block seat wall | Per linear ft at seat height | $85 – $160 | Freestanding units, both faces finished |
| Natural stone seat wall | Per linear ft at seat height | $140 – $220 | Sourcing and hand work drive the range |
| Caps | Per linear ft | $18 – $45 | By cap material and depth |
Planning ranges based on published 2026 national cost averages for comparable work (HomeGuide, HomeAdvisor), not quotes. Last reviewed: September 2026.
What to plan around with seat walls & freestanding landscape walls
Seat walls rarely stand alone.
- Fire pits. The most common pairing. Clearance between the fire feature and combustible material, and between the fire and where people sit, comes from the appliance manufacturer and local code rather than preference.
- Heat-resistant materials. Surfaces close to a fire feature need materials rated for the heat. Ordinary units near a gas or wood fire can crack or discolor.
Want a patio on a sloped lot?
Contact us today to schedule a free on-site patio wall estimate. Tell us the patio size and how far the ground drops.
Coordinating Wall Materials, Patio Fill & Finished Elevations
A patio wall sets the patio's final height, so elevations are fixed before anything is built. We set the finished height to meet the back door with a safe step, then place and compact the fill in thin layers so the pavers never settle.
- Finished height. Set to meet the back door threshold with a safe step.
- Fill. Placed and compacted in thin lifts, never dumped.
Fill depth matters. Deep fill under a raised patio settles unless placed in thin compacted layers. On larger raised patios, we compact and test as each layer goes in, because correcting sinking pavers later means lifting the whole patio.
Patio Retaining Wall Construction Costs
Pricing depends on wall-only versus combined scope, existing paving, dimensions, steps and restoration. Raised patios cost more because of fill and reinforcement.
| Scope | What it covers | Planning range | Notes |
|---|---|---|---|
| Patio retaining wall | Base, wall, drainage | $21 – $45 per face sq ft | By system and height |
| Compacted fill | Placed in lifts | $35 – $70 per cubic yard | Raised patios |
| Steps | Block or stone | $180 – $600 per step | Built into the wall |
| Seat wall | Capped seating wall | $85 – $220 per linear ft | Along the patio edge |
Planning ranges based on published 2026 national cost averages for comparable work (HomeGuide, HomeAdvisor), not quotes. Last reviewed: September 2026.
Estimate a patio wall
Enter the wall length and height below the patio.
Why raised patios cost more
A raised patio needs a wall, reinforcement, and a lot of compacted fill before any paving goes down. Much of that work is invisible once finished. Skipping any of it is how patios sink or walls bulge within a few years.
How We Sequence the Wall, Backfill & Patio Work
- 1
Set elevations
We fix the patio height from your door threshold before anything else.
- 2
Design and permits
We add reinforcement and pull permits wherever the design needs them.
- 3
Utility locating
We call Virginia 811 before digging starts.
- 4
Wall and base
We build the wall with drainage behind it from the first course.
Integrating Steps, Seating Features & Patio Drainage
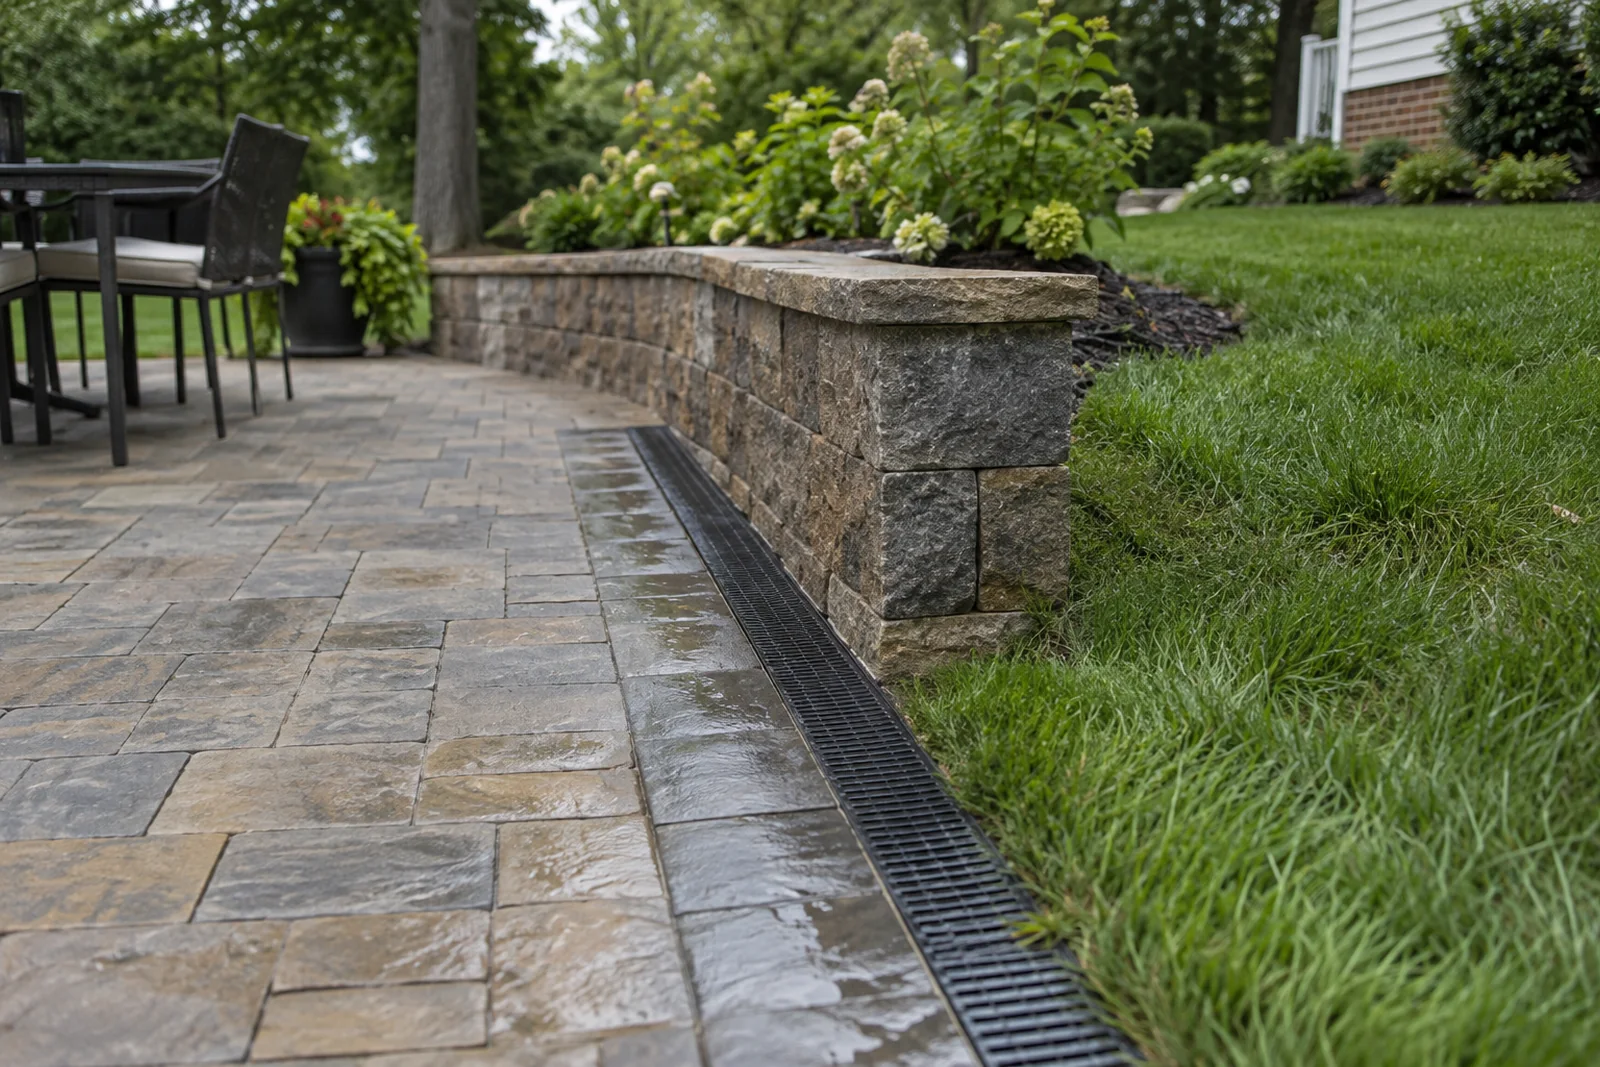
Patio walls usually carry more than soil. Steps, seat walls and drainage are planned in from the start, and the patio is sloped away from the house toward a safe outlet. Adding them later costs far more than building them in.
- Steps. Connect patio and yard. See steps.
- Seat walls. Built along patio edges. See seat walls.
Keeping an existing patio is sometimes possible when a wall is being rebuilt beside it, but patios that have already sunk usually need lifting and relaying on corrected fill.
Raised Patio Wall Engineering & Local Requirements
Raised patios combine wall height, fill and people above, which brings several requirements.
- Permit threshold. The Virginia Uniform Statewide Building Code exempts retaining walls supporting less than three feet of unbalanced fill from permit application. The exemption does not apply where the wall supports a surcharge other than ordinary unbalanced fill. Patio use above a wall can count as surcharge.
- Guards. A drop at the patio edge above code thresholds needs a guard.
We confirm current thresholds with the building office for your address before quoting. Detail by jurisdiction is on our permits and requirements page.
Patio Walls & Raised Paver Patios FAQs
Are raised patios more common on one side of the Richmond metro?
Yes, sloped lots in Midlothian, Short Pump and Brandermill often have a back door sitting well above the yard, which is exactly where a raised patio makes sense.
Do you coordinate with the paver crew on these projects?
The wall, the compacted fill and the paving are built by our own crew in sequence, so nothing is handed off between separate contractors.
Can the existing patio stay?
Sometimes. A settled patio usually needs relaying on corrected fill.
Can the wall provide seating?
Yes, with seat-height caps along the patio edge.
Who handles the paving?
We can include it or coordinate with your paver.
Why do raised patios sink in Richmond-area yards?
Fill dumped instead of compacted in thin layers.
Do I need a railing?
If the drop at the edge exceeds the code threshold.
Request a Free Patio Wall Estimate
Wall, compacted fill and pavers are built by one crew in sequence. We measure the site, explain what the ground needs, and give you a written price with every line item shown.
- Raised paver patios
- Seat walls and fire pits
- Fill compacted in lifts
- Steps and lighting built in
Serving Richmond, Henrico, Chesterfield and Hanover, plus Petersburg, Hopewell, Colonial Heights, Powhatan, Goochland and Prince George County.