

Retaining Wall Steps Richmond: Step & Stair Options for Retaining Walls, Slopes & Entrances
Steps show up in three situations. Integrated into the face of a retaining wall. Cut into a slope between wall tiers. Or freestanding, connecting a patio, deck or entrance to the ground below it.
- Riser heights must be consistent across the entire flight
- Each step needs its own compacted base or it settles out of line
- Treads pitch slightly to shed water rather than hold it
- Integrated steps cost a fraction of retrofitted ones
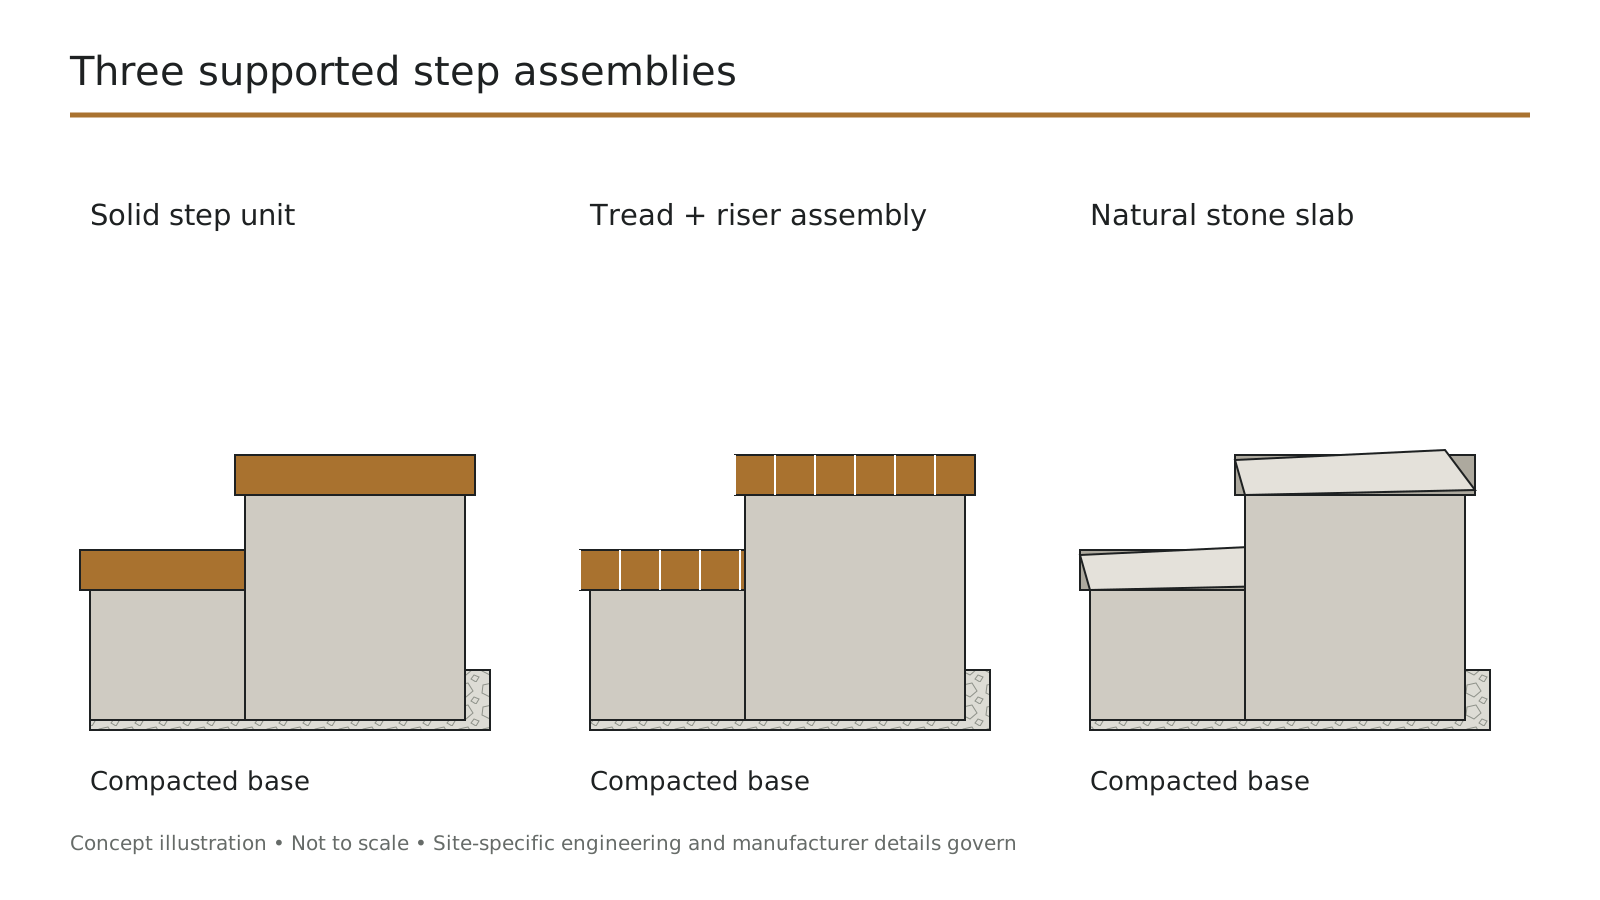
Construction type follows the context. Solid one-piece step units are quick and consistent. Tread-and-riser assemblies built from wall block with a cap on top match an adjacent wall exactly. Natural stone slab treads suit properties where appearance leads, and they are the most expensive.
We set every riser in a flight to the same height, within a tolerance you cannot feel underfoot. Inconsistent risers are what people actually trip on, and they are invisible in a photograph of a finished flight.
Paver Steps & Stair Treads in Richmond, VA
Paver steps connect patio levels, walkways and entries. They are built a few ways: solid one-piece step units, tread-and-riser assemblies built from wall block with a paver or stone tread, and natural stone slabs on a prepared base.
- Every riser in a flight should be the same height
- Each step sits on its own compacted base
- Treads are adhered and pitched to shed water

Planning paver steps & stair treads
The construction type sets the look, the cost and how easy the steps are to repair later.
- Solid step units. One-piece blocks, fast to set and very consistent.
- Tread and riser. Wall block risers with paver or stone treads; matches walls.
Paver Steps & Stair Treads cost
| Step type | Unit | Planning range | Notes |
|---|---|---|---|
| Solid step units | Per step | $180 – $400 | Standard width |
| Tread-and-riser assembly | Per step | $250 – $550 | Matches walls |
| Natural stone slab treads | Per step | $350 – $900 | By stone |
Planning ranges based on published 2026 national cost averages for comparable work (HomeGuide, HomeAdvisor), not quotes. Last reviewed: September 2026.
What to plan around
New steps usually join something already there.
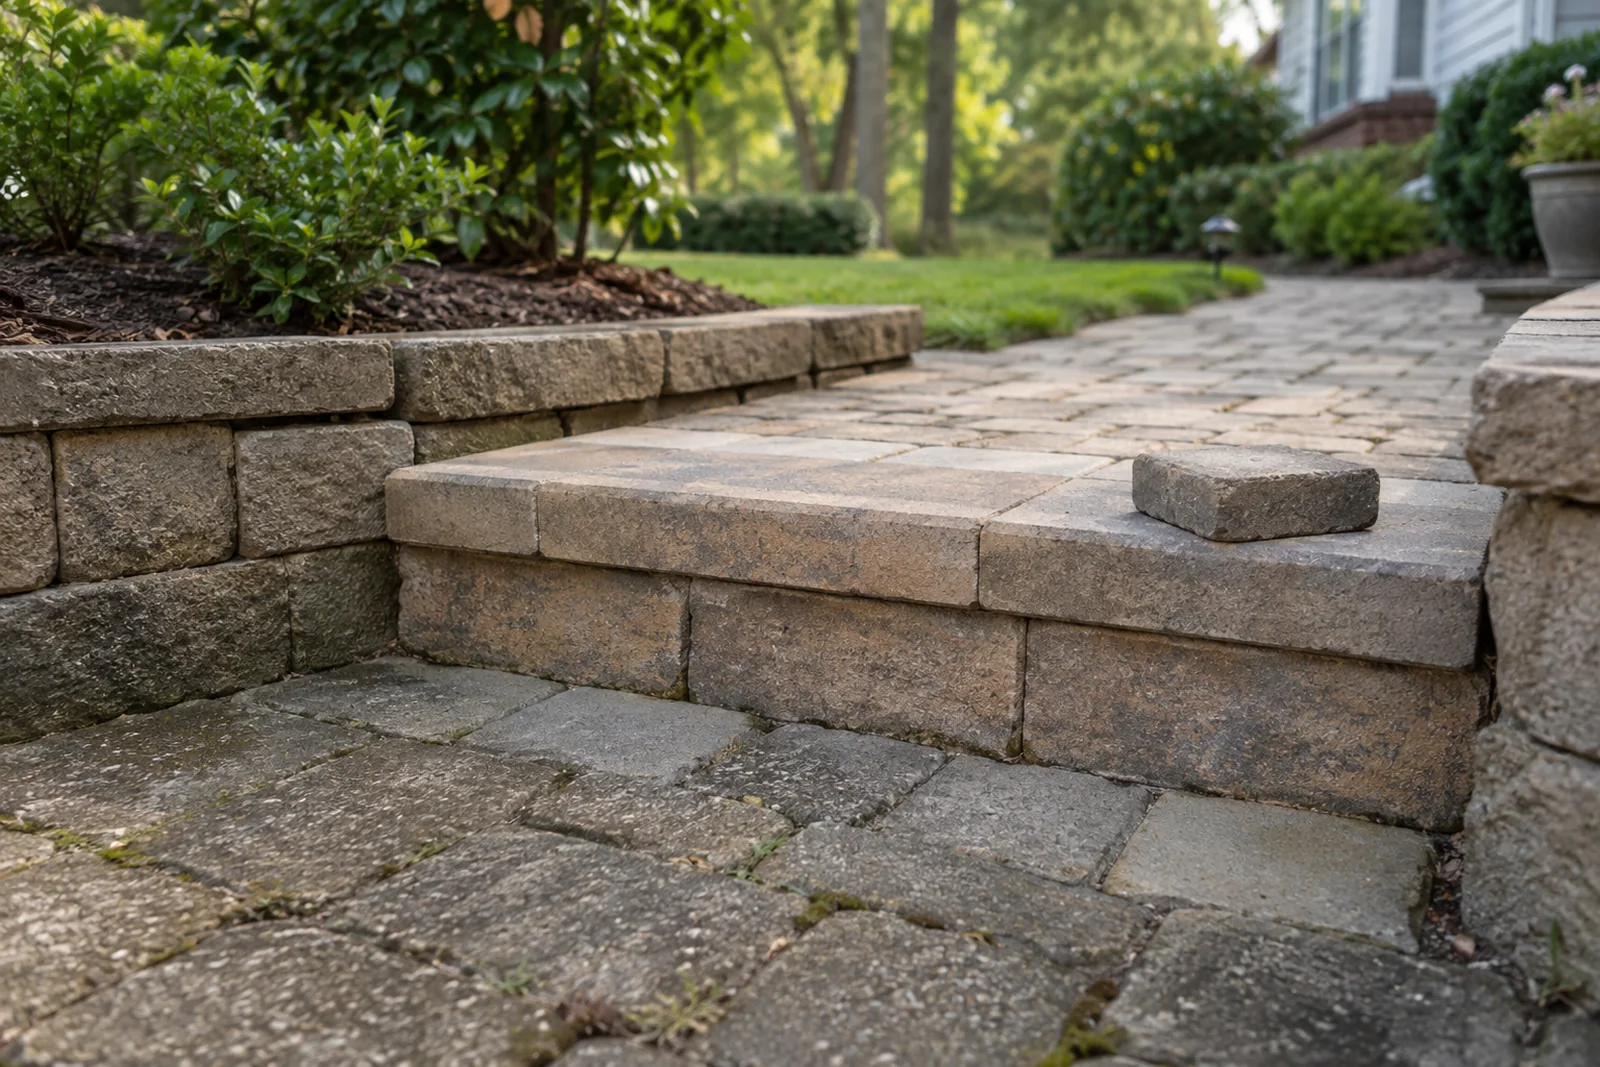
- Existing pavers. Matched by color, size and pattern where still made.
- Discontinued products. Close alternatives or a contrasting border that looks intentional.
Need to get up or down the grade?
Contact us today to schedule a free on-site retaining wall steps estimate. Tell us the total height you need to climb and how much room you have.
Start your free retaining wall steps estimate or call (804) 409-8197
Planning Riser Height, Tread Depth, Landings & Handrails
Comfortable outdoor steps are a dimensional problem before they're a material one. Every riser has to match, because the foot sets itself on the first step and expects the rest to follow. We work out risers, tread depths and landings before choosing materials.
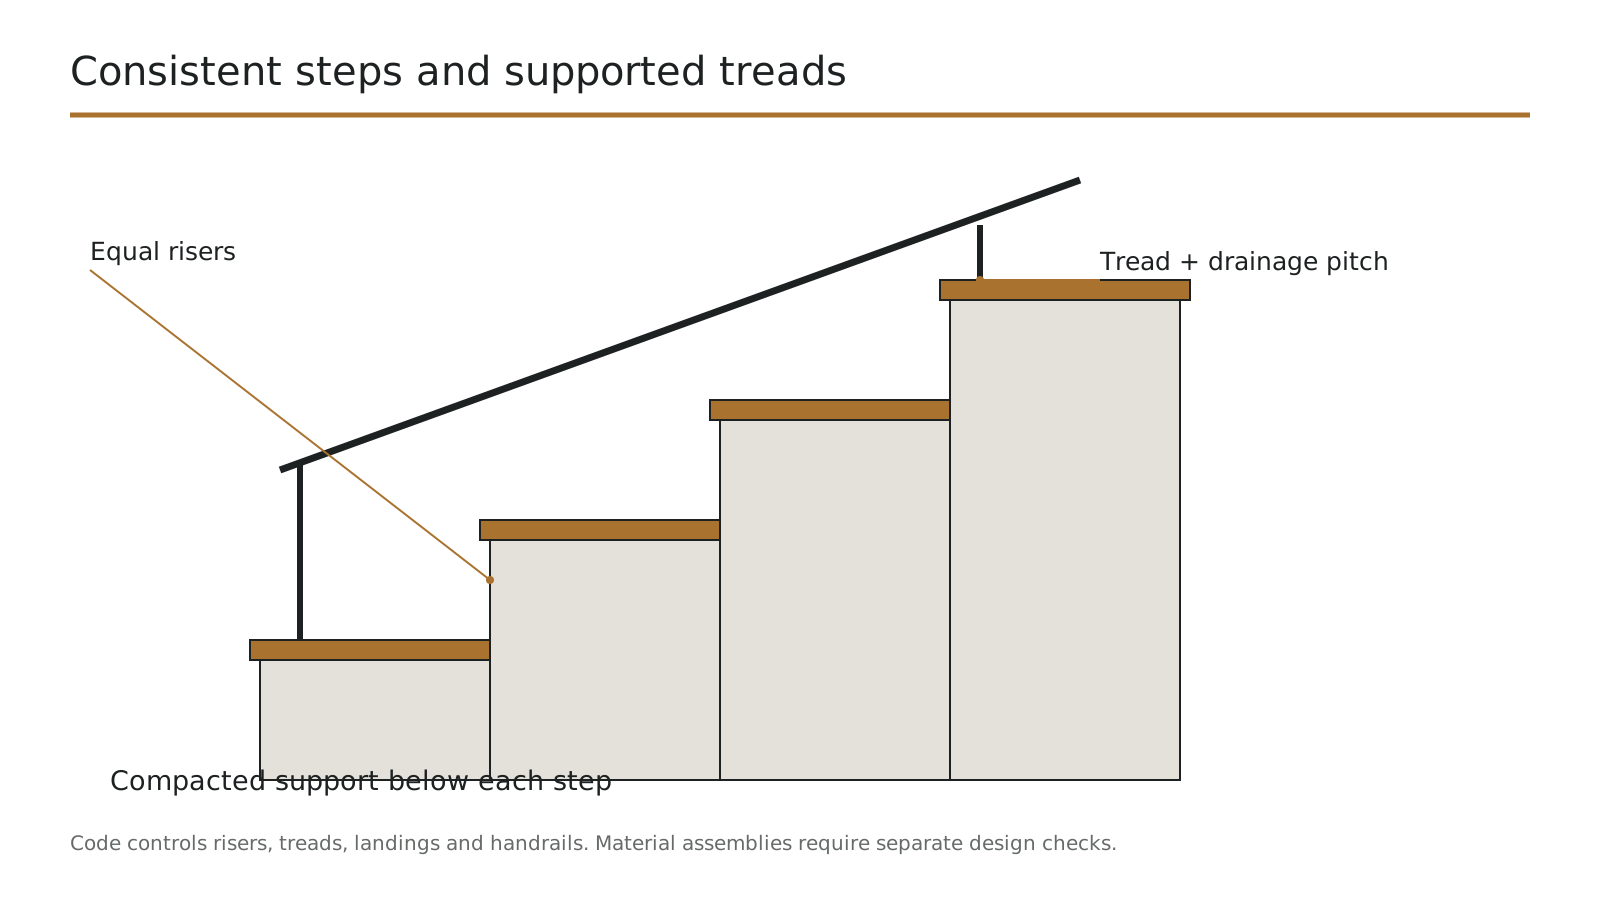
- Consistency above all. The human foot calibrates to the first step and expects every subsequent one to match. Variation between risers in a flight is the single most common cause of outdoor trips.
- Outdoor proportions differ. Exterior steps generally use a lower riser and deeper tread than interior stairs, because stride lengthens outdoors and footing is less certain.
- Total rise sets the count. Divide the grade change by a comfortable riser height and you have your step count. That number then sets how far the flight runs horizontally, which is frequently the constraint on a small lot.
- Landings. Long flights need interruption, both for comfort and because code sets requirements at certain rises. Landings also give you somewhere to change direction.
How Much Do Retaining Wall Steps Cost in Richmond, VA?
Steps are priced per step with width as the multiplier, because that is how they are actually built and quoted. A wider step costs more than a narrow one at the same height.
| Step type | Description | Planning range per step | Notes |
|---|---|---|---|
| Solid block step units | One-piece units, consistent and quick | $150 – $400 | At standard width. Wider costs more per linear foot of tread |
| Tread-and-riser block assembly | Built from wall block with a cap tread | $200 – $480 | Matches an adjacent block wall exactly |
| Natural stone slab treads | Cut or irregular stone set on a prepared base | $350 – $900 | Sourcing and hand placement drive the range |
| Poured concrete | Formed and cast in place | $280 – $650 | Suits long straight flights and heavy use |
| Landings | Intermediate platform in a long flight | $400 – $1,300 each | Sized by area |
Planning ranges based on published 2026 national cost averages for comparable work (HomeGuide, HomeAdvisor), not quotes. Access and base conditions move these. Last reviewed: September 2026.
How We Build Steps From Base Preparation to Final Treads
- 1
Measure the total rise
The full grade change, not an estimate. This sets the step count before anything else is decided.
- 2
Set the riser height
Total rise divided into equal parts. We adjust the flight's run rather than accepting uneven risers.
- 3
Lay out the run
Where the flight starts and ends, and whether the horizontal distance available allows a comfortable tread depth.
- 4
Excavate and compact per step
Each step gets its own compacted base. This is the step people skip and it is why one step in a flight ends up out of plane after a winter.
- 5
Set the first step
Level in both directions and square to the intended line. Everything above inherits any error here.
- 6
Build up the flight
Each step set to the same riser height, treads pitched to shed water, units adhered or mechanically fixed as the system requires.
- 7
Integrate drainage and lighting
Conduit and any subsurface drainage go in as the flight rises, not afterwards.
- 8
Handrails, caps and finish
Rails fixed where required, caps adhered, joints finished, site cleaned.
Integrating Lighting, Railings, Drainage & Adjacent Walls
Nearly everything that goes with a flight of steps costs far less installed during construction than added later. Lighting conduit, railing sleeves and drainage are planned in from the start, and the steps are tied into the walls beside them.
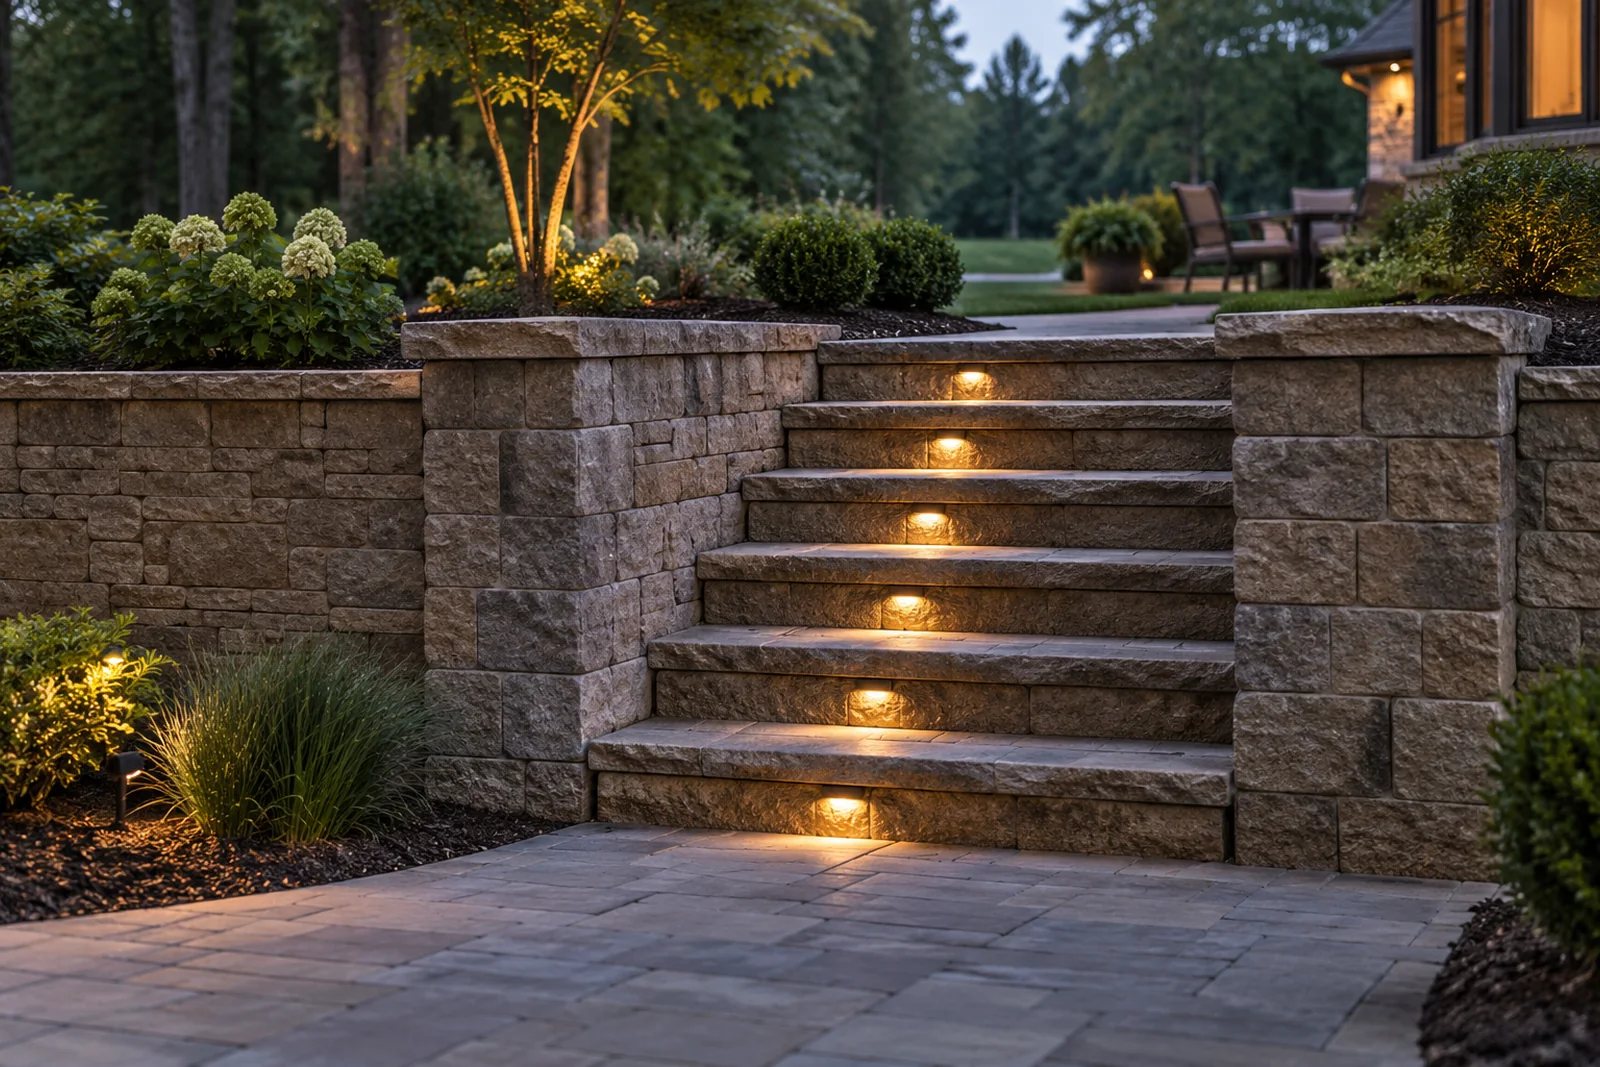
- Lighting conduit. Run during the build it costs very little. Retrofitted it means opening the flight or surface-mounting. Run the conduit even if the fixtures come later.
- Handrail fixings. Core positions set during construction are clean and structurally sound. Drilled into finished treads afterwards they are neither.
- Tie-in to adjacent walls. Steps integrated into a wall face need the coursing planned together. Retrofitting a flight into a finished wall means dismantling part of it.
- Subsurface drainage. Water moving behind or beneath a flight undermines the base. On a slope this matters as much as it does behind the wall itself.
Step Dimensions, Handrail & Permit Requirements in Richmond, VA
Outdoor steps are a regulated element once they reach certain dimensions, and the guard question catches people out more than the handrail one.
- Dimensional requirements. The locally adopted residential code sets riser and tread requirements for stairs, including consistency limits within a flight. We build to the adopted edition for your locality.
- Handrails. Required above a certain number of risers. Which number, and the graspability requirements for the rail itself, come from the adopted code.
- Guards. Separate from handrails. Once the drop beside a flight or a landing reaches the guard threshold, a guard is required and its height and opening limits are specified.
- Permit context for the wall. The Virginia Uniform Statewide Building Code exempts retaining walls supporting less than three feet of unbalanced fill from permit application. The exemption does not apply where the wall supports a surcharge other than ordinary unbalanced fill. Steps integrated into a wall are part of that wall for permitting purposes.
We confirm current thresholds with the building office for your address before quoting. Detail by jurisdiction is on our permits and requirements page.
Retaining Wall Steps & Stairs FAQs
Where do you build the most hillside steps in the Richmond metro?
Bon Air and Brandermill, where terraced lots need real stairs rather than a single wall, to connect levels safely.
Do steps need a permit separate from the wall in Richmond-area localities?
Sometimes, particularly with a handrail or guard requirement. We check the adopted code edition for your locality rather than assuming.
How many steps will my slope need?
Divide the total grade change by a comfortable riser height and that is your count. The number then determines how far the flight runs horizontally, which on a tight lot is frequently the real constraint.
Do outdoor steps require a handrail?
Above a certain number of risers, yes, and the threshold comes from the locally adopted code. A guard is a separate question that arises once the drop beside the flight is significant.
Can steps be added to a wall that is already built?
Yes, and it costs considerably more than building them in. Retrofitting a flight into a finished wall means dismantling part of it, rebuilding the coursing around the opening and reinstating the drainage.
Will stone treads get slippery in winter?
Any hard surface can be, and pitch matters more than material. Treads set flat hold water, and central Virginia's repeated freeze-thaw cycling turns that into ice on the one surface where it is most dangerous.
Can lighting be added later or does it need to go in now?
The fixtures can wait. The conduit should not.
Request a Free Retaining Wall Steps Estimate
Steps are priced per step at a standard width, with landings and rails separate. We measure the site, explain what the ground needs, and give you a written price with every line item shown.
- Equal risers every flight
- Block, stone and paver steps
- Compacted base per step
- Lighting and handrails
Serving Richmond, Henrico, Chesterfield and Hanover, plus Petersburg, Hopewell, Colonial Heights, Powhatan, Goochland and Prince George County.