

Pool Retaining Wall Richmond: Pool Retaining Wall Options
Pool walls do one of two jobs. They cut a level pool site into a slope, or they hold up the ground and deck on the downhill side of the pool.
- Pools need level ground and a deck that never shifts
- Walls near pools carry deck, water and people as surcharge
- Sequencing with the pool builder is critical
- Pool barrier rules can involve the wall itself
Pool projects on sloped lots are common in Midlothian, Short Pump and Goochland. The wall often has to be designed before the pool is dug, because it sets the pool's elevation and the deck's edge.
A wall near a pool carries the deck, the pool's water and people, and it sits where splash and deck water soak the soil. We design for those loads and coordinate with the pool builder.
Planning a pool on a slope?
Contact us today to schedule a free on-site pool retaining wall estimate. Tell us whether the pool exists yet and how the yard slopes.
Start your free pool retaining wall estimate or call (804) 409-8197
Choosing Wall Placement, Materials & Equipment Access
Placement, materials and equipment access all have to fit the pool project. The pool's footprint, deck width and the slope set where the wall goes, and walls close to the shell carry heavier loads. We plan access so the pool builder and our crews stay out of each other's way.
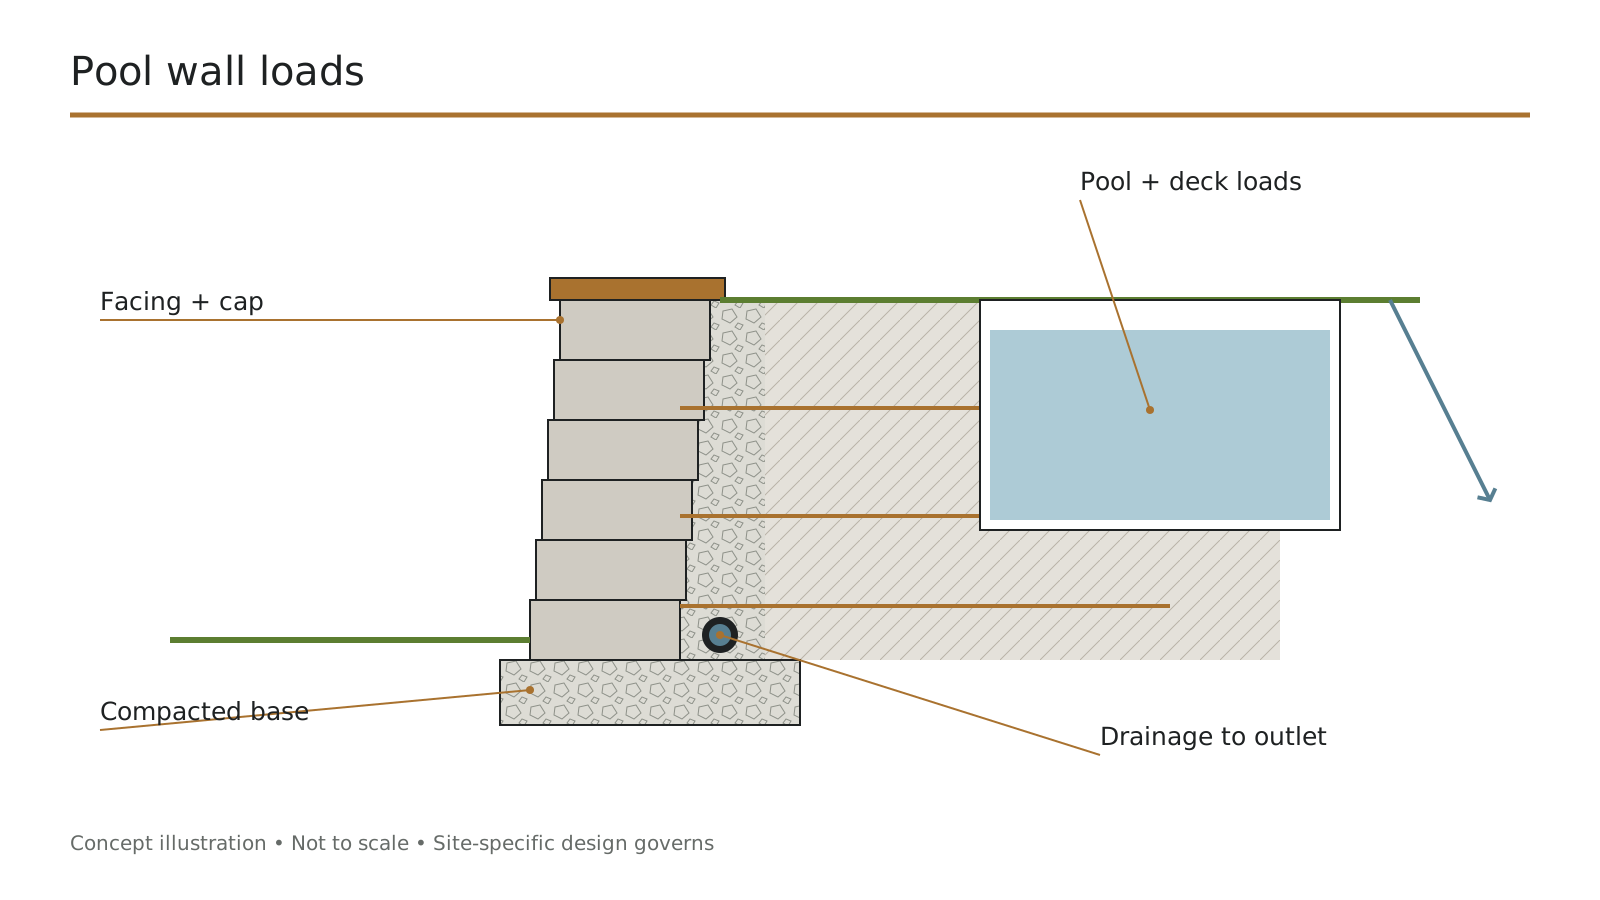
- Placement. Set by the pool's footprint, deck width and the slope.
- Distance from the shell. Walls close to the pool see heavier loads.
- Materials. Block, stone or poured, often matched to the coping and deck.
- Access. Pool excavation and wall work share the same route in.
- Drainage. Deck runoff and backwash kept away from the wall.
- Height. Taller downhill walls nearly always need design.
Access is often the shared bottleneck. Pool excavators, concrete trucks and wall materials use the same side yard. Planning the order with the pool builder avoids idle crews and damaged work.
Pool Retaining Wall Costs & Project Allowances
Cost depends on new or existing pool, dimensions, access, deck restoration and sequencing. Walls beside existing pools cost more because of the care required.
| Scenario | What it covers | Planning range | Notes |
|---|---|---|---|
| Wall for a new pool | Base, wall, drainage | $24 – $51 per face sq ft | Built before or with the pool |
| Wall beside an existing pool | Staged work, protection | $30 – $60 per face sq ft | Extra care near shell and deck |
| Deck restoration | Pavers or concrete edge | Varies | By deck type |
| Engineering | Stamped design | $500 – $2,000+ | Common for pool walls |
Planning ranges based on published 2026 national cost averages for comparable work (HomeGuide, HomeAdvisor), not quotes. Last reviewed: September 2026.
Build the wall at the right time
The cheapest time to build a pool wall is before or during the pool build, when the site is already open. Rebuilding a failed wall beside a finished pool means protecting the shell and deck and often relaying part of the deck.
How We Coordinate Wall Construction With Your Pool Project
- 1
Review plans
We review your pool builder's layout and elevations before we design anything.
- 2
Design
We design the wall for the deck load and the water load it will actually carry.
- 3
Schedule
We agree the order of work with your pool builder so nobody's waiting on the other.
- 4
Permits and 811
We pull the wall permit and have utilities located.
- 5
Build
We build the base, wall, drainage and compact the backfill.
- 6
Hand over
We hand off level, compacted ground that's ready for the deck.
Connecting Pool Decks, Steps & Drainage Routes
Around a pool, the wall, deck and drainage have to work as one system. The wall supports the downhill edge of the deck, and steps connect the pool level to the yard below. Deck water is channeled away from the wall, which prevents slow failures.
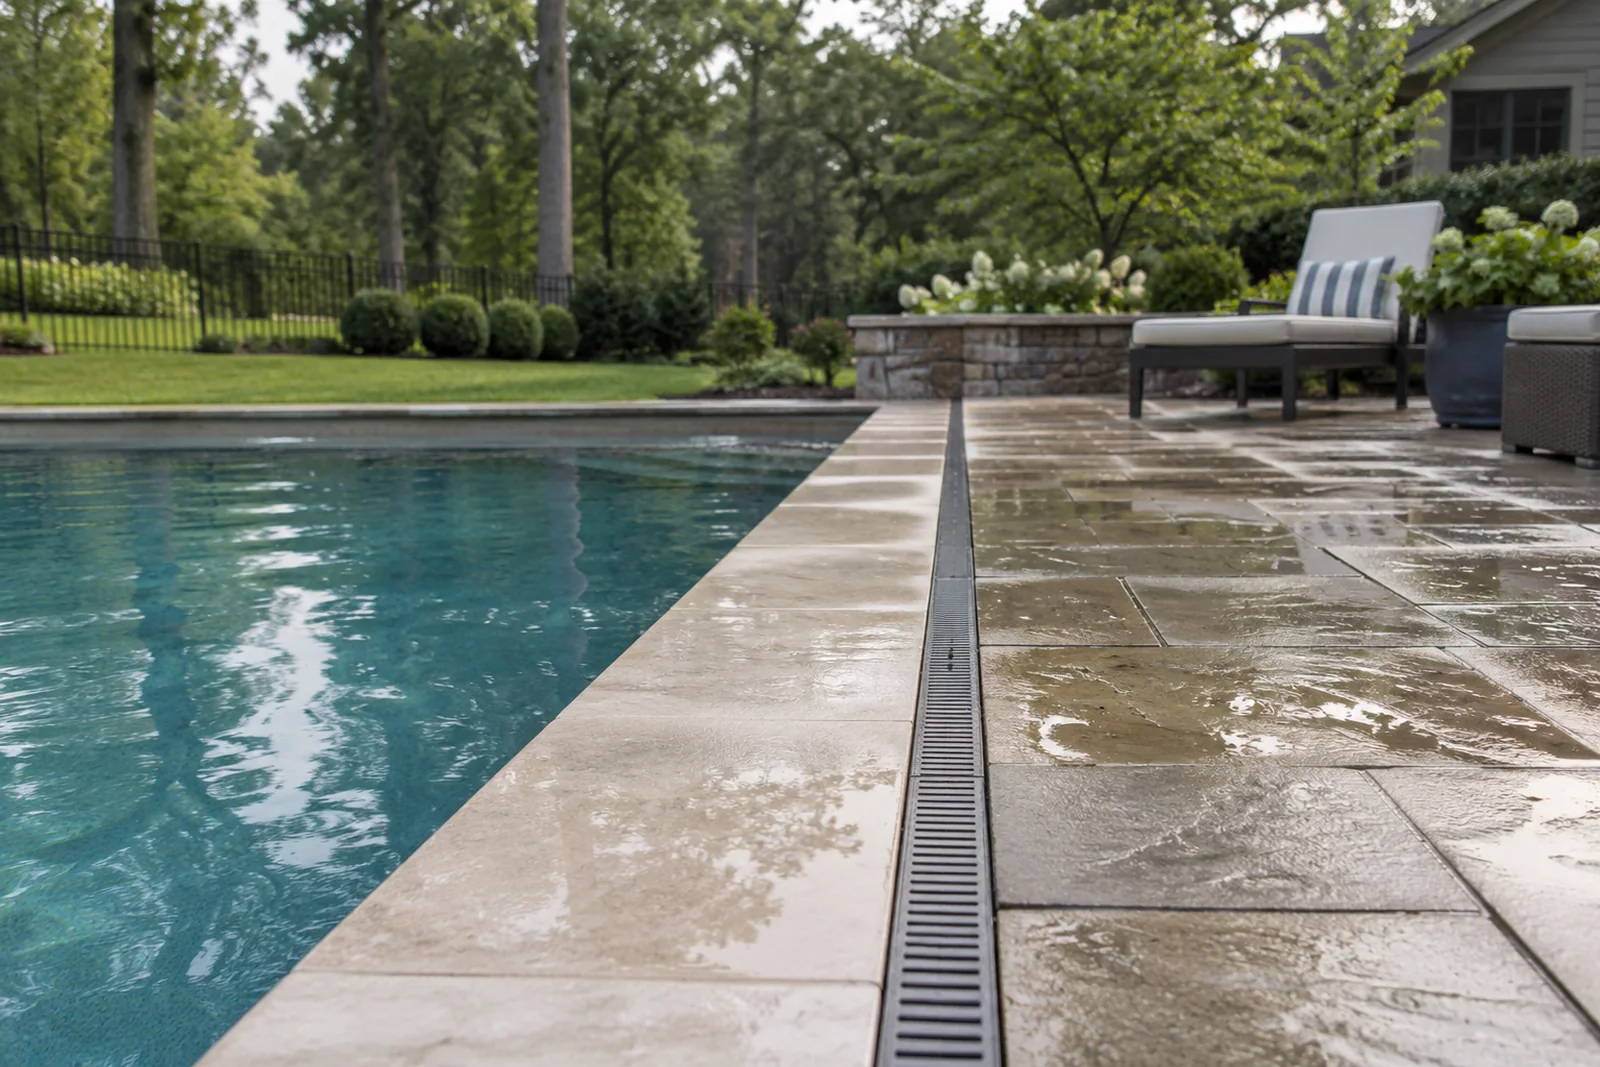
- Deck edge. The wall supports the deck edge on the downhill side.
- Steps. Connect the pool level to the yard below.
- Deck drainage. Channels and slopes carry water away from the wall.
- Backwash. Filter discharge routed legally and away from wall soil.
- Lighting. Wiring in caps and steps planned early.
Water is the main enemy of pool walls. Splash, deck runoff and backwash all end up in the soil nearby. A wall that drains well and a deck that sheds water away from it will outlast one that ignores either.
Poolside Wall Engineering, Barrier & Permit Coordination
Pool walls sit where several sets of rules overlap. Building permits, engineering for walls that carry the deck, and pool barrier requirements can all apply at once. We coordinate them with your pool builder so one approval doesn't hold up another.
- Permit threshold. The Virginia Uniform Statewide Building Code exempts retaining walls supporting less than three feet of unbalanced fill from permit application. The exemption does not apply where the wall supports a surcharge other than ordinary unbalanced fill. Pool decks and water above a wall are surcharge.
- Barriers. Pool enclosure rules may count a wall as part of the barrier, or require a fence on top.
- Engineering. Walls supporting pool decks usually need design.
- Pool permits. Coordinated with the pool builder's approvals.
- Land disturbance. Virginia regulates land-disturbing activity at 10,000 square feet generally and at 2,500 square feet in Chesapeake Bay Preservation Areas, and localities can set lower thresholds.
We confirm current thresholds with the building office for your address before quoting. Detail by jurisdiction is on our permits and requirements page.
Pool Retaining Wall FAQs
Are pool retaining walls common in Richmond suburbs like Midlothian and Goochland?
Yes, sloped lots in both areas often need a wall to cut a level pool site or hold up the downhill side of the deck.
Do you work with Richmond-area pool builders on elevations?
Yes. We agree the coping, deck edge and top-of-wall elevations with your pool builder in writing before anyone digs.
Should the wall come before the pool?
Usually before or during, while the site is open.
Can work happen beside an existing pool?
Yes, with staged work and protection for the shell and deck.
Who restores the deck?
We restore edges we disturb or coordinate with your deck contractor.
Can a wall be part of the pool barrier?
Sometimes, depending on its height and local barrier rules.
Why is the wall below my pool leaning?
Often water from the deck saturating the soil, or a wall not designed for the load.
Request a Free Pool Retaining Wall Estimate
We agree elevations with your pool builder in writing before anyone digs. We measure the site, explain what the ground needs, and give you a written price with every line item shown.
- Level pool sites
- Deck loads designed for
- Pool builder coordination
- Barrier rules checked
Serving Richmond, Henrico, Chesterfield and Hanover, plus Petersburg, Hopewell, Colonial Heights, Powhatan, Goochland and Prince George County.