

Midlothian Retaining Walls: Services & Builds in Midlothian, VA
Residential Retaining Wall Installation in Midlothian
The dominant residential project in Midlothian is the walkout basement lot. Builders through the 1980s, 1990s and 2000s cut and filled these subdivisions to create walkout grades, which left side walls and rear grade changes that need holding. Tiered rear yards on sloped subdivision lots run a close second.
Because so much of this ground is placed rather than natural, base preparation carries extra weight here. Engineered fill compacted by a builder twenty years ago is not the same as undisturbed soil, and we account for it rather than assuming. See retaining wall installation for the build sequence.
Retaining Wall Repair, Replacement & Drainage
Midlothian's repair work is driven by age and by clay. The subdivisions built in the late 1980s and 1990s are now reaching the point where original drainage silts up and original walls, many built as gravity walls when they needed reinforcement, begin to lean.
Commercial & Multifamily Retaining Wall Services
The Midlothian Turnpike and Route 288 corridors carry steady retail, office and multifamily development, and those sites come with site plan review, stamped design and inspection.
Is your Midlothian wall moving with the seasons?
Contact us today to schedule a free on-site retaining wall estimate. Tell us your neighborhood and the wall height.
Start your free retaining wall estimate or call (804) 409-8197
Wall Materials & Site Constraints in Midlothian
Midlothian's ground is the most distinctive in the metro, and it drives the detailing more than the material choice does.
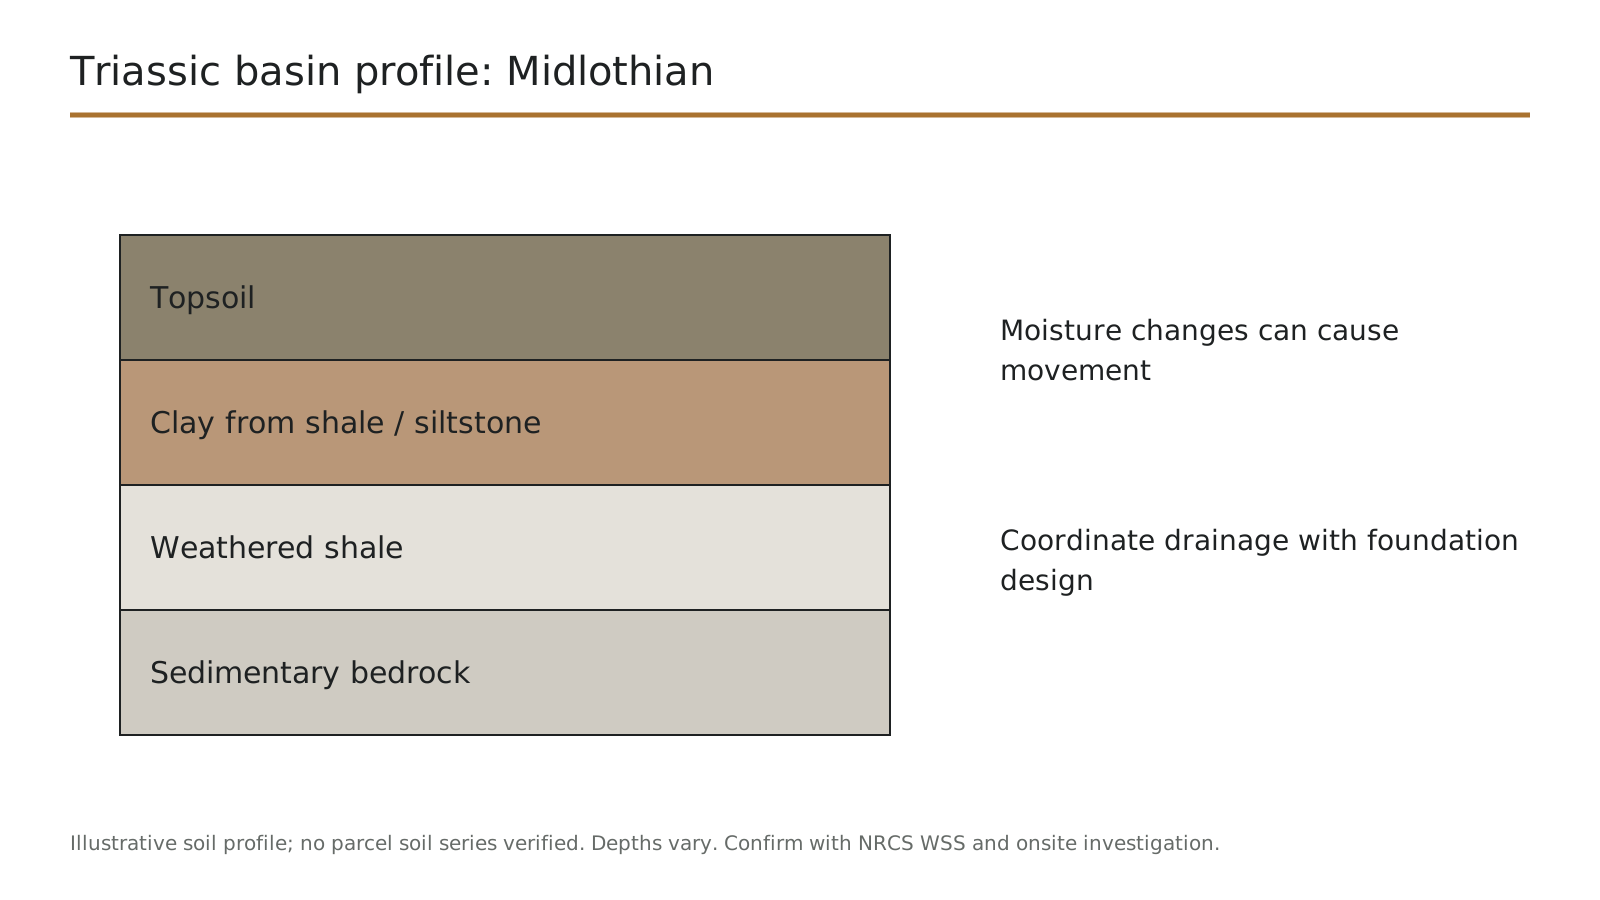
- Triassic basin clay. Weathered from sedimentary shale and siltstone rather than from granite. These clays have meaningful shrink-swell behavior, expanding when wet and contracting when dry. That cycle stresses a wall repeatedly over years.
- Engineered fill. Much of the ground behind these walls was placed during subdivision grading, not deposited naturally. Its compaction history is unknown to us and often to the homeowner. We plan base preparation accordingly.
- Drainage before material. Because the clay drains slowly, keeping water away from the back of the wall matters more here than choosing between block and stone. Aggregate gradation, filter separation and a real outlet are the decisive details.
We design for shrink-swell clay, which means the drainage and the base do the work rather than the block. Seasonal moisture movement is the mechanism that takes Midlothian walls apart, and it is invisible if you only look at the face.
How Much Does a Retaining Wall Cost in Midlothian?
Midlothian pricing tracks the metro average, with two local pressures. Deeper bases for clay conditions, and the occasional rock contingency in the basin ground.
| Project | Typical size | Planning range | What moves the number |
|---|---|---|---|
| Walkout basement side walls | 55 ft total, 4–6 ft exposed | $10,000 – $23,000 | Height, engineering, waterproofing, steps |
| 1990s block wall replacement with drainage correction | 40 ft, 4 ft exposed | $7,800 – $17,500 | Demolition, corrected base, real outlet |
| Tiered rear-yard wall on a sloped lot | Two tiers, 60 ft combined | $11,500 – $26,500 | Tier spacing, reinforcement, access |
| Patio-supporting wall with steps | 30 ft, 3 ft, integrated steps | $5,700 – $12,500 | Step count, cap detail, HOA-compliant materials |
Planning ranges based on published 2026 national cost averages for comparable work (HomeGuide, HomeAdvisor), not quotes. Final pricing follows a site visit. Last reviewed: September 2026. See the full Richmond metro cost guide for the line-item breakdown.
Estimate a wall in Midlothian
Select wet or poor-draining ground if your lot holds water after storms. Much of Midlothian does, and it changes the base.
How We Plan & Complete Your Retaining Wall Project in Midlothian
Our sequence in Midlothian adds one step most other localities do not need. Community association approval usually comes before the county ever sees the project.
- 1
Site visit and measurement
Grade change, wall line, access route and where water currently goes on the lot.
- 2
HOA submission, where applicable
Most neighborhoods here require architectural approval. We tell you what the board will want and how long it typically takes.
- 3
Design and material selection
Height, clay behavior and room behind the face set the system. Covenant standards narrow the appearance options.
- 4
Permits and engineering, where required
Confirmed with Chesterfield County for your address.
- 5
Utility locating
Virginia 811 notice before excavation, plus a conversation about irrigation and landscape lighting, which are common here and are not marked.
- 6
Excavation and base preparation
Deeper and more carefully compacted than a sand-soil site would need, because the clay underneath moves.
- 7
Wall construction and drainage
Courses to specification, aggregate zone, filter separation, pipe pitched to a real outlet.
- 8
Backfill, restoration and walkthrough
Compacted lifts, grade restored to shed water away from the wall, site cleaned.
Build the HOA approval window into your timeline. Boards in this area meet on their own schedule, and starting the submission early costs nothing.
Midlothian's Triassic Basin Soils, Shrink-Swell Clay & Historic Mine Ground
Midlothian sits over the Richmond Triassic Basin, a sedimentary formation quite different from the crystalline Piedmont rock underlying most of the metro west of the Fall Line. That difference is the single most useful thing to understand about walls here.
- Where the clay comes from. Weathering of shale and siltstone produces clays with more shrink-swell potential than the residual soils formed over granite and gneiss elsewhere in the region.
- What shrink-swell does to a wall. The soil expands when it takes on water and contracts when it dries. Behind a wall that cycle applies and releases pressure season after season. A wall that is rigid and undrained takes the full force of it.
- Why walls here seem to move seasonally. Because sometimes they are. Small seasonal movement that reverses is a soil signal. Movement that accumulates in one direction and does not come back is a wall signal, and those need different responses.
Walkout Basements, Subdivision Lots & HOA Architectural Standards in Midlothian
Almost every residential wall we build here sits on a lot that a builder reshaped. That fact runs through the whole project.
- Walkout grades. The walkout basement is the defining Midlothian lot type. Creating one means cutting on one side and filling on the other, which leaves grade changes at the sides and rear that the original builder's wall was often the cheapest possible solution to.
- Engineered fill. The ground behind many of these walls was placed and compacted during development. How well is not documented for the homeowner. Fill that has settled unevenly shows up as a wall that has settled unevenly.
Chesterfield County Permits, Engineering Review & Watershed Requirements
Midlothian is unincorporated Chesterfield County, so the County is your permitting authority. There is no separate town or city layer here, though your community association may effectively act as one.
- The state threshold. The Virginia Uniform Statewide Building Code exempts retaining walls supporting less than three feet of unbalanced fill from permit application. The exemption falls away where the wall supports a surcharge other than ordinary unbalanced fill.
- Who administers it. Chesterfield County's building inspection and environmental engineering functions. We confirm current thresholds and submission requirements with them for your address.
Jurisdiction detail is on our permits and requirements page. We verify with the County before quoting.
Retaining Wall FAQs for Midlothian Property Owners
Why do walls in Midlothian seem to move seasonally?
Because the clay under them does. Midlothian sits over the Triassic Richmond Basin, and clays weathered from those sedimentary rocks expand when wet and contract when dry.
Does my Midlothian HOA need to approve the wall before you start?
In most Midlothian neighborhoods, yes. Boards typically want the material, color, height and location described before approving.
My lot was graded when the house was built. Does that affect the wall?
It does. Ground placed during subdivision grading is engineered fill rather than undisturbed soil, and its compaction history is not documented for you.
How do I find out whether my Midlothian property is over old mine workings?
This area has a documented coal mining history, and county and state geological records are the place to start. On parcels in the historic mining corridor we raise it before excavation rather than after, and where it matters we recommend verification rather than assumption.
Can a failing wall be repaired or does the whole thing come out?
It depends on whether the cause is local or runs the length of the wall. A silted drain outlet on an otherwise sound 1995 block wall is a repair.
Request a Free Retaining Wall Estimate
Midlothian walls are built for shrink-swell clay and graded subdivision fill. We measure the site, explain what the ground needs, and give you a written price with every line item shown.
- Walkout basement walls
- HOA submissions prepared
- Drainage for Triassic clay
- Chesterfield County permits
Serving Salisbury, Woodlake, Charter Colony, Brandermill, the Route 288 corridor and all of western Chesterfield County.