

New Construction Retaining Walls Richmond: New Construction Retaining Wall Options
On new construction, retaining walls shape the lot: walkout grades, driveway cuts, level yards and building pads. They are designed with the grading plan and built in sequence with the house.
- Walls come from the approved grading plan
- Timing sits between rough and finish grading
- Utilities and driveways are coordinated around the wall
- Early contractor input can simplify the wall design
We work with custom builders across Goochland, Powhatan and western Chesterfield, and with production builders in growing subdivisions around Midlothian, Chester and Short Pump.
We build what the plan shows, and we also review it for constructability. Flagging a conflict between a wall and a sewer lateral before excavation is far cheaper than finding it during.
Building on a sloped lot?
Contact us today to request a bid. Send the grading plan and your schedule.
Request a builder bid or call (804) 409-8197
Planning From Grading Drawings, Utilities & Proposed Loads
The grading plan tells us heights and locations. Utilities and loads tell us how the wall has to be built.
- Heights. Top and bottom of wall elevations from the plan.
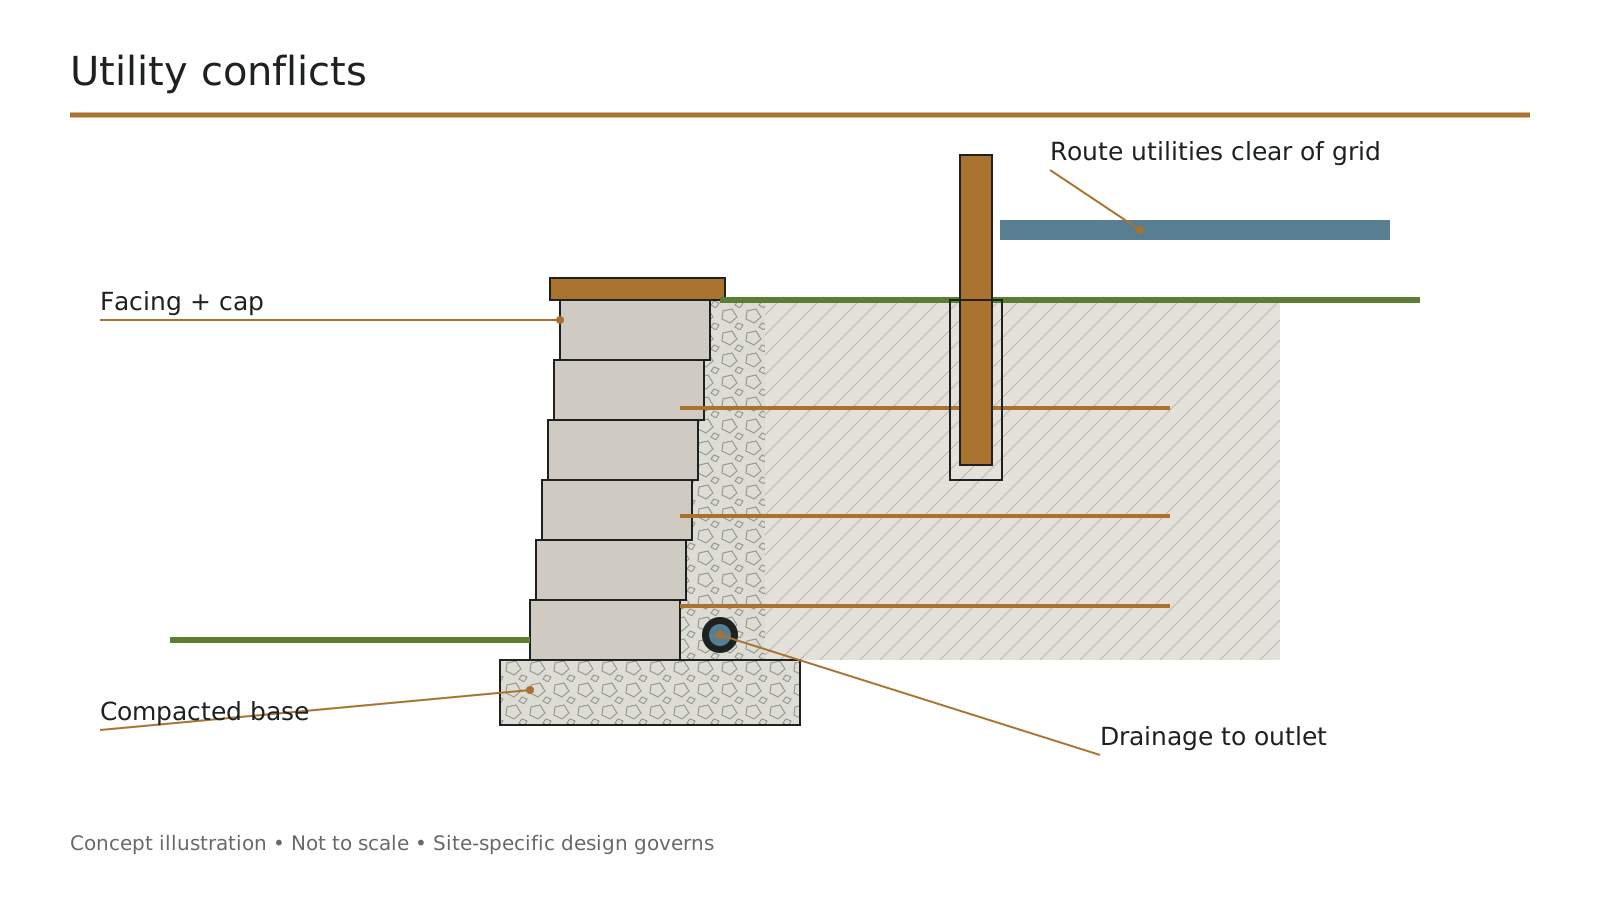
- Utilities. Laterals, water, gas and electric routed around wall reinforcement.
- Loads. Driveways, houses and slopes above walls set the design.
- Soils. Fill placed by the site contractor affects the wall base.
- Drainage. Wall drains tied into the site's storm plan.
- Access. Wall built while machines can still reach it.
Utility conflicts are the most common new-construction problem we see. Geogrid extends back into the fill, and a lateral or gas line routed through that zone either cuts the reinforcement or has to be moved. Sorting that out on paper takes an hour; sorting it out in the field takes days.
New Construction Retaining Wall Estimates & Allowances
Pricing follows the wall schedule, dimensions, system, site access, plans and who handles earthwork. Allowances cover items not yet designed. Earthwork responsibility is the item most worth settling early.
| Item | What it covers | Planning range | Notes |
|---|---|---|---|
| Wall construction | Per plan dimensions | $19 – $51 per face sq ft | By system |
| Design | Where the plan needs wall details | $500 – $2,000+ | If not already engineered |
| Allowance | Walls not yet fully designed | Per wall | Refined as plans finalize |
| Mobilization | Per visit | $400 – $1,500 | Phased builds |
Planning ranges based on published 2026 national cost averages for comparable work (HomeGuide, HomeAdvisor), not quotes. Last reviewed: September 2026.
Preliminary plans can be priced
Builders often need wall budgets before final engineering. We price from preliminary grading plans with clear allowances, then refine as the design firms up, so budgets do not jump late in the project.
When Wall Construction Fits Into the Build Schedule
- 1
Plan review
We check the walls, utilities and loads shown on your grading plan.
- 2
Bid
We price each wall, with allowances where the design isn't finalized yet.
- 3
Rough grading
The site contractor brings grades close before we start.
- 4
Wall construction
We build the walls while access for our equipment is still open.
- 5
Utilities
We route utilities around the reinforcement zones rather than through them.
- 6
Foundation and framing
Foundation and framing work can proceed alongside ours where the schedule allows.
- 7
Finish grading
We tie the finish grading to the wall tops and drains once everything's in.
Coordinating Final Grades With Driveways & Landscaping
Retaining walls set the finished grades that driveways, patios and landscaping tie into. We coordinate wall heights with the driveway, walkout entrances and final lawn grades on your plan, so nothing has to be adjusted after the other trades arrive.
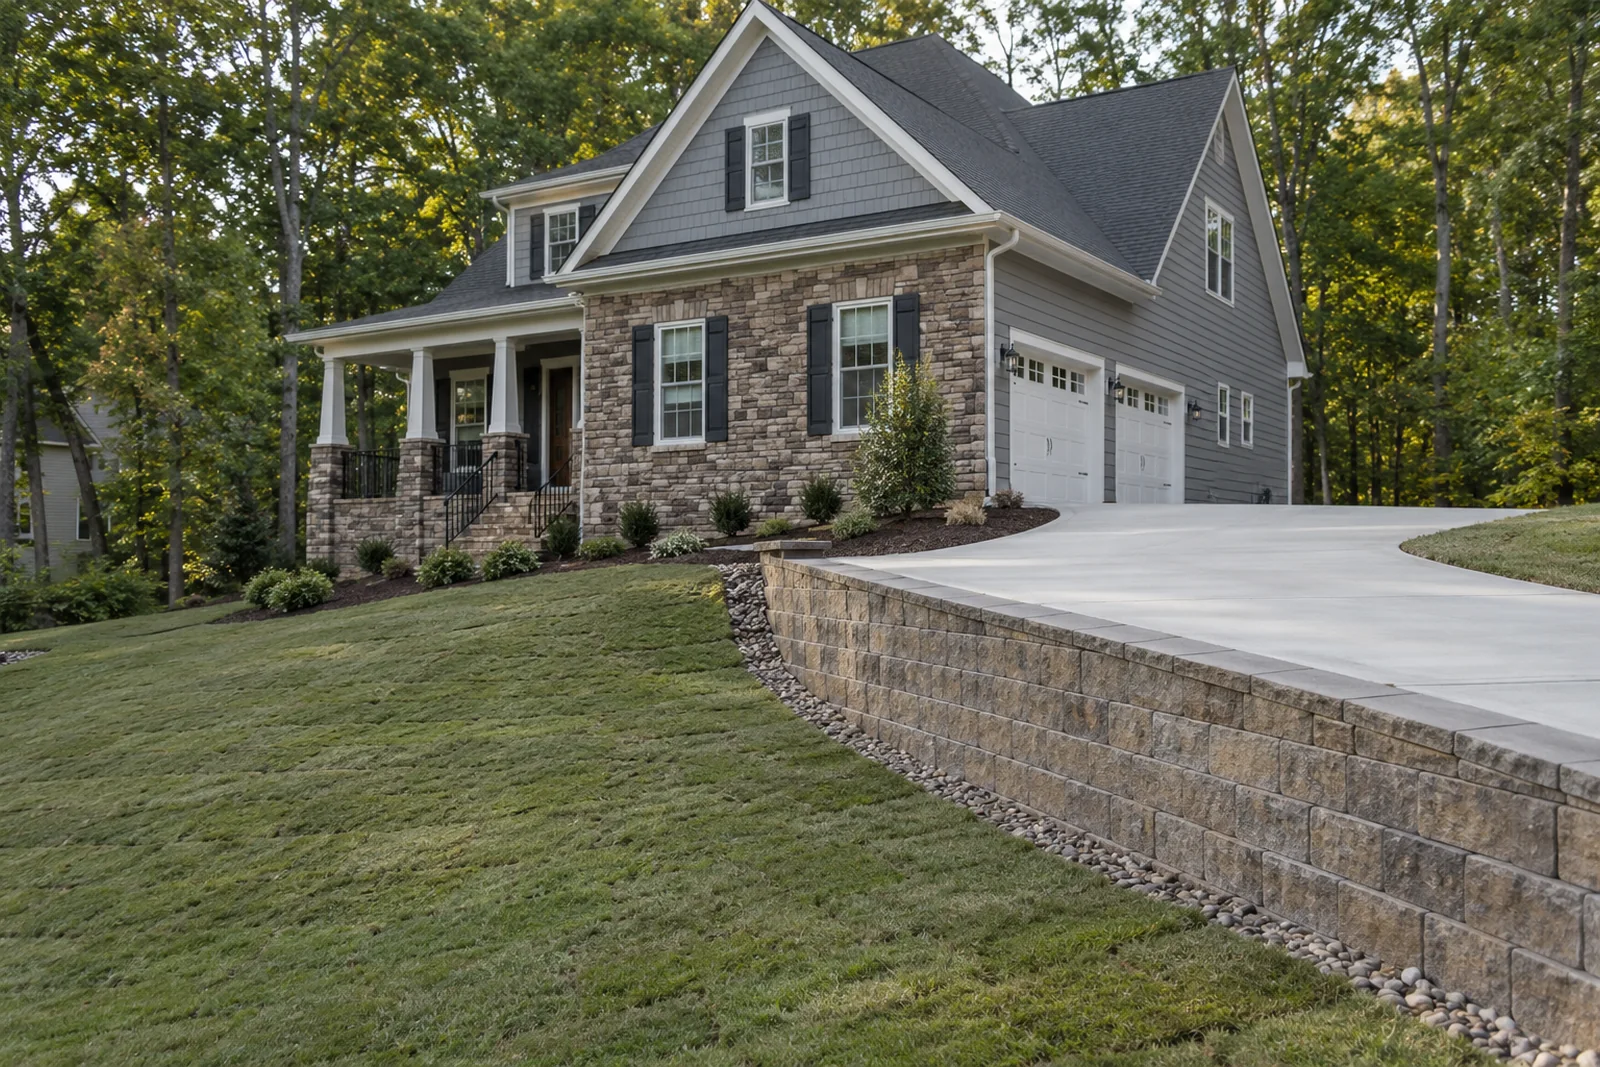
- Driveways. Walls under drives designed for vehicle load. See driveway walls.
- Walkouts. Entrance walls coordinated with foundations. See walkout walls.
- Landscaping. Finished grades and planting beds set at wall tops.
- Fences. Sleeves planned in. See fences on walls.
- Handover. Walls documented for the homeowner.
Walls built before heavy construction traffic finishes can be damaged by equipment driving near the top. We agree protection or timing with the builder so concrete trucks and lifts do not overload new walls.
Plan Review, Inspections & Builder Documentation
New construction walls are reviewed with the site plan and inspected along with the build. Walls over three feet or near structures usually need a permit, and many need stamped engineering. We book inspections ahead and hand over the records for your file.
- Permit threshold. The Virginia Uniform Statewide Building Code exempts retaining walls supporting less than three feet of unbalanced fill from permit application. The exemption does not apply where the wall supports a surcharge other than ordinary unbalanced fill.
- Plan review. Walls shown on approved site and grading plans.
- Inspections. Base, reinforcement and backfill inspected where required.
- Documentation. Compaction and inspection records provided to the builder.
- Land disturbance. Virginia regulates land-disturbing activity at 10,000 square feet generally and at 2,500 square feet in Chesapeake Bay Preservation Areas, and localities can set lower thresholds.
We confirm current thresholds with the building office for your address before quoting. Detail by jurisdiction is on our permits and requirements page.
New Construction Retaining Wall FAQs
Do you work with production builders in growing Richmond-area subdivisions?
Yes, including standard wall details we adapt lot by lot across subdivisions around Midlothian, Chester and Short Pump.
Do custom builders west of Richmond in Goochland and Powhatan need a different approach?
Often yes, larger rural lots and more variable soil mean each site gets its own grading review rather than a repeated subdivision detail.
When should we involve the wall contractor?
At the grading plan stage if possible.
Can preliminary plans be priced?
Yes, with allowances that are refined later.
Who supplies elevations?
The grading plan or the builder's surveyor.
Who does the earthwork?
Either us or the site contractor; the bid says which.
Can walls be built after the house?
Sometimes, but access is usually worse and costs rise.
Request a New Construction Wall Bid
Walls are priced per plan dimensions, with allowances for anything not yet designed. We measure the site, explain what the ground needs, and give you a written price with every line item shown.
- Priced from grading plans
- Utility conflicts flagged
- On the build schedule
- Inspection records provided
Serving Richmond, Henrico, Chesterfield and Hanover, plus Petersburg, Hopewell, Colonial Heights, Powhatan, Goochland and Prince George County.