

Concrete Retaining Walls Richmond: Poured, Precast & Large Block Wall Options
A poured wall is a reinforced concrete stem cast on a reinforced footing. The footing resists overturning and the steel carries the bending. The result is a wall that holds a lot in very little depth.
- Needs far less room behind the face than reinforced block
- Handles driveway, parking and structure loads well
- Formed to curves, steps and custom heights
- Can be faced with brick or stone for appearance
The common Richmond-area uses are driveway walls on sloped lots, walkout basement entrances, walls tight against property lines, and commercial walls carrying vehicle loads. On the Piedmont side of the metro, footings sometimes meet rock, which is planned for rather than discovered.
We choose poured concrete when the site calls for it, usually a tight footprint or a heavy load. On an open lot holding a lawn, segmental block is often cheaper and just as durable.
Large Block & Precast Concrete Retaining Walls in Richmond, VA
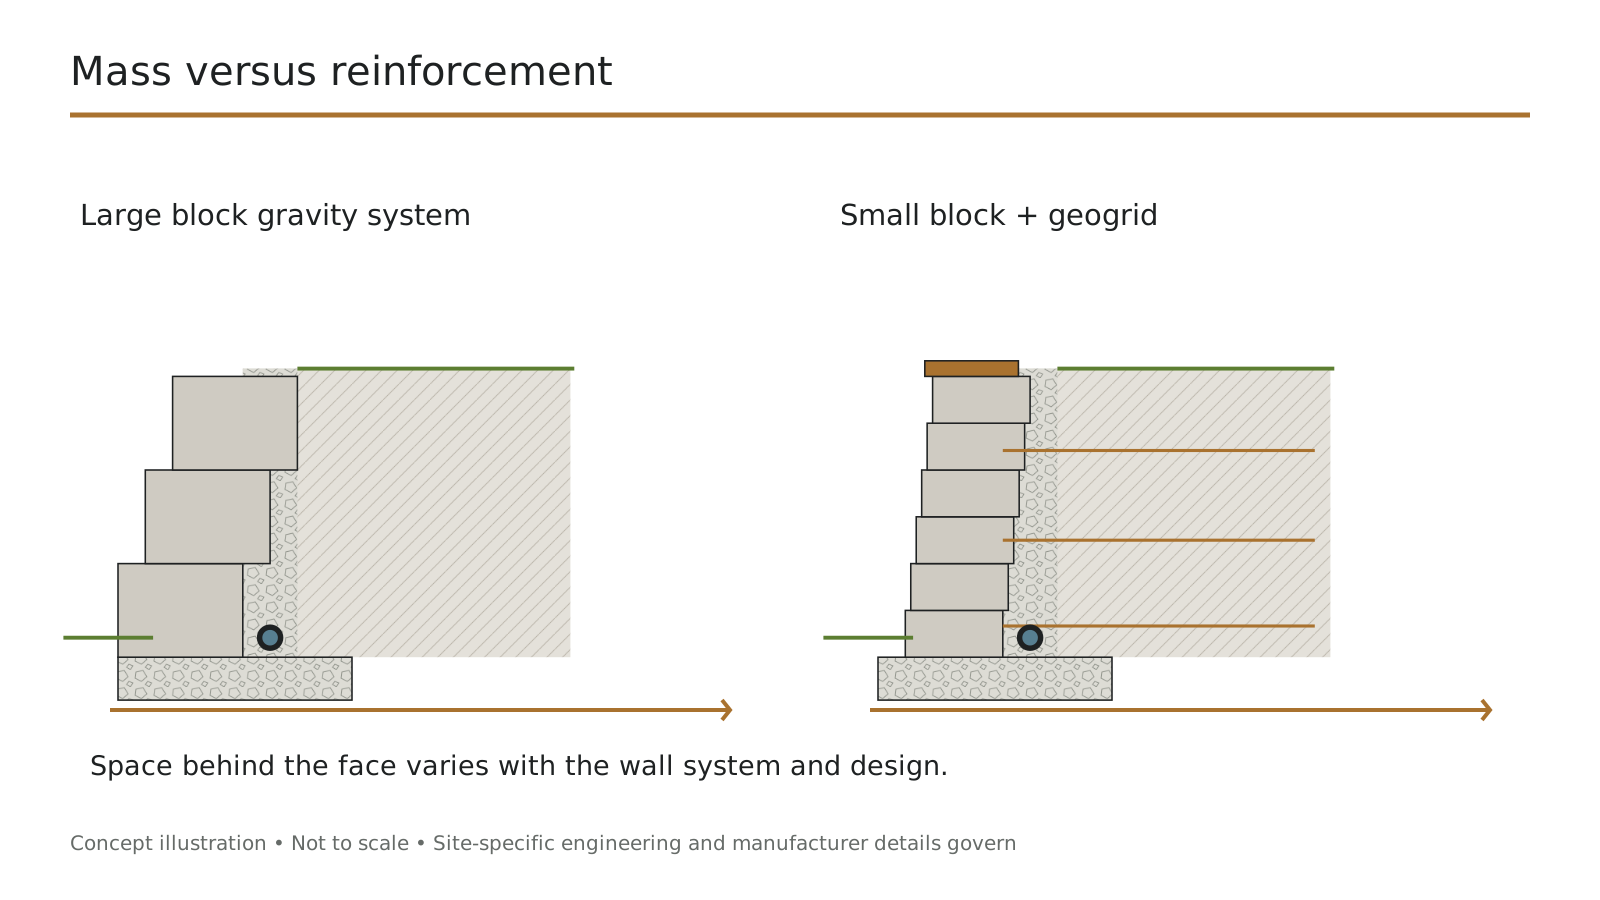
Compared with small segmental block, large precast units are an order of magnitude heavier and go up in a fraction of the time once delivered. They stand on their own mass at heights where small block would need substantial reinforcement.
- Units range from several hundred pounds to several tons each
- Mass reduces or eliminates geogrid on moderate heights
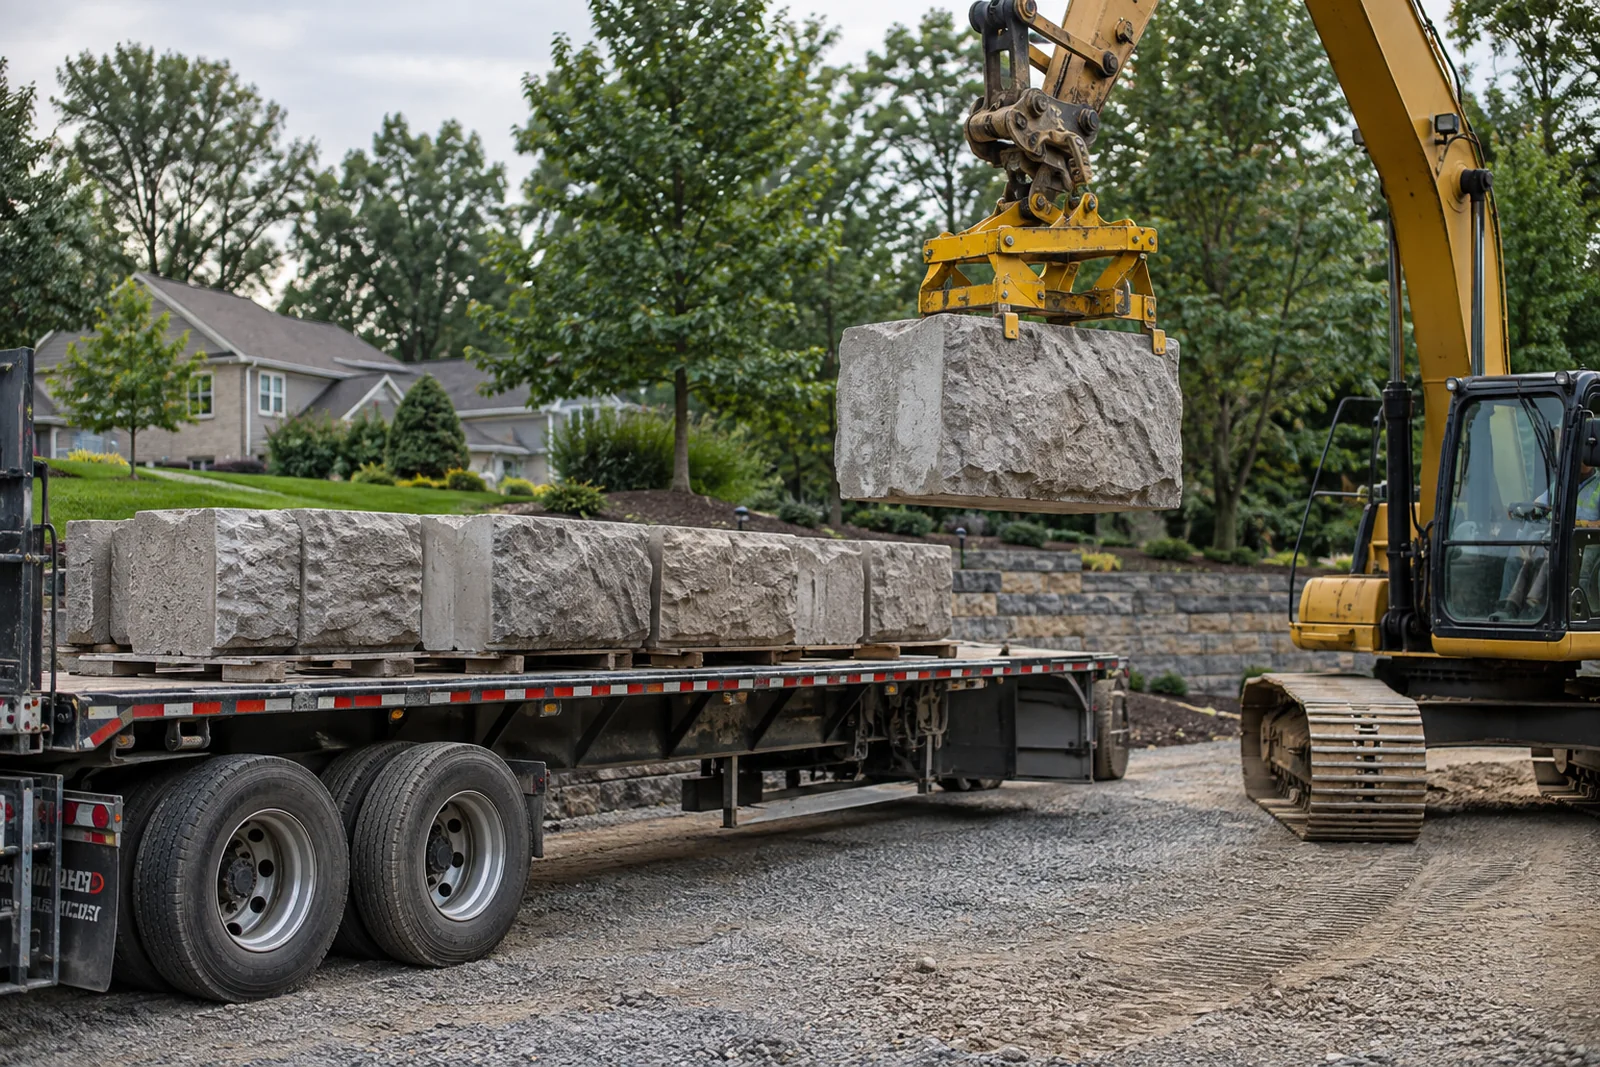
- An excavator or crane with the right reach is a requirement, not an option

Planning large block & precast retaining walls
A few questions narrow the options before appearance gets a vote.
- Wall height. Gravity configurations handle moderate heights through mass alone. Above the system's published gravity limit, reinforcement returns, though typically less of it than a small-block design would need.
- Room behind the face. The main reason to choose this system on constrained sites. Where property lines, structures or trees sit close behind the wall, mass does the work that grid cannot.
Large Block & Precast Retaining Walls cost
| Component | What it covers | Planning range | Notes |
|---|---|---|---|
| Installed wall | Base, units, placement, drainage, backfill | $27 – $66 per face sq ft | By unit type and height |
| Equipment mobilization | Getting the excavator or crane to site | $500 – $2,500 | Fixed cost. Does not scale with wall length |
| Unit delivery | Trucking multi-ton units to site | Per load | Distance and access drive it |
Planning ranges based on published 2026 national cost averages for comparable work (HomeGuide, HomeAdvisor), not quotes. Fixed mobilization cost makes short walls disproportionately expensive per foot. Last reviewed: September 2026.
What to plan around
On large block work, logistics decide feasibility more often than engineering does.
- Road access. Delivery vehicles carrying multi-ton units need a route that accommodates them, including any weight limits on private bridges or culverts.
- Turning and set-down. Space to maneuver and to set units down near the wall without double handling. Double handling adds real cost.
Need a wall for a heavy load or a tight space?
Contact us today to schedule a free on-site concrete retaining wall estimate. Tell us the height and what sits above the wall.
Start your free concrete retaining wall estimate or call (804) 409-8197
Planning Footings, Reinforcement, Formwork & Access
A few decisions shape a poured wall. Getting these right on paper is what keeps a poured wall from cracking, leaning or trapping water later.
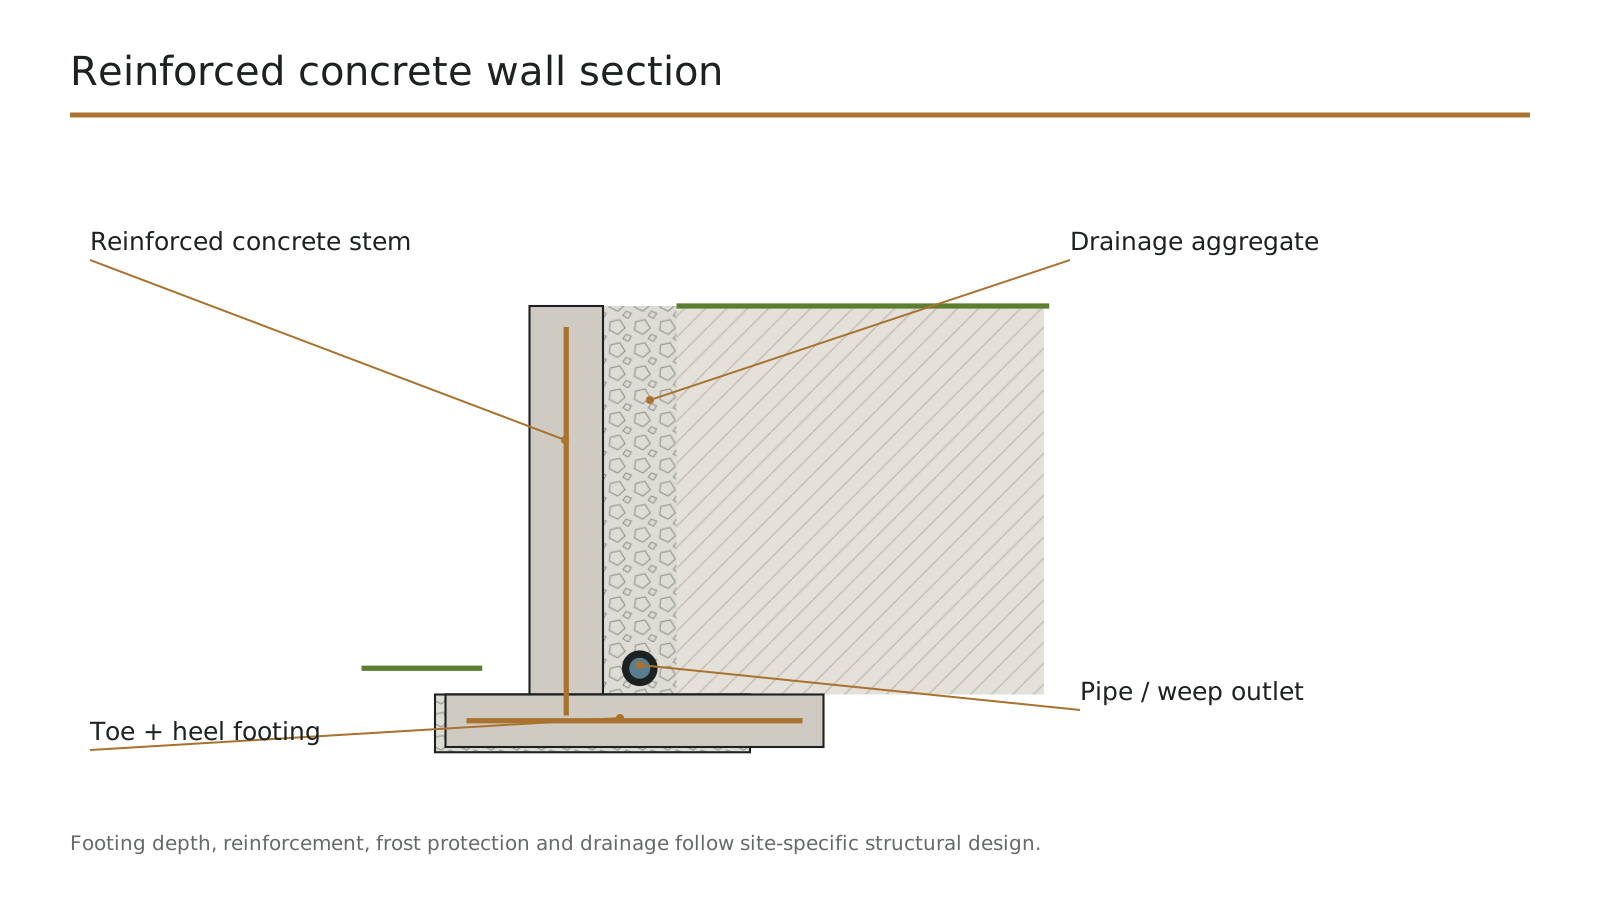
- Footing. Sized to the height and loading, bearing on competent soil below frost depth, and sometimes keyed to resist sliding.
- Reinforcement. Rebar size and spacing follow the design. On taller or loaded walls it comes from stamped drawings.
- Formwork. Forms set the shape, finish and tolerances. Curves and steps take more forming time.
- Concrete access. A truck chute needs close access. Otherwise a pump truck places the concrete, which adds a day rate.
- Drainage. Weep holes alone are not enough. A drainage zone and pipe behind the wall keep water pressure off it.
- Frost and soil. Footings sit below the local frost depth. On Piedmont clay we watch for soft spots; on Coastal Plain sand we compact carefully.
Poured Concrete Retaining Wall Costs in Richmond, VA
We price by component, because forming and placement access vary so much. Access for the concrete truck is often the single biggest swing between two otherwise similar walls.
| Component | What it covers | Planning range | Notes |
|---|---|---|---|
| Installed wall | Excavation, footing, forms, rebar, concrete | $27 – $57 per face sq ft | By height, finish and access |
| Concrete pump | Where trucks cannot reach | $800 – $1,800 per day | Common on backyard walls |
| Drainage | Aggregate, fabric, pipe, outlet | $15 – $35 per linear ft | Always included in our scope |
| Decorative finish | Form liner, brick or stone facing | $5 – $25 per sq ft | Stone facing at the high end |
Planning ranges based on published 2026 national cost averages for comparable work (HomeGuide, HomeAdvisor), not quotes. Last reviewed: September 2026.
Estimate a poured wall
Choose poured concrete under wall system.
When concrete is the cheaper wall
Concrete costs more per square foot than block. On a tight lot, though, a block wall may need deep excavation for geogrid, removal of hardscape, and more backfill. A poured wall needs a footing and very little else behind it. On constrained sites the total can come out lower.
From Footing Excavation to Concrete Placement & Backfilling
- 1
Design and permits
We size the wall to its height and loading, and bring in engineering where the design calls for it.
- 2
Utility locating
We call Virginia 811 and have lines marked before excavation begins.
- 3
Footing excavation
We dig to competent soil below frost depth.
- 4
Footing pour
We set and inspect the rebar, then place the footing concrete.
- 5
Stem forming
We set the forms and wall steel to line and height.
- 6
Wall pour and cure
We place the concrete and let it cure fully before it carries any load.
- 7
Drainage and backfill
We install drainage behind the wall and compact the backfill in lifts.
Choosing Exposed Finishes, Brick Facing or Stone Facing
Concrete does not have to look like concrete. The finish can be chosen late in design, but form liners must be ordered before forming starts.
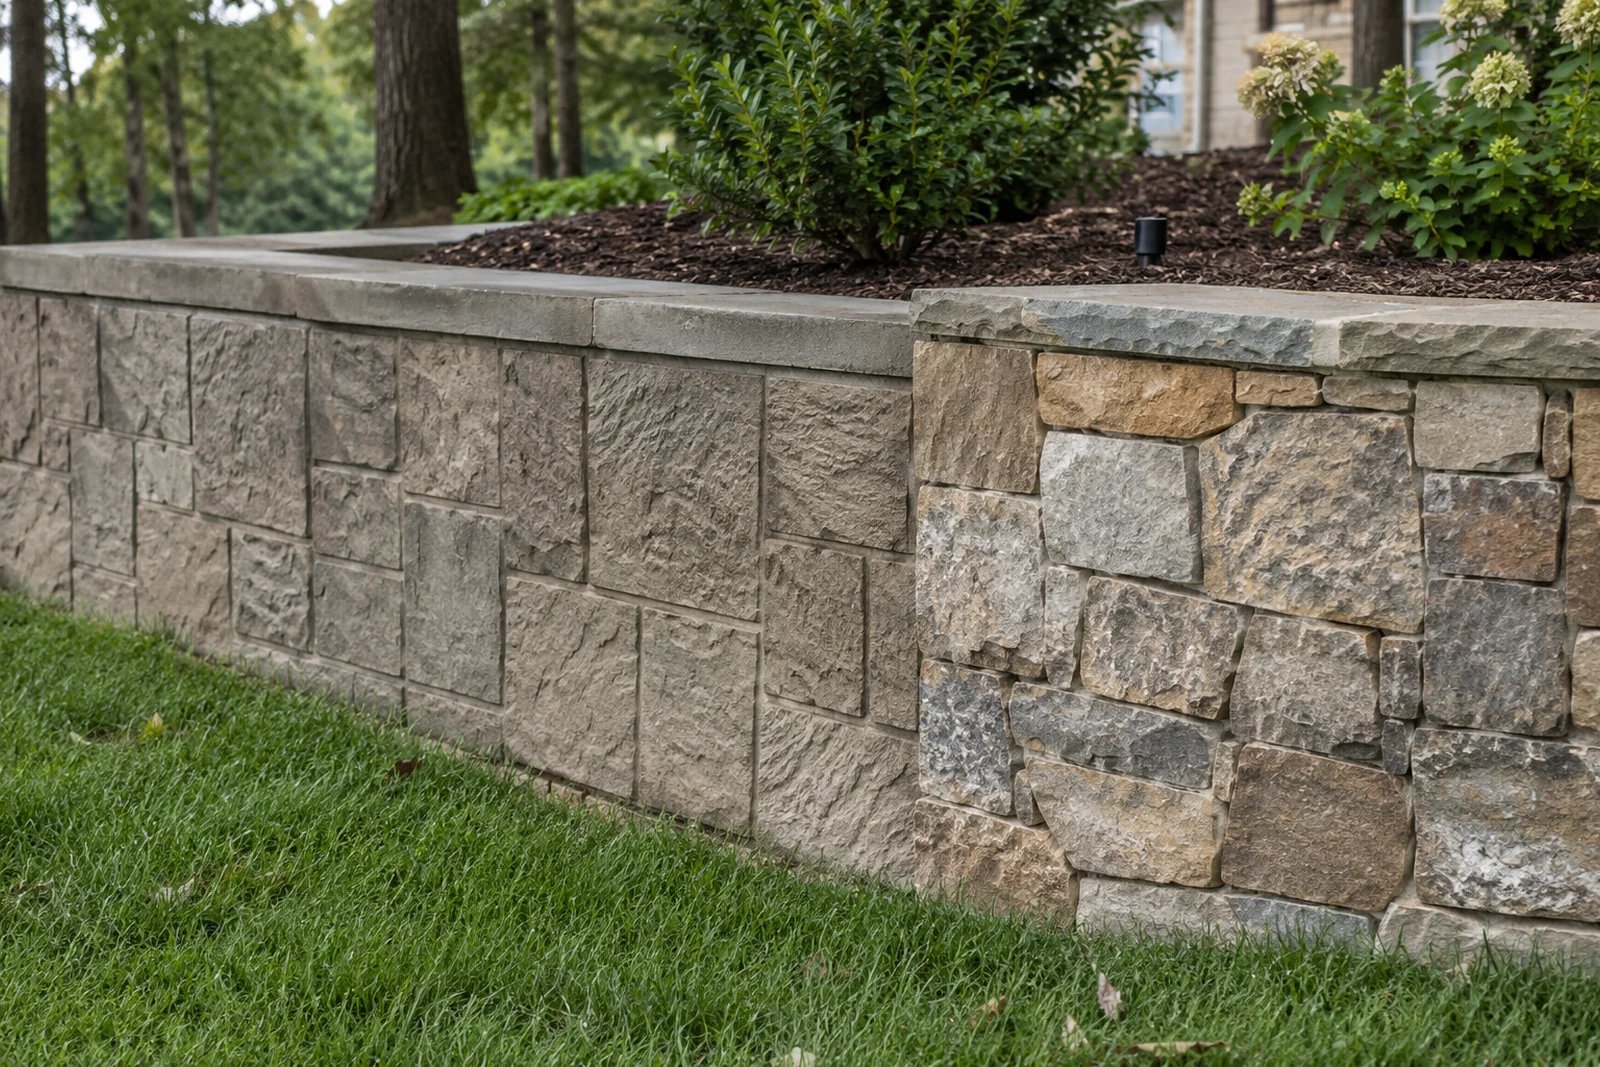
- Smooth or broom finish. Clean and economical, suits modern properties.
- Form liners. Cast-in texture imitating stone or board, with optional stain.
- Brick facing. Relates the wall to brick houses. See brick and masonry walls.
- Stone veneer. Natural stone over a concrete core. See natural stone walls.
Concrete Wall Plans, Inspections & Local Requirements
Poured concrete walls are the system most often permitted and inspected, because they usually carry the heaviest loads. Footing and steel inspections happen before any concrete is placed. We build to the engineer's drawings and book each inspection so the pour is never held up.
- Permit threshold. The Virginia Uniform Statewide Building Code exempts retaining walls supporting less than three feet of unbalanced fill from permit application. The exemption does not apply where the wall supports a surcharge other than ordinary unbalanced fill.
- Engineering. Taller and loaded walls usually need stamped drawings.
- Inspections. Some localities inspect footing steel before the pour.
- Standards. Concrete work follows the project specifications and American Concrete Institute practice referenced in them.
- Land disturbance. Virginia regulates land-disturbing activity at 10,000 square feet generally and at 2,500 square feet in Chesapeake Bay Preservation Areas, and localities can set lower thresholds.
We confirm current thresholds with the building office for your address before quoting. Detail by jurisdiction is on our permits and requirements page.
Concrete Retaining Walls FAQs
Do poured walls need extra design on Richmond's side of the Fall Line?
Sometimes. Footings in Piedmont saprolite can meet rock at varying depths, and we plan footing depth with that in mind rather than discovering it on pour day.
Is precast large block common on Richmond-area commercial sites?
Yes, particularly along the West Broad, Midlothian Turnpike and Route 1 corridors, where truck loading and fast installation matter.
Will a concrete pump be needed?
If a truck cannot get within chute reach of the forms, yes. Most backyard walls need one.
Can the wall receive decorative facing?
Yes. Form liners, brick or stone veneer can all be applied.
When can adjacent work continue?
Light work within days. Backfilling and loading wait until the concrete reaches design strength.
Is poured concrete more expensive than block?
Usually per square foot, but it can be cheaper where block would need extensive geogrid and excavation.
Do poured walls crack?
Hairline shrinkage cracks are normal. Control joints and proper reinforcement keep them cosmetic.
Request a Free Concrete Retaining Wall Estimate
Concrete walls are priced from footing, steel and access, all shown separately. We measure the site, explain what the ground needs, and give you a written price with every line item shown.
- Poured and precast walls
- Built for driveways and structures
- Engineering coordinated
- Form-liner and stone finishes
Serving Richmond, Henrico, Chesterfield and Hanover, plus Petersburg, Hopewell, Colonial Heights, Powhatan, Goochland and Prince George County.