

Chamberlayne Retaining Walls: Services & Builds in Chamberlayne, VA
Residential Retaining Wall Installation in Chamberlayne
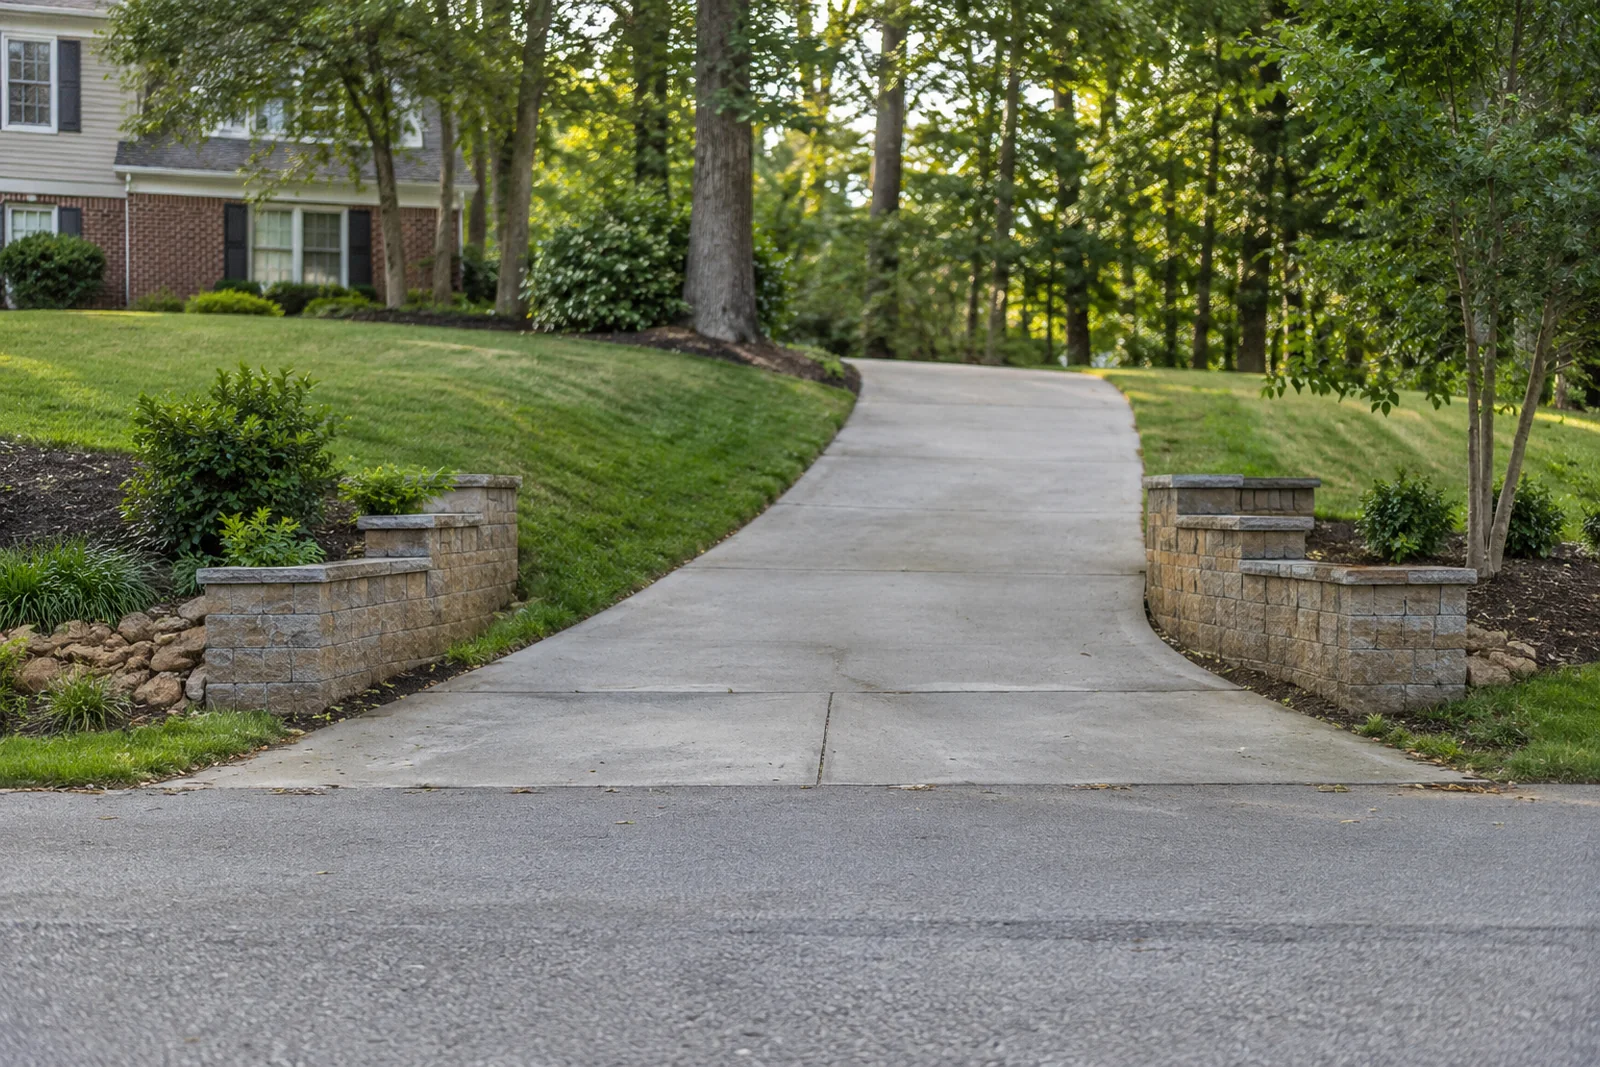
Corridor properties generate a specific kind of wall work. The road sits at one elevation and the lot sits at another, and a driveway approach has to negotiate the difference. Frontage walls managing that gap are the signature project here.
Driveway approach walls carry vehicle loading, which is surcharge, which changes both the design and the permit answer regardless of how tall the wall is. That is worth knowing before budgeting. See retaining wall installation.
Retaining Wall Repair, Replacement & Drainage
The corridor's housing spans several decades, so the repair work spans the usual range. Timber at end of life on the older properties, and block walls with original drainage that has silted up.
Commercial & Multifamily Retaining Wall Services
The corridor carries a steady mix of small commercial and multifamily property, and those generate parking edges, site grade transitions and frontage walls.
Driveway or frontage wall on Chamberlayne?
Contact us today to schedule a free on-site retaining wall estimate. Tell us the drop between the road and your lot.
Start your free retaining wall estimate or call (804) 409-8197
Wall Materials & Site Constraints in Chamberlayne
The defining technical fact here is that you cannot assume what is under the ground from what was under the last one.
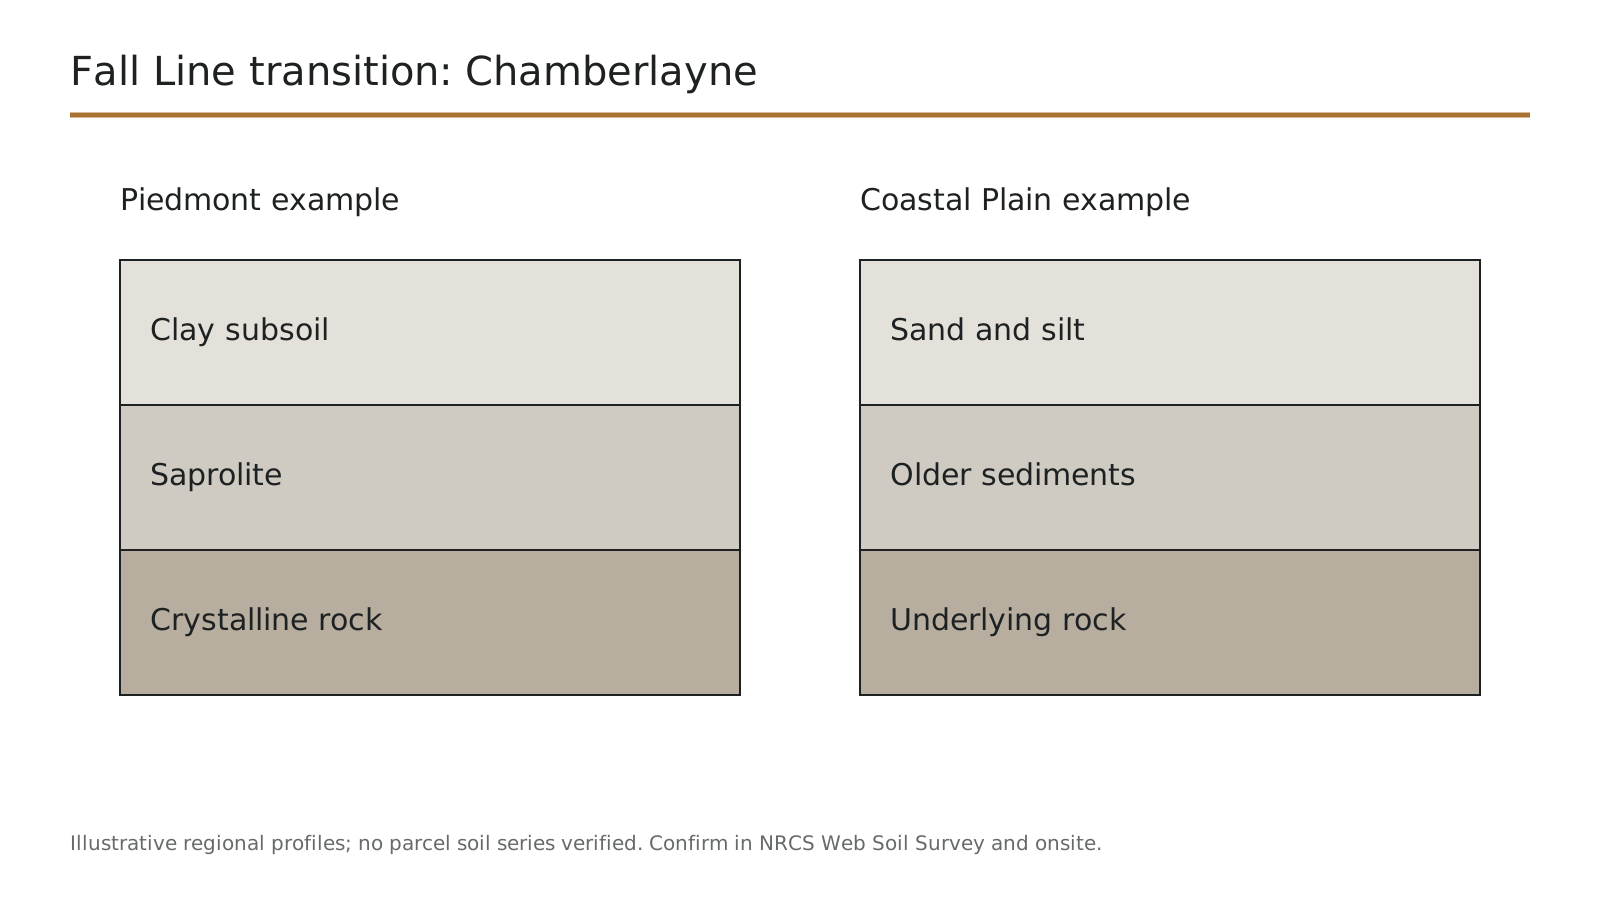
- Variable subsurface. Near the Fall Line transition, Piedmont residual soils and Coastal Plain sediments interleave. Base preparation and filtration specs follow what we actually find rather than a standard corridor detail.
- Verification, not extrapolation. We check conditions per property. A contractor applying one detail along the whole corridor is guessing on half the lots.
- Surcharge on driveway walls. Vehicle loading changes the design requirement. A driveway approach wall and a garden wall of the same height are different structures.
- Right-of-way proximity. Frontage work close to the road can need additional permission depending on whether the road is county or state maintained. That is established before design.
We verify subsurface conditions on your property rather than applying one detail along the whole corridor. Near the Fall Line transition the ground genuinely changes between neighboring lots, and a base built for the wrong soil is a base built wrong.
How Much Does a Retaining Wall Cost in Chamberlayne?
Chamberlayne pricing is moderate, with two local cost factors. Driveway approach walls need design for vehicle loads, and frontage work can need traffic management. The ranges below show how each affects the number.
| Project | Typical size | Planning range | What moves the number |
|---|---|---|---|
| Driveway approach wall | 30 ft, 3–4 ft, vehicle load | $6,600 – $15,500 | Surcharge design, engineering, access staging |
| Frontage or roadside grade wall | 45 ft, 3 ft exposed | $6,000 – $14,000 | Right-of-way checks, traffic management, length |
| Rear-yard slope wall | 35 ft, 3–4 ft exposed | $4,800 – $11,000 | Access, base conditions, drainage outlet |
| Original wall replacement | 35 ft, 3 ft exposed | $5,700 – $13,000 | Demolition, disposal, corrected base |
Planning ranges based on published 2026 national cost averages for comparable work (HomeGuide, HomeAdvisor), not quotes. Final pricing follows a site visit. Last reviewed: September 2026. See the full Richmond metro cost guide for the line-item breakdown.
Estimate a wall in Chamberlayne
If the wall carries a driveway, expect engineering as a separate line. Surcharge changes the design regardless of height.
How We Plan & Complete Your Retaining Wall Project in Chamberlayne
Frontage work adds two steps that a rear-yard project doesn't need. We assess the grade between road and lot and how traffic moves past the work, then verify the right-of-way before designing anything.
- 1
Site visit and frontage assessment
The grade difference between road and lot, where the driveway meets it, and how traffic moves past the work.
- 2
Right-of-way verification
Whether the road is county or state maintained, and whether the work sits close enough to need additional permission. Established before design.
- 3
Subsurface verification
Checked on your property rather than assumed from the corridor. This is the step that matters most locally.
- 4
Design and material selection
Surcharge design where the wall carries a driveway. Moderate heights elsewhere.
- 5
Permits and engineering
Confirmed with Henrico County. Driveway walls commonly need stamped drawings.
- 6
Utility locating
Virginia 811 notice before excavation. Corridor frontage carries more buried services than a rear yard does.
- 7
Construction with driveway access maintained
We phase the work so you can get in and out. Where a full closure is unavoidable we tell you the dates in advance.
- 8
Restoration and walkthrough
Grade restored, frontage tidied, and a walk through the finished work.
If your driveway is the only access to the property, tell us. We phase frontage work so you are not blocked in, and where a closure is unavoidable you get the dates well ahead.
Fall Line Transition Soils & Variable Ground Between Chamberlayne Properties
The Fall Line is not a sharp line on the ground. It is a transition zone, and the Chamberlayne corridor runs through it.
- What interleaving means. Piedmont residual soils weathered from rock and Coastal Plain sediments laid down by water both occur here, sometimes within the same block. Depth and distribution vary.
- Why it matters for a base. Clay and sand need different base preparation, different compaction approaches and different filtration behind the wall. A detail suited to one performs poorly on the other.
- Why your neighbor's soil looks different. Because it may genuinely be different. This is the one area in our service region where we caution against drawing conclusions from the lot next door.
- How we handle it. We verify on your property before finalizing the base design. Published soil mapping gives a starting expectation and the excavation confirms it.
Corridor Frontage, Driveway Approaches & Roadside Grade Changes
Properties fronting a main corridor have a wall problem that cul-de-sac lots don't. The road and the lot sit at different levels, and the driveway has to bridge that difference in a short distance. A wall usually holds the grade on one or both sides.
- The road and the lot sit at different levels. A driveway has to negotiate that difference within a short distance, and a wall usually holds the grade on one or both sides of it.
- Driveway walls carry live load. A vehicle on the ground above a wall is a surcharge. That changes the design requirement and usually the permit answer regardless of how tall the wall is.
- Right-of-way limits. How close to the road you can build depends on the right-of-way boundary and on who maintains the road. Work close to it can need permission beyond the county building permit.
- Road runoff. Water coming off the pavement concentrates at the driveway entrance. Drainage there is designed for that, not for rainfall alone.
Henrico County Permits, VDOT Right-of-Way & Frontage Requirements
Chamberlayne sits in unincorporated Henrico County. The County is your permitting authority, and frontage work can involve a second permission depending on the road.
- The state threshold. The Virginia Uniform Statewide Building Code exempts retaining walls supporting less than three feet of unbalanced fill from permit application. The exemption does not apply where the wall supports a surcharge other than ordinary unbalanced fill, which a driveway is.
- Who administers it. Henrico County's building construction and inspections function. We confirm current thresholds for your address before quoting.
- Right-of-way permissions. Work in or close to the road right-of-way can require a separate land use permit, and which authority issues it depends on whether the road is county or state maintained. We establish that before design.
Retaining Wall FAQs for Chamberlayne Property Owners
How close to Chamberlayne or Brook Road can a wall be built?
That depends on the right-of-way boundary, which is not always where the pavement ends. Work close to or within it can need permission beyond the county building permit, and which authority issues that depends on who maintains the road.
Will I be able to use my driveway during construction?
In most cases yes, because we phase frontage work to keep the entrance usable. Where a short full closure is unavoidable you get the dates well in advance rather than on the morning.
Do I need permission from VDOT for a wall along the Chamberlayne corridor?
Only if the work sits in or close to a state-maintained road's right-of-way. Some roads in this corridor are county maintained and some are not.
Why does soil change from lot to lot in Chamberlayne?
Because it may genuinely be. Chamberlayne sits in the Fall Line transition, where Piedmont residual soils and Coastal Plain sediments interleave, sometimes within a block.
Can a wall raise my driveway to meet the road level?
Often, and it is a common project here. Raising a driveway means retained fill under it, which has to be placed in compacted lifts, and the wall holding it carries vehicle load.
Request a Free Retaining Wall Estimate
Right-of-way and soil are checked on your property, not assumed. We measure the site, explain what the ground needs, and give you a written price with every line item shown.
- Driveway approach walls
- Right-of-way checked
- Driveway kept usable
- Henrico County permits
Serving the Chamberlayne and Brook Road corridors and north-central Henrico County.