

Brandermill Retaining Walls: Services & Builds in Brandermill, VA
Residential Retaining Wall Installation in Brandermill
Brandermill was deliberately built into its terrain rather than flattening it, which is why the community looks the way it does and why nearly every lot has a grade change worth managing. Tiered rear yards stepping down a wooded slope are the signature project.
Heights are frequently substantial enough to need reinforcement, and the constraint is usually not height but the mature trees standing exactly where geogrid wants to go. See retaining wall installation.
Retaining Wall Repair, Replacement & Drainage
This is the dominant section on this page because replacement is the dominant work in Brandermill. Walls installed with the community's first phases have reached the end of their material life, and because whole sections of the community were built at once, they are failing together.
Community Association & Common-Area Wall Services
Brandermill's common areas carry association-owned walls of the same generation as the residential stock, and they are reaching the same point.
Original wall failing in Brandermill?
Contact us today to schedule a free on-site retaining wall estimate. Send a photo at ground level and your section of the community.
Start your free retaining wall estimate or call (804) 409-8197
Wall Materials & Site Constraints in Brandermill
A few things govern every Brandermill project. Getting equipment to the wall, and getting the association's approval to build it.
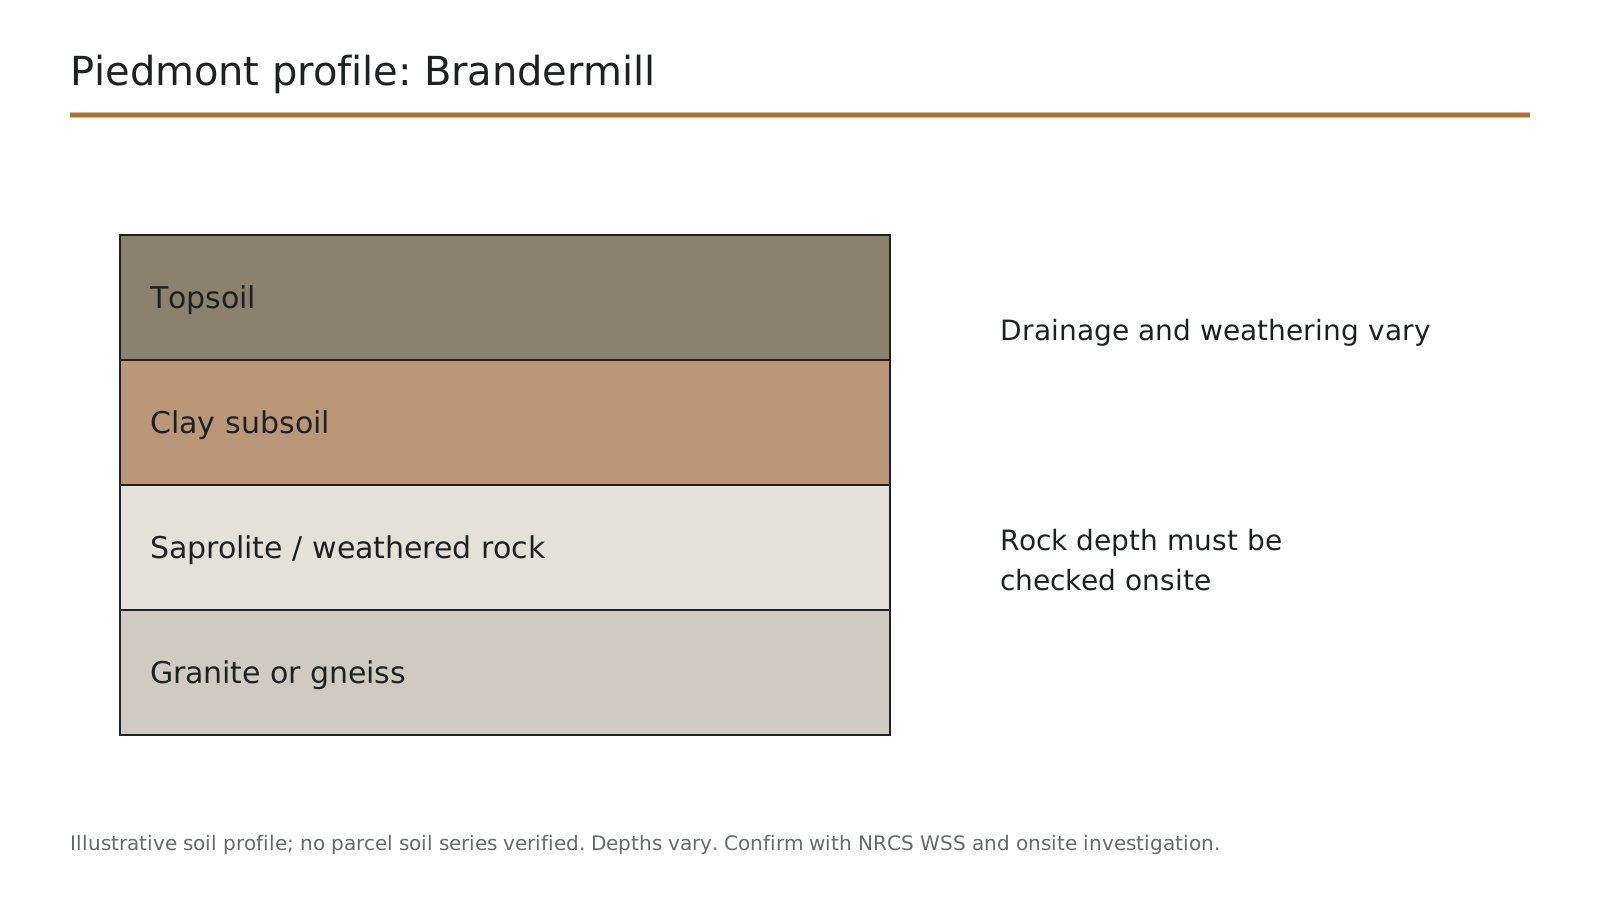
- Steep wooded lot access. Steep driveways, limited turnaround and mature tree cover. Machine access to a rear yard is frequently impossible, and hand building with carried material is routine rather than exceptional.
- Identifying the original material. First-generation walls here are mostly timber and railroad tie, with some early block. Knowing what is there determines the demolition scope, because tie walls carry buried deadmen reaching well back into the slope.
- Association appearance standards. The community has architectural standards and reviews exterior work. Material and color are checked before specifying.
We start the association submission before the county application, because the two approvals run on different calendars and the association's meets less often. Running them in the wrong order is the most common reason a Brandermill project starts months later than the owner expected.
How Much Does a Retaining Wall Cost in Brandermill?
Brandermill pricing is loaded by access more than by wall size. The steep wooded lots that make the community attractive are the same lots that keep machines out.
| Project | Typical size | Planning range | What moves the number |
|---|---|---|---|
| Original tie or timber wall replacement | 40 ft, 4 ft exposed, steep lot | $9,600 – $21,500 | Deadmen extraction, disposal, hand access |
| Tiered rear-yard wall with steps | Two tiers, 55 ft combined | $12,000 – $27,500 | Tier spacing, tree protection, step count |
| Association common-area wall repair, phased | Per phase | Assessed per program | Condition survey first, priorities set by the board |
| Lakefront or buffer-adjacent wall | 35 ft near the water | $8,400 – $20,000 | Additional review, access, buffer considerations |
Planning ranges based on published 2026 national cost averages for comparable work (HomeGuide, HomeAdvisor), not quotes. Final pricing follows a site visit. Last reviewed: September 2026. See the full Richmond metro cost guide for the line-item breakdown.
Estimate a wall in Brandermill
Choose hand build under access unless a machine can genuinely reach the wall. On Brandermill lots that is the exception rather than the rule.
How We Plan & Complete Your Retaining Wall Project in Brandermill
The Brandermill sequence differs from everywhere else we work in one respect: two approvals, in a specific order. The association's architectural review comes first, then the county permit. We start by identifying the existing wall and whether buried anchors are involved.
- 1
Assessment and material identification
What the existing wall is, how far gone it is, and whether buried deadmen are involved.
- 2
Association architectural submission
Started first, because the board's calendar is the longer of the two. We prepare material, color, height and location documentation.
- 3
Chesterfield County permitting
Confirmed for your address once the design is settled. Replacement is generally treated as new construction.
- 4
Access planning and tree protection
How material gets to the wall, where it is staged, and which trees are at risk.
- 5
Utility locating
Virginia 811 notice before excavation, plus private irrigation and lighting identified with you.
- 6
Staged demolition
The old wall comes out in sections so retained soil stays supported. Deadmen come out too, and they reach further than people expect.
- 7
Base, wall and drainage
Corrected compacted base, courses to specification, and drainage sized for what a wooded slope actually delivers in a storm.
- 8
Restoration and walkthrough
Plantings reinstated where possible, grade restored, discharge point shown so it can be kept clear of leaf litter.
Start the association submission before anything else. It is the longest lead item on a Brandermill project and it costs nothing to begin early.
Steep Wooded Lots, Reservoir Watershed Rules & Lakefront Parcels
Brandermill was planned around a reservoir and built into the terrain rather than over it. That decision shaped the community's character and it shapes every wall project here.
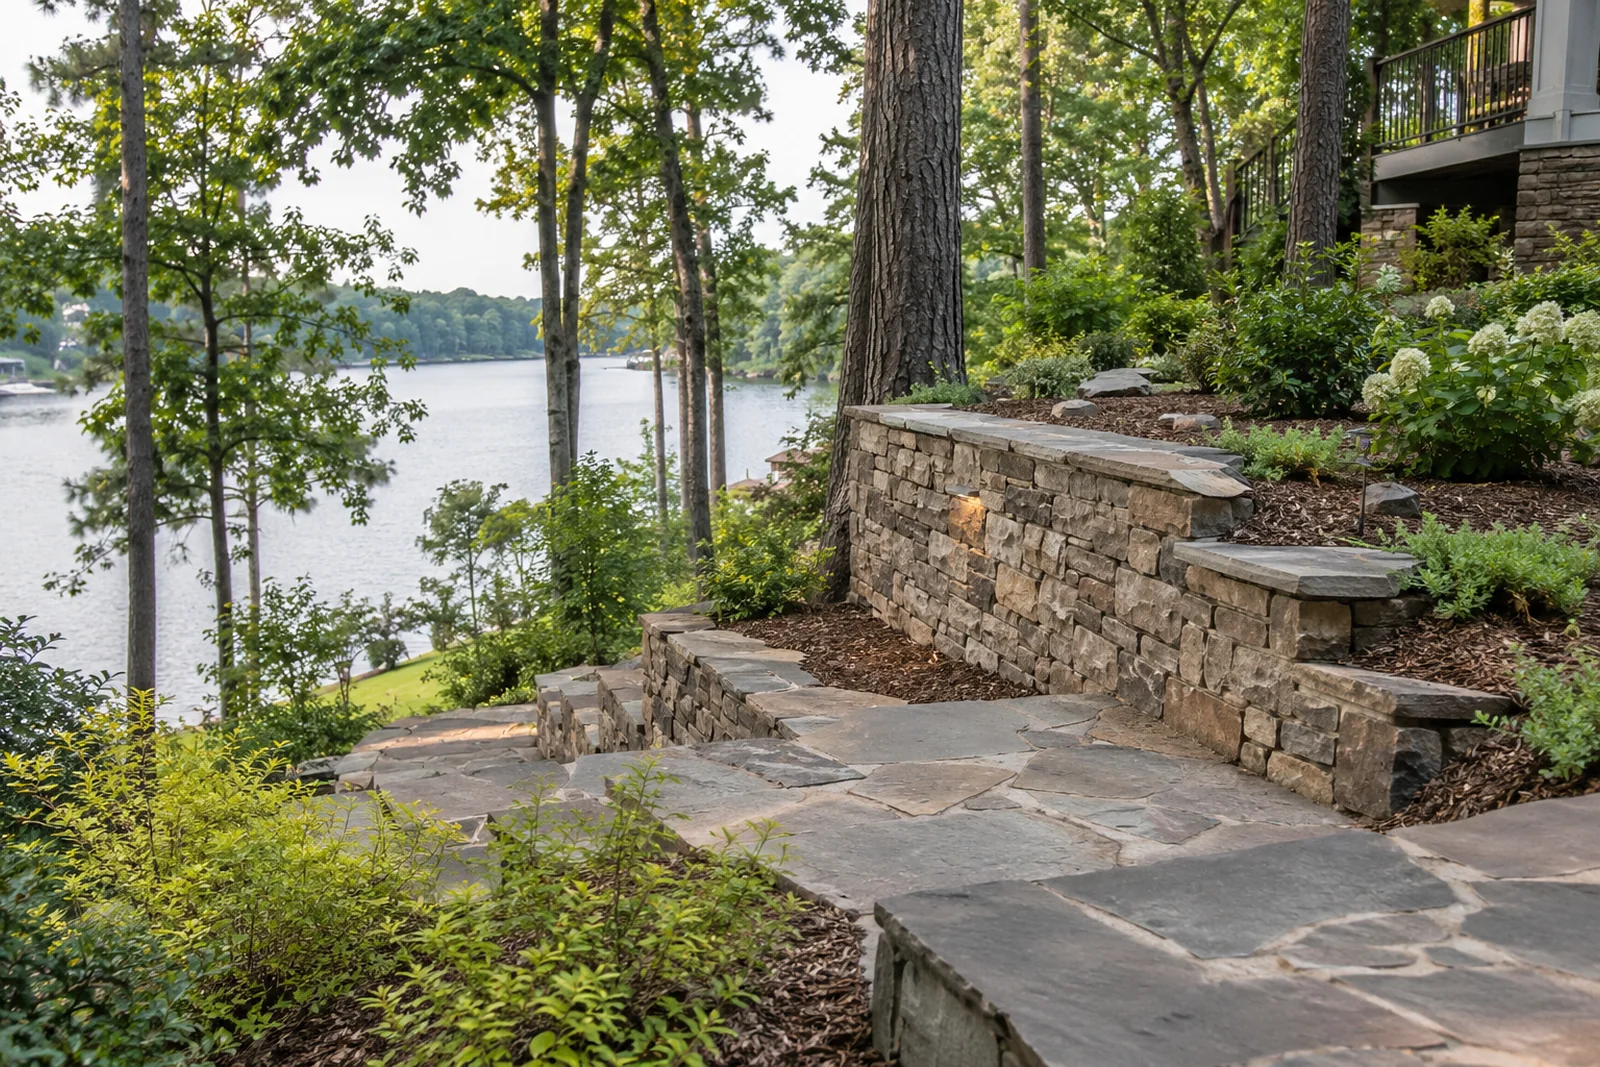
- Deliberately steep. Lots were left with their grade changes intact, which is why the community looks wooded and rolling rather than flattened. It also means most properties have a slope that needs holding.
- Access is the cost. Steep driveways, limited turnaround and dense tree cover mean a machine frequently cannot reach a rear yard. Material gets carried and the wall gets hand built, which is priced in rather than discovered.
- Runoff concentrates. Water moving down a wooded slope gathers and moves quickly. Drainage here is sized for what the slope delivers rather than for what a flat lot would produce.
Community Association Review & Replacing the Community's Original Walls
A few things are true about Brandermill at once. Its original walls are at end of life across the community, and every replacement passes through two approvals.
- Why they are failing together. Whole sections of the community were built at once, with the same materials, in the same conditions. Treated timber and railroad ties in ground contact have a finite life, and those clocks all started within a few years of each other.
- How to tell yours is finished. Push a screwdriver into a tie at the ground line. If it goes in with light pressure the wood is structurally gone even where the face looks sound. Add leaning, backing-out spikes and soil escaping through gaps and the answer is clear.
- Buried deadmen. Tie walls are anchored by timbers running back into the slope. They have to come out and they reach further than most owners expect, which drives both the excavation and the demolition cost.
Chesterfield County Permits Plus Brandermill Community Association Approval
Brandermill sits in unincorporated Chesterfield County, so the County is your permitting authority. The community association is a separate approval running alongside it, and in practice it is the one that sets your start date.
- The state threshold. The Virginia Uniform Statewide Building Code exempts retaining walls supporting less than three feet of unbalanced fill from permit application. The exemption does not apply where the wall supports a surcharge other than ordinary unbalanced fill, and on these sloped lots ground rising behind the wall frequently is one.
- Replacement is construction. A wall that comes down to the base and goes back up is generally treated as new work, even though the original went in fifty years ago under different rules.
Retaining Wall FAQs for Brandermill Property Owners
Do I need Brandermill association approval as well as a county permit?
Yes, and the order matters. The association reviews exterior work and its calendar is generally the longer of the two, so that submission goes in first.
How long does the combined approval process take?
It depends on when the board next meets and whether the first submission is accepted. Plan for weeks rather than days and start early.
The original walls in my Brandermill neighborhood are all failing at once. Why?
Because they were all built at once. Whole sections of Brandermill went up in the same years with the same materials in the same conditions.
Can work be done on a Brandermill lakefront lot near the reservoir?
Usually, with additional checks. Drainage discharge design accounts for the reservoir watershed, and parcels near the water carry further considerations that we establish before designing rather than during permitting.
Can the association's common-area walls be repaired in phases across budget years?
Yes, and it is usually the sensible approach. We assess the association's walls as a group, report condition and remaining life on each, and let the board prioritize across budget cycles rather than reacting to whichever one fails first.
Request a Free Retaining Wall Estimate
Association approval goes in first, then Chesterfield County. We measure the site, explain what the ground needs, and give you a written price with every line item shown.
- Original wall replacement
- Association review prepared
- Steep-lot access plans
- Common-area programs
Serving Brandermill, Woodlake and the Swift Creek Reservoir area of western Chesterfield.