

Retaining Wall Replacement Richmond: Replacing Failed Timber, Block, Stone & Concrete Walls
Replacement is the right call in four situations. The wall has moved along most of its length. The base has failed. The material has reached the end of its life. Or it has already been repaired once and moved again. Any one of those makes a section repair a temporary purchase.
- Timber and railroad tie walls from the 1970s to 1990s are now at end of life
- Replacement is the only practical moment to correct the original cause
Across the Richmond metro the replacement wave is driven by age. Whole neighborhoods went in together, which means their walls are failing together. Tuckahoe and Dumbarton are full of original timber. Brandermill's first phases date to the mid 1970s and its original walls are now fifty years old. Bon Air's older properties carry stone and masonry that predates all of it.
We identify why the first wall failed before designing the second. If the base was built on unsuitable fill, the replacement gets a corrected base. If the drainage had no outlet, the replacement gets one that daylights.
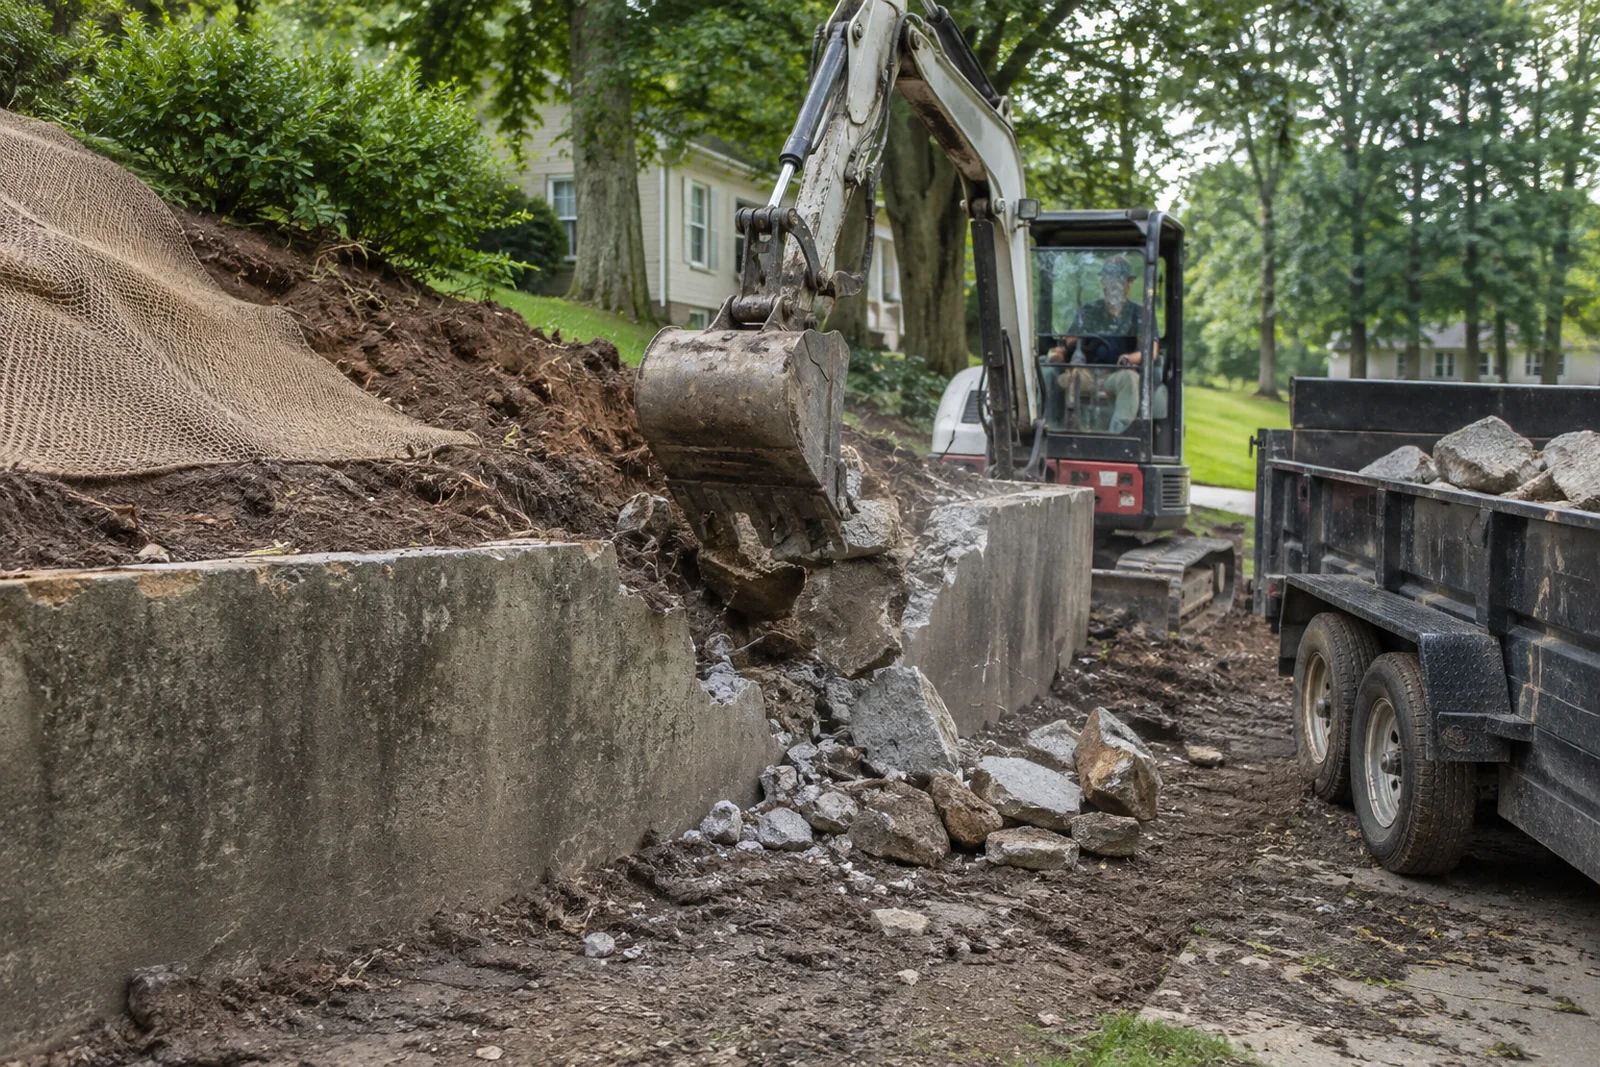
Retaining Wall Removal & Demolition in Richmond, VA
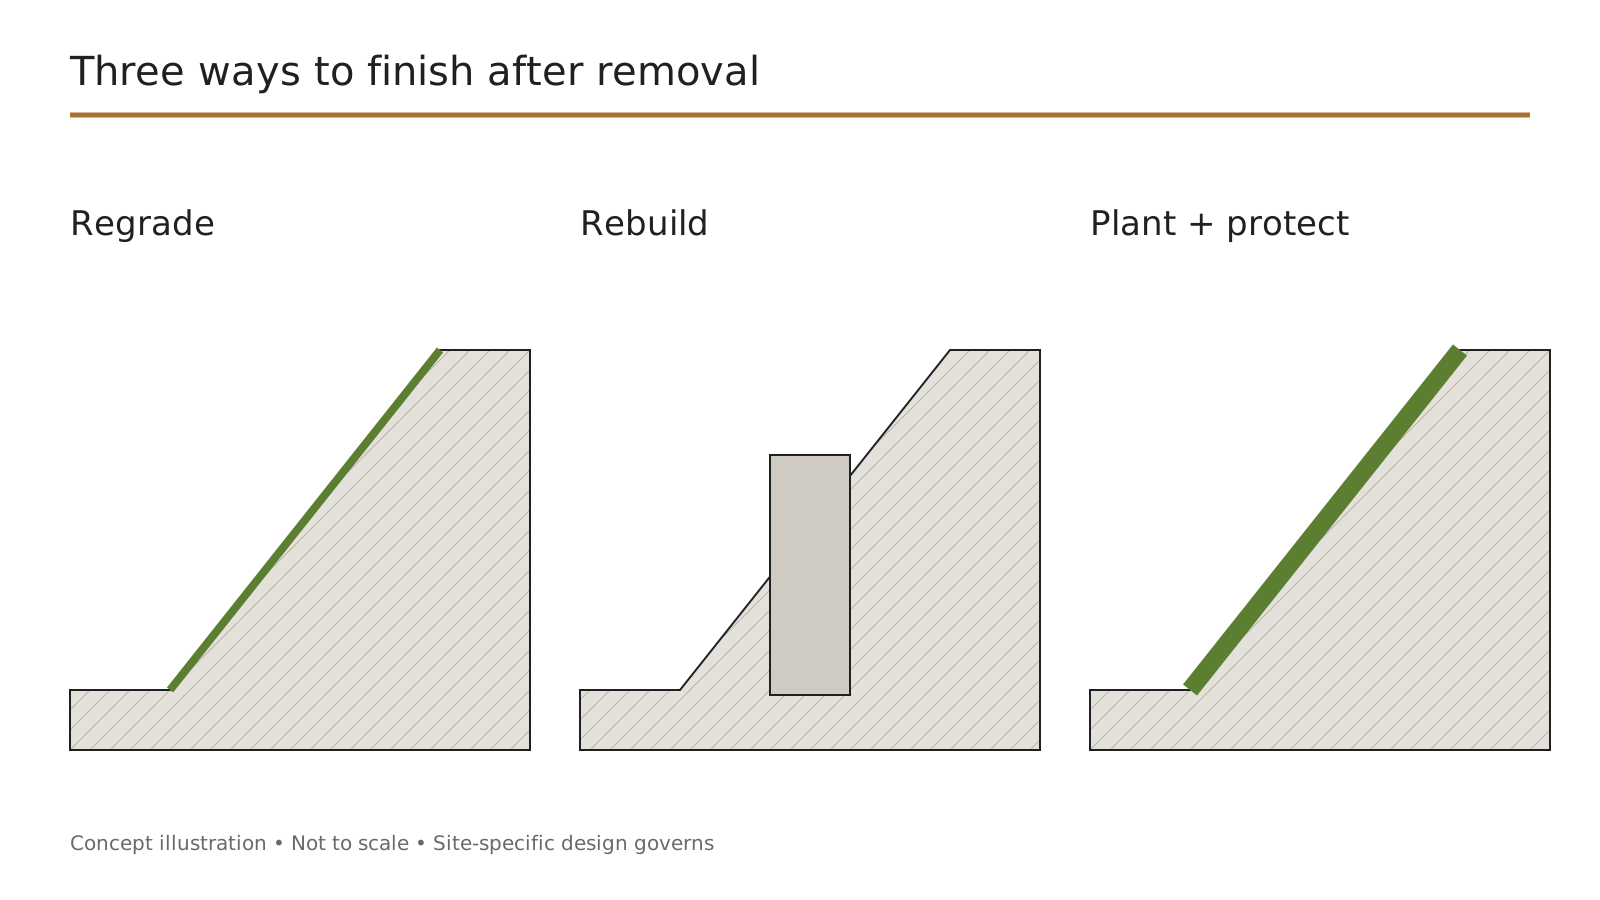
People remove walls for three reasons. The wall has failed and is being replaced.
- Removing a wall removes the support for the soil behind it
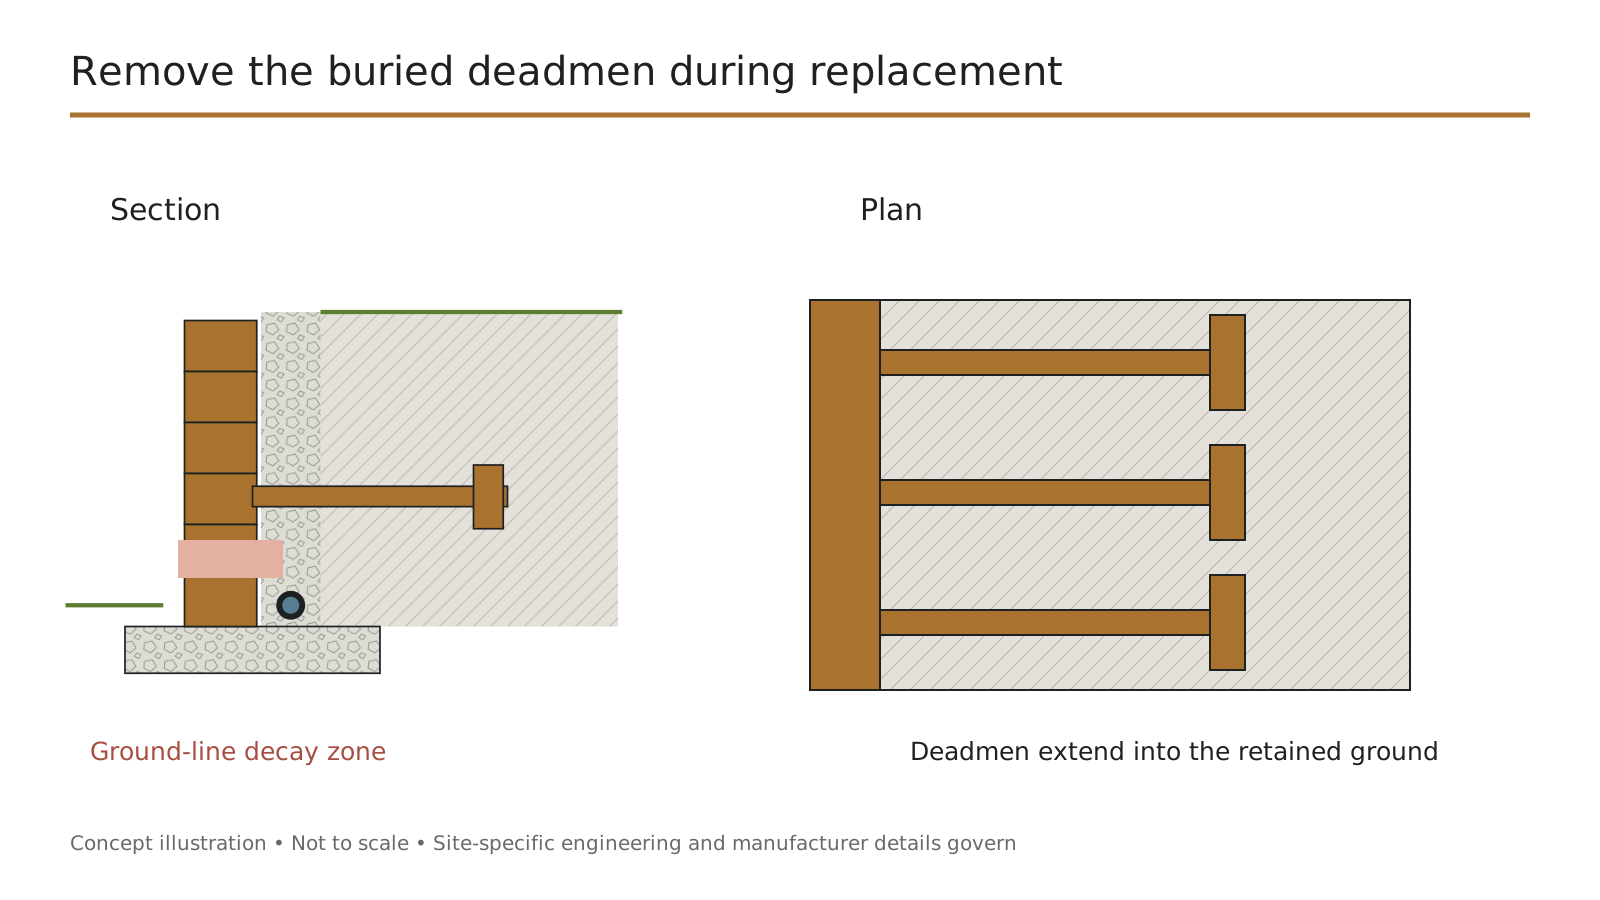
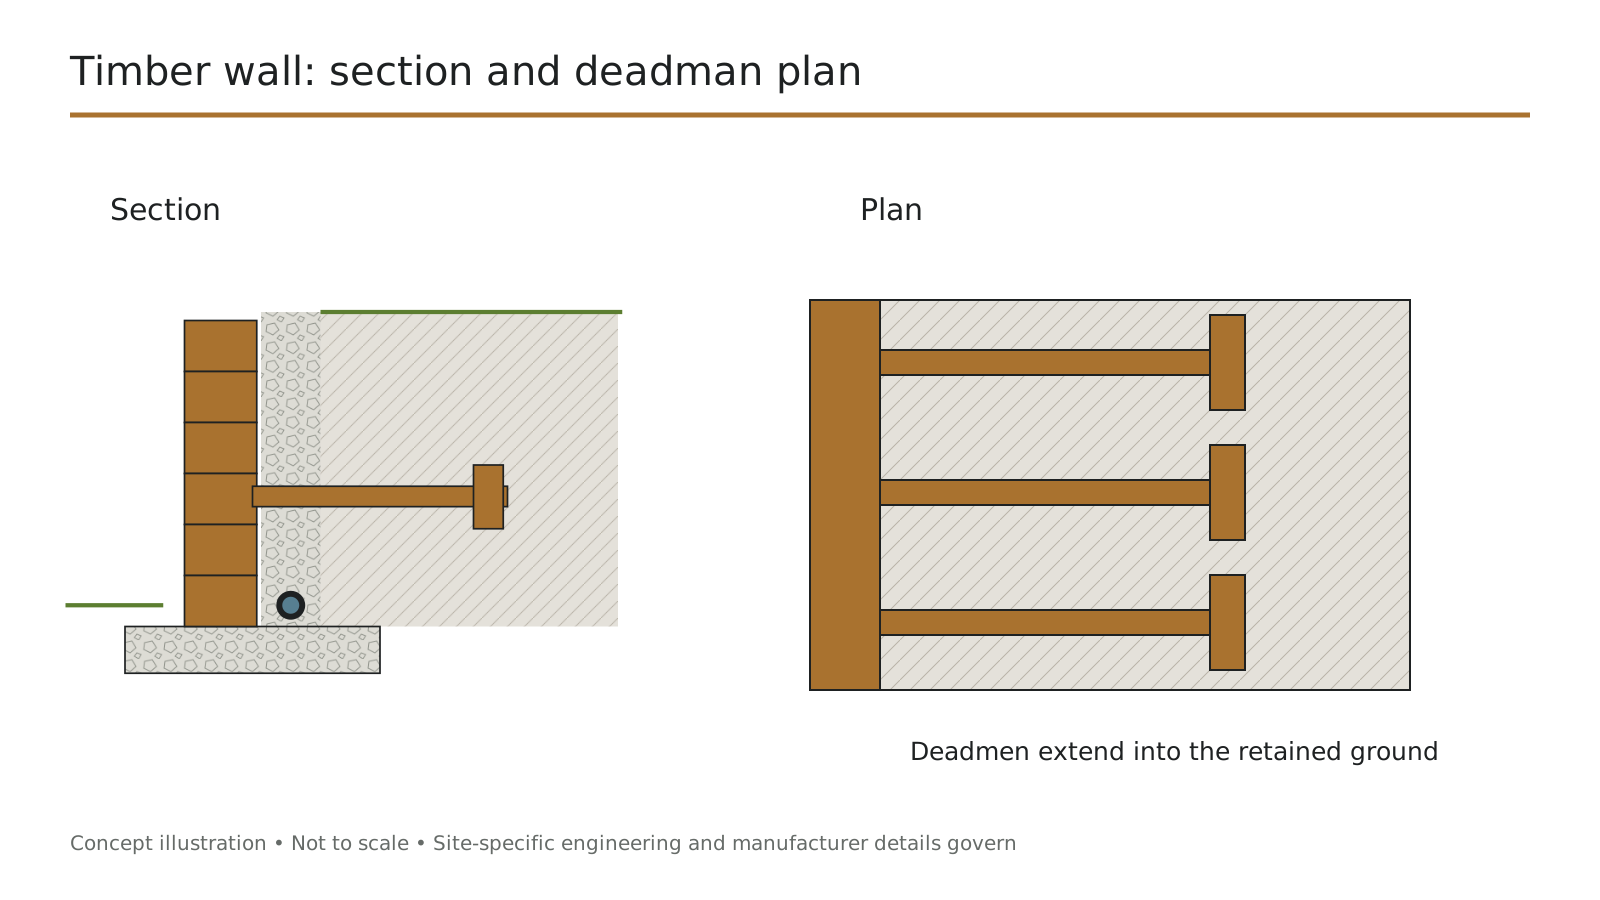
- Buried footings, deadmen and tiebacks are part of the scope

Planning retaining wall removal & demolition
A few things set the scope and the price.
- Material. Timber and ties come apart quickly but carry deadmen and disposal rules. Block lifts off course by course. Poured concrete and mortared masonry need breaking, which is slower and louder.
- Footings and anchors. Concrete footings, buried deadmen and tiebacks sit below and behind the visible wall. Whether they come out depends on what goes in next.
Railroad Tie Retaining Wall Replacement in Richmond, VA
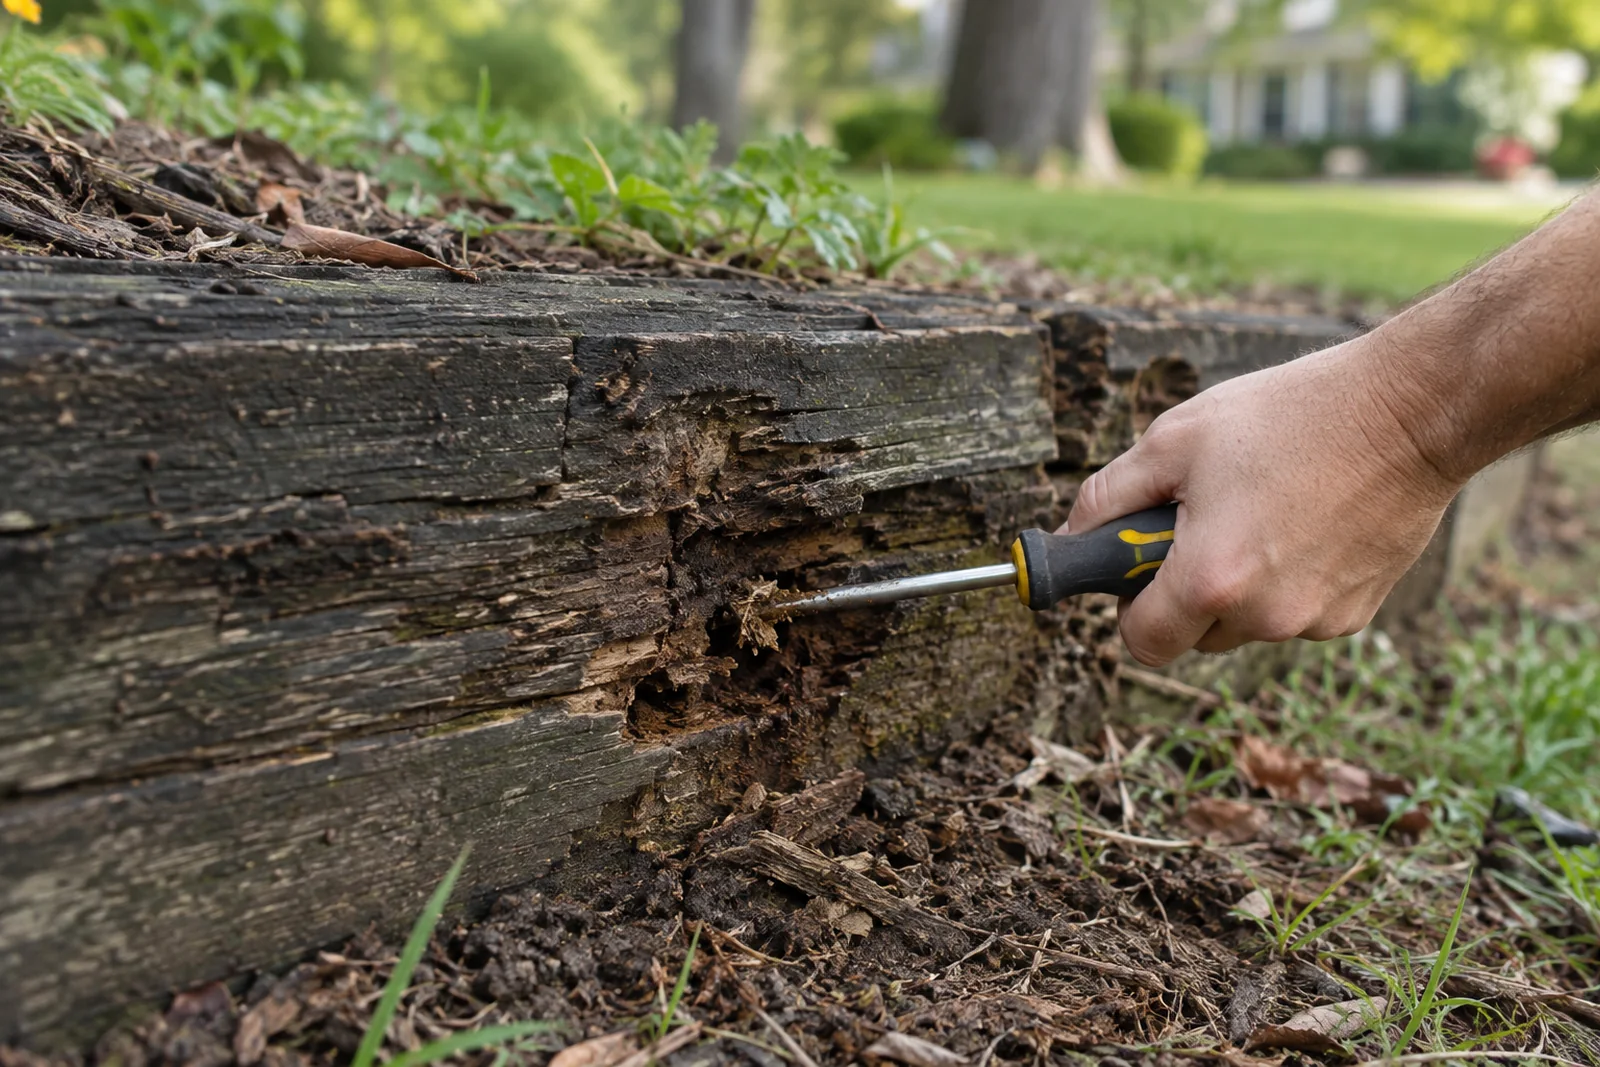
Push a screwdriver into a tie at the ground line. If it goes in with light pressure, the wood has failed structurally even where the visible face still looks solid.
- Tie walls fail from the inside, so surface condition understates the damage
- The whole wall ages at the same rate, so section repairs buy very little time

Planning railroad tie retaining wall replacement
Railroad tie walls fail for reasons baked into how they were built.
- Treated timber has a finite life. Preservative treatment slows decay in ground contact rather than stopping it. In central Virginia's climate, with repeated wetting and drying and freeze-thaw cycling, that life is measured in decades.
- Rot starts where you cannot see it. Decay concentrates at the ground line and on the soil side of the ties, which are exactly the surfaces hidden from view. The visible face is the last part to go.
Timber & Wood Retaining Walls in Richmond, VA
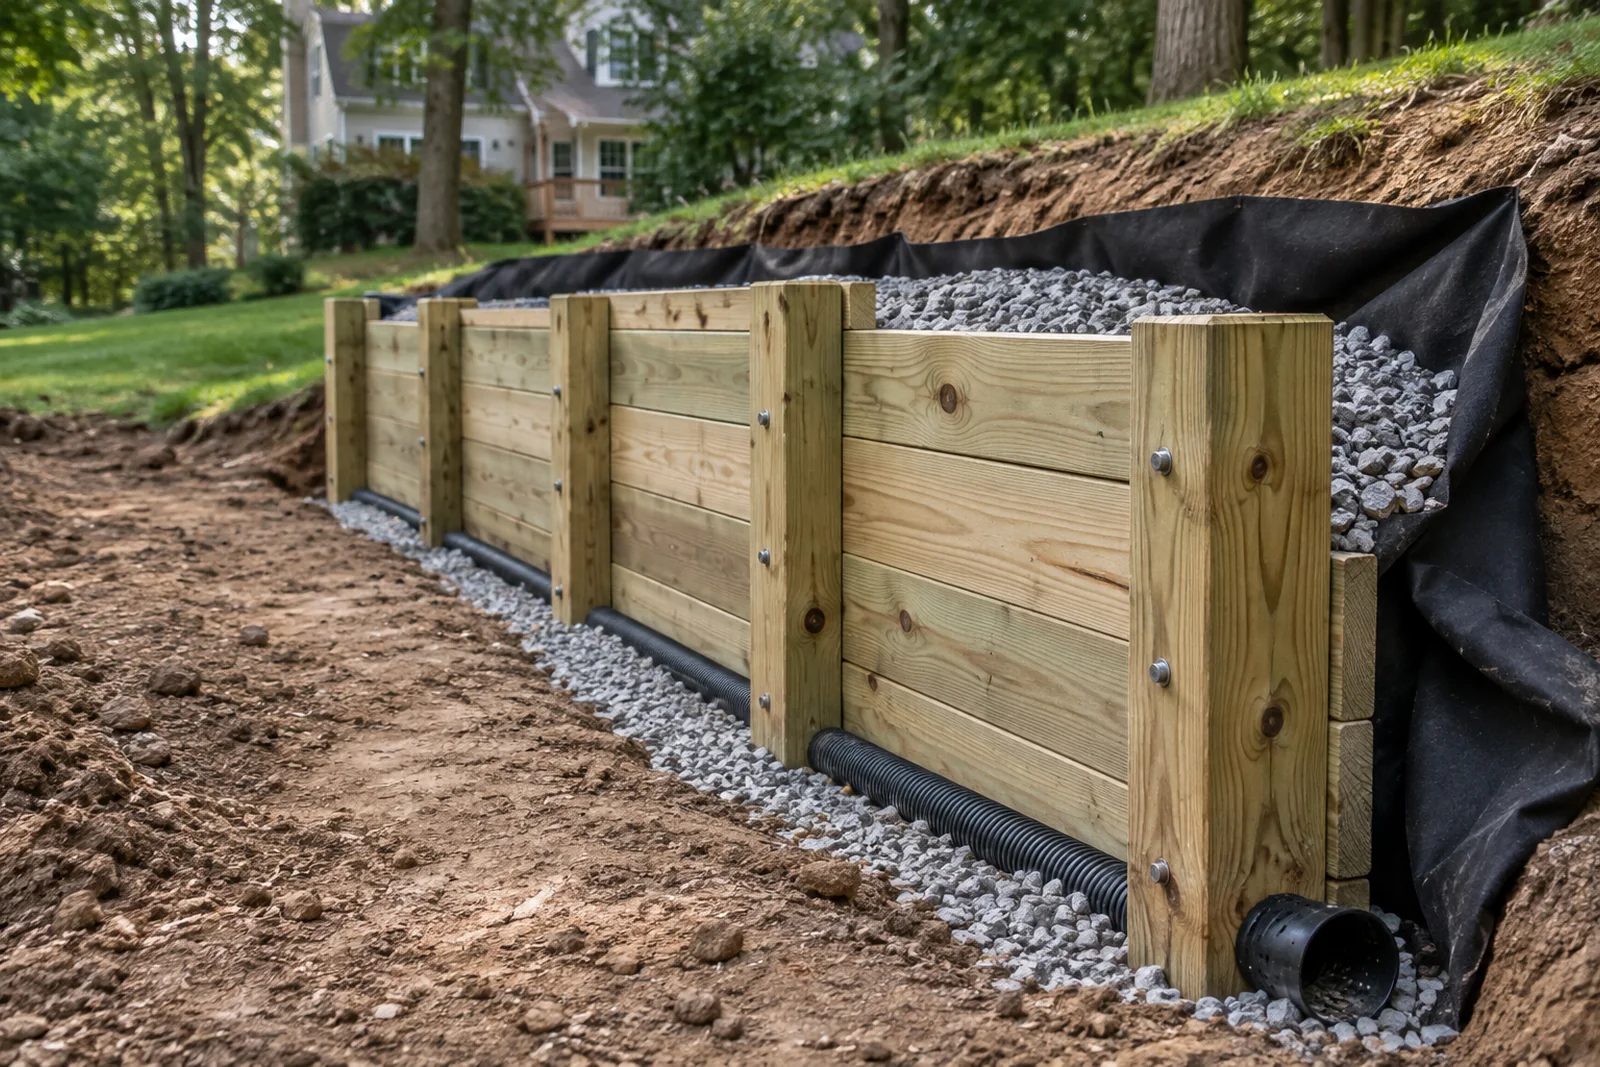
Timber walls use treated lumber rated for ground contact, stacked and fastened, with deadmen running back into the slope to anchor them.
- Cheapest wall to build, fastest to install
- Only ground-contact rated treated timber should be used

Planning timber & wood retaining walls
A few details decide a timber wall's life.
- Treatment rating. Lumber must be rated for ground contact, not above-ground use.
- Fasteners. Long galvanized spikes or structural screws resist corrosion.
Is your old wall past the point of repair?
Contact us today to schedule a free on-site retaining wall replacement estimate. Do the screwdriver test at the ground line and tell us what happened.
Start your free retaining wall replacement estimate or call (804) 409-8197
Choosing a Replacement System for the Existing Site
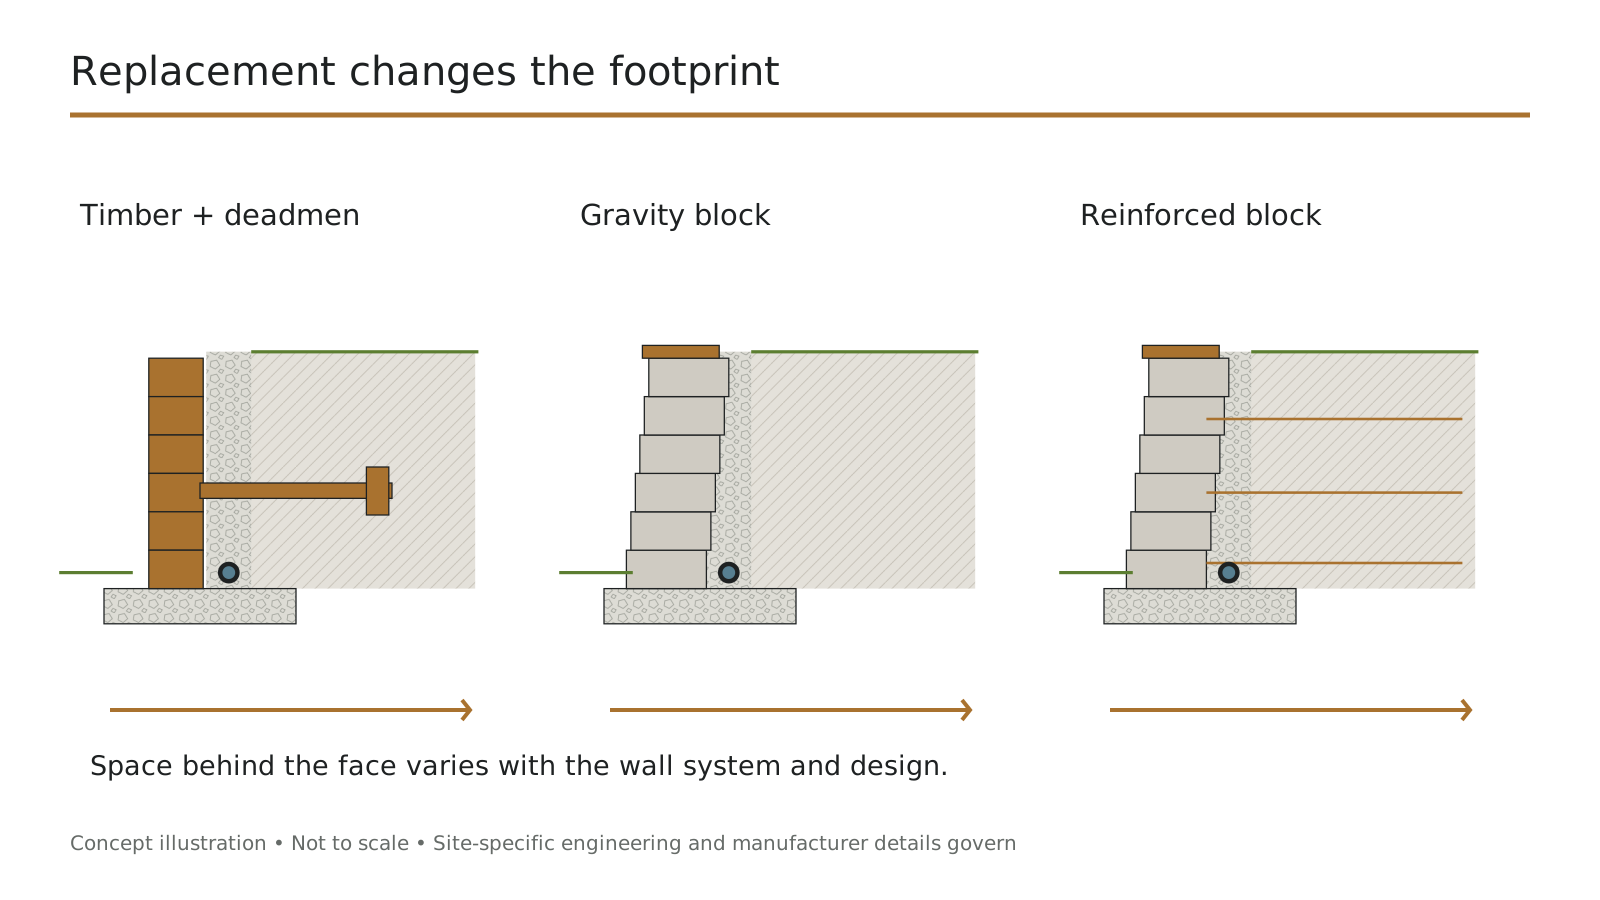
- Like for like. Rebuilding in the same material is the cheapest path and, for timber, it accepts another finite service life. Sometimes that is the right economic call. Often it is not.
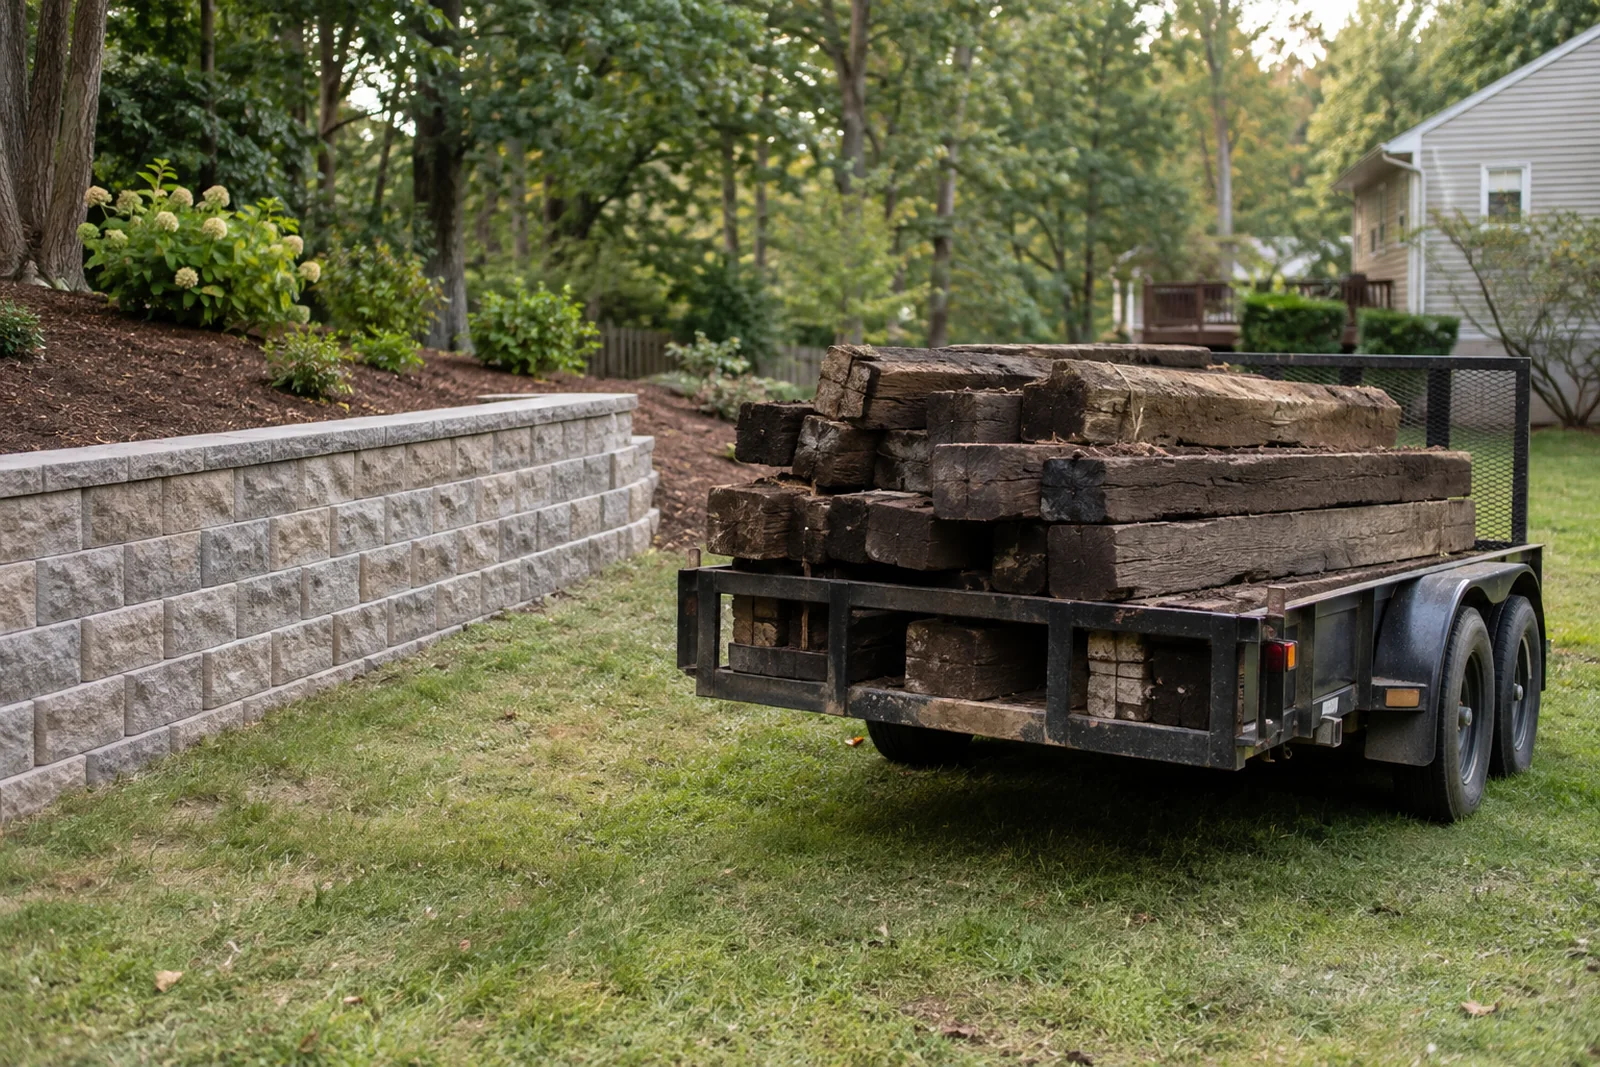
- Timber to segmental block. The most common upgrade we do in this market. It costs more up front and changes the maintenance conversation from decades to effectively permanent. It also needs more room behind the face.
Retaining Wall Replacement Costs: Removal, Rebuilding & Restoration
| Allowance | What it covers | Planning range | Notes |
|---|---|---|---|
| Demolition and removal | Taking the wall down, extracting buried deadmen | $12 – $30 per face sq ft | Tie walls run high, deadmen reach well back |
| Disposal | Hauling and tipping fees | $75 – $350 per load | Treated timber and creosote ties cost more |
| Rebuild | Base, drainage, wall, backfill | See the system's page | Priced by face area and material |
| Restoration | Grading, spoil removal, site cleanup | $600 – $3,000 | Sod, plantings and irrigation quoted separately |
| Cause correction | New base, real drainage outlet, reinforcement | Varies | The line item that stops the failure repeating |
Estimate the rebuild portion
This sizes the new wall only. Demolition, disposal and restoration are quoted on top, and we show them separately.
Rebuilding in timber versus upgrading to block
A timber rebuild is commonly twenty to thirty percent cheaper on day one. It also starts a new clock, and treated timber in ground contact in central Virginia has a service life measured in decades rather than generations. If you plan to be in the house a long time, run the arithmetic across two cycles before choosing on the up-front number alone.
How We Remove & Rebuild Your Retaining Wall
- 1
Assessment and cause identification
What failed and why. This drives the replacement design, not just the replacement material.
- 2
Footprint and access verification
We confirm the new system fits, and that we can get equipment and material to where the wall is.
- 3
Permits and engineering, where required
Replacement often crosses thresholds the original wall never did, particularly if height or loading is changing.
- 4
Utility locating
Virginia 811 notice before excavation. Private lines are identified with you beforehand.
Changing the Wall's Height, Layout or Material
- Height. Going taller is possible and it cascades. Deeper base, more reinforcement, more excavation behind the face, and often permit and engineering where the original had neither. Going shorter can simplify everything, if the grade allows it.
- Layout. Straightening a wandering line, adding a curve, or pulling the face back to widen a patio are all easier now than later. Curves and corners cost more per foot than straight runs in most block systems.
Permit & Engineering Checks for Replacement Walls
- The state baseline. The Virginia Uniform Statewide Building Code exempts retaining walls supporting less than three feet of unbalanced fill. The exemption does not apply where the wall supports a surcharge other than ordinary unbalanced fill.
- Original walls often predate current rules. A wall built in 1984 was built under a different code edition and sometimes under no review at all. The replacement is held to today's requirements.
Retaining Wall Replacement & Removal FAQs
Why are so many old walls failing at once in some Richmond neighborhoods?
Whole sections of Tuckahoe, Dumbarton and Brandermill were built out at the same time, often with the same timber wall system, so those walls are reaching the end of their life together rather than one at a time.
Is replacement treated as new construction in Richmond-area counties like Henrico and Chesterfield?
Generally yes, even when the original wall went in decades ago without a permit. We confirm the current requirement with the county before starting.
Can the existing blocks be reused?
Rarely, and we are honest about why. Segmental units that have been under load and through freeze-thaw cycles have compromised interlock and hidden hairline cracking.
Can the new wall be taller than the old one?
Usually yes, within limits, and it changes the project. Extra height means deeper base, more reinforcement, more excavation behind the face and often a permit and engineering where the old wall had neither.
Can the new wall stay in the same footprint?
Frequently, and sometimes it cannot. Moving from timber to segmental block adds thickness and needs more room behind the face for reinforcement.
What happens to the soil while the old wall is out?
It has to be supported or safely sloped back, and that is a real part of the job. We stage demolition so the retained soil is never left unsupported longer than it can stand, and we plan around weather rather than through it.
Is the old material included in the price?
Removal and disposal is a separate line item, and it should be. Treated timber and creosote railroad ties cannot go out with ordinary landscape debris and the disposal cost is real.
Request a Free Retaining Wall Replacement Estimate
- Old walls and deadmen removed
- Treated timber disposed of properly
- Rebuilt in block, stone or concrete
- Cause corrected, not repeated