

Dumbarton Retaining Walls: Services & Builds in Dumbarton, VA
Residential Retaining Wall Installation in Dumbarton
New work here is usually rear-yard slope walls and driveway edges on moderate Piedmont grades. See installation.
Retaining Wall Repair, Replacement & Drainage
The main work. Original timber walls along driveways and carports have reached end of life. Replacement in segmental block is the usual upgrade, matched to the existing driveway elevation. See tie wall replacement and replacement.
Commercial & Multifamily Retaining Wall Services
Occasional small commercial projects near the Staples Mill corridor, through Henrico plan review.
Driveway wall failing in Dumbarton?
Contact us today to schedule a free on-site retaining wall estimate. Send a photo at ground level and the wall's length.
Start your free retaining wall estimate or call (804) 409-8197
Wall Materials & Site Constraints in Dumbarton
Working to existing elevations is the defining constraint in Dumbarton. Driveways and carport slabs set the exact height the new wall has to meet, so we record them before designing. Every site is checked individually.
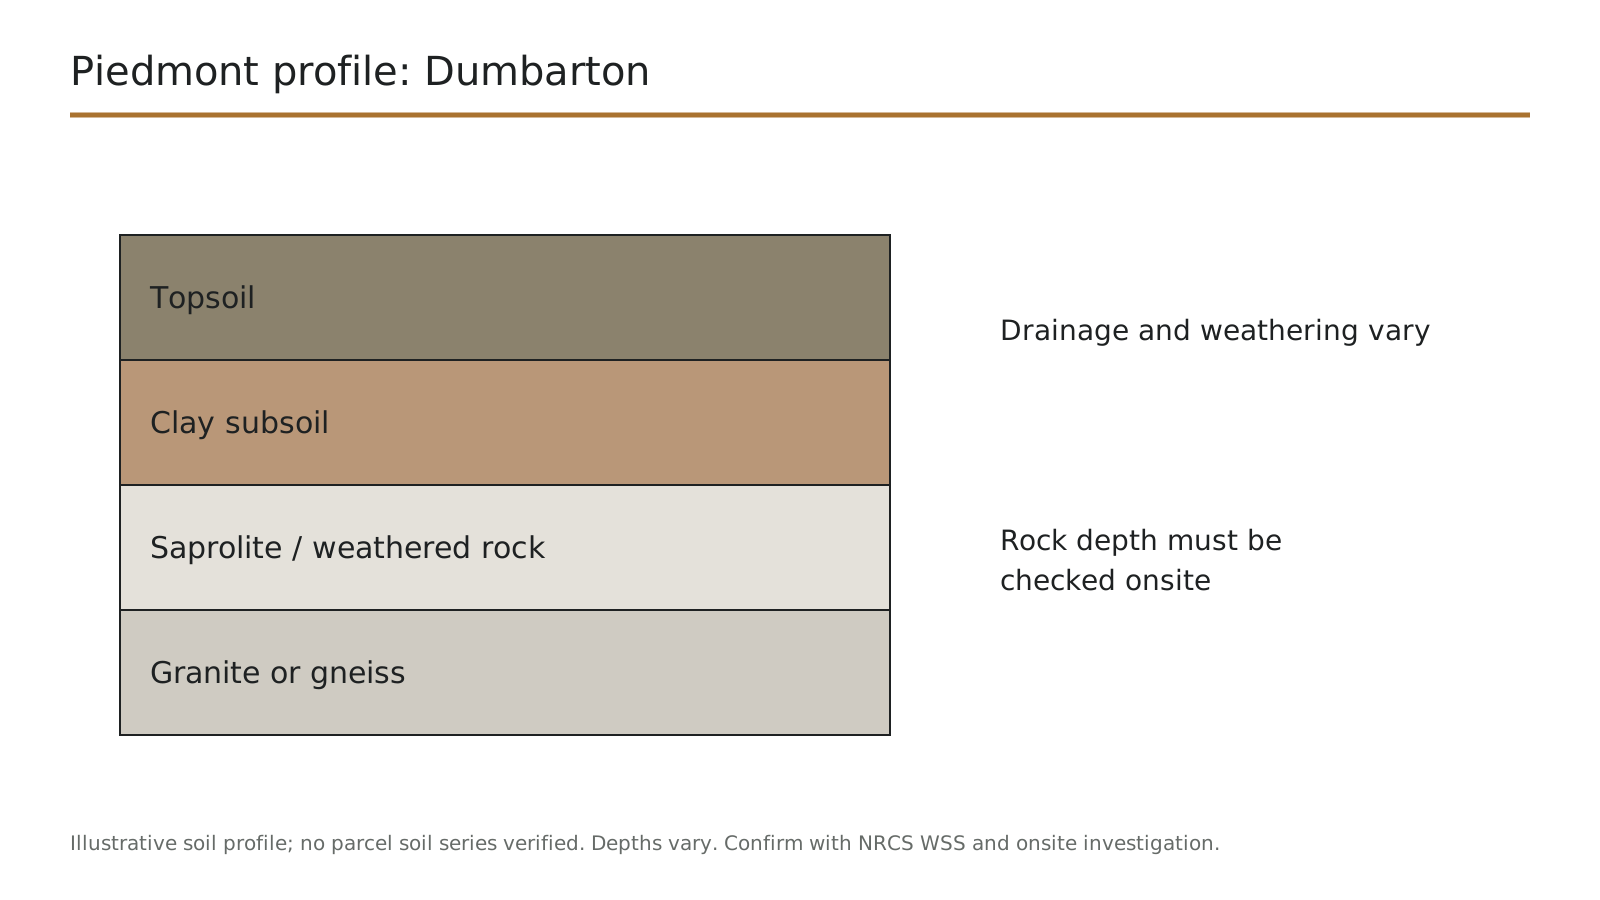
- Fixed elevations. Driveways and carport slabs set the height the new wall must meet exactly.
- Clay subsoil. Slow draining, so outlets matter.
- Block as the upgrade. Thicker than timber, so footprint is checked before quoting.
How Much Does a Retaining Wall Cost in Dumbarton?
Replacing original timber walls drives most Dumbarton quotes, and we show demolition as its own line. The ranges below cover timber wall replacements, driveway and carport walls, and rear-yard walls.
| Project | Typical size | Planning range |
|---|---|---|
| Original timber or tie wall replacement | 35 ft, 3 ft | $6,300 – $14,000 |
| Driveway or carport-edge wall | 30 ft, 3 ft | $5,400 – $12,000 |
| Rear-yard slope wall | 35 ft, 3–4 ft | $4,800 – $10,000 |
| Drainage correction | 35 ft of wall | $1,600 – $9,500 |
Planning ranges based on published 2026 national cost averages for comparable work (HomeGuide, HomeAdvisor), not quotes. Last reviewed: September 2026. See the full cost guide.
Estimate a wall in Dumbarton
Set existing wall to remove to Yes for a replacement.
How We Plan & Complete Your Retaining Wall Project in Dumbarton
Driveway walls need access planned around your daily use. We test the old timber, record the elevations we have to match, and design the new wall to meet your driveway exactly. Work is scheduled to keep the driveway closed as briefly as possible.
- 1
Assess
We run the screwdriver test on the old timber and record the existing elevations we have to match.
- 2
Design
We design the new wall to meet your existing driveway height exactly.
- 3
Permit and 811
We confirm the permit with Henrico County before any work starts.
- 4
Replace
We take out the old wall and its buried deadmen, then build the base, block and drainage the original never had.
- 5
Restore
We reinstate the driveway edge and clean the site before we leave.
Dumbarton's Mid-Century Lot Grading & Upham Brook Drainage
Dumbarton homes were set into gentle slopes, and the original walls held the cuts for driveways and carports. Many of those walls went in with the houses in the mid-century, and runoff from these lots heads toward Upham Brook.
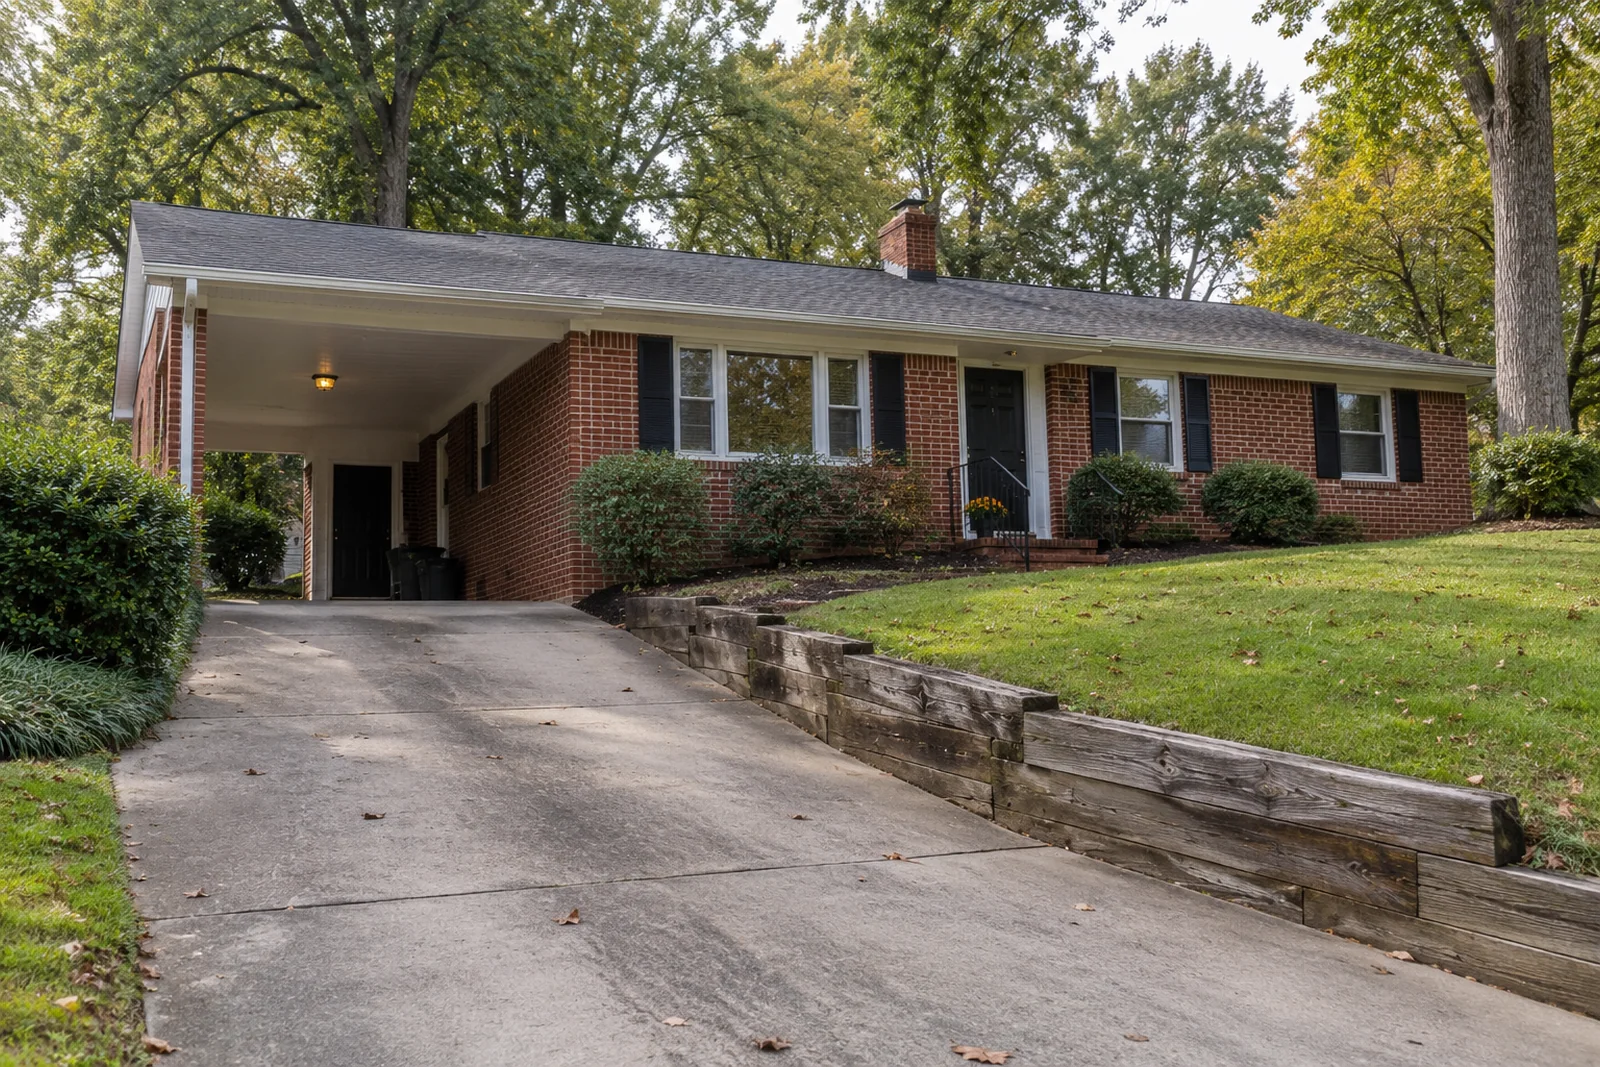
- How lots were graded. Driveways and carports cut into grade, leaving side walls to hold the difference.
- Upham Brook. Carries the area's runoff. Outlets are routed toward it legally.
- Clay. Holds water behind walls, so filtered drainage is added on rebuilds.
Carport Grades, Driveway Walls & Replacing Original Walls in Dumbarton
Most local work is replacing the walls installed with the houses. Soft ties at the ground line, leaning faces and spikes backing out mean a timber wall is near the end. The new wall is built to your existing slab or driveway height.
- Spotting end of life. Soft ties at the ground line, leaning faces, backing-out spikes.
- Matching heights. The new wall is built to the existing slab or driveway level.
- Keeping access. We phase work so your driveway is closed as little as possible.
Henrico County Permits & Watershed Considerations in Dumbarton
Henrico County issues permits in Dumbarton. Walls under three feet usually don't need one unless a driveway or structure sits above them, which many driveway walls here do. We route drainage with the Upham Brook watershed in mind.
- Threshold. The Virginia Uniform Statewide Building Code exempts walls supporting less than three feet of unbalanced fill, unless the wall carries a surcharge such as a driveway, parking or a structure. Driveway walls often carry surcharge.
- Buffers. Parcels near Upham Brook may carry resource protection buffers.
- Land disturbance. Land disturbance is regulated at 10,000 square feet generally and at 2,500 in Chesapeake Bay Preservation Areas.
Retaining Wall FAQs for Dumbarton Property Owners
My Dumbarton driveway wall is crumbling. Repair or replace?
Timber at that stage is replaced. Block can often be repaired.
Can the new wall match my driveway height exactly?
Yes. Existing elevations are recorded and built to.
Are the walls in Dumbarton all the same age?
Often, which is why neighbors tend to need replacement around the same time.
Will replacement close my driveway?
Usually only briefly. We phase the work and give you dates.
What materials suit a mid-century Dumbarton house?
Segmental block in muted tones, or stone where budget allows.
Request a Free Retaining Wall Estimate
New walls are built to meet your existing driveway height exactly. We measure the site, explain what the ground needs, and give you a written price with every line item shown.
- Driveway and carport walls
- Timber wall replacement
- Drainage added
- Henrico County permits
Serving Dumbarton, the Staples Mill Road corridor and central Henrico County.