

Stone Retaining Walls Richmond: Natural Stone, Boulder, Gabion & Brick Wall Options
Natural stone walls are built a few ways, and the choice decides how the wall carries load, how tall it can go and what it costs.
- Dry-laid stone drains through its joints and tolerates small movement
- Mortared stone is rigid and needs a proper footing and drainage
- Stone veneer over a block or concrete core gives the look with engineered strength
- Hand fitting is what makes stone expensive and what makes it last
Stone earns its cost most clearly in Richmond's historic districts, older Bon Air and Tuckahoe properties, Petersburg's terraced lots and Goochland estates, where it matches what is already there.
We separate structure from appearance. Where a wall is tall or loaded, stone goes on as a face over an engineered core, so it looks like a stone wall and behaves like an engineered one.
Boulder Retaining Walls in Richmond, VA
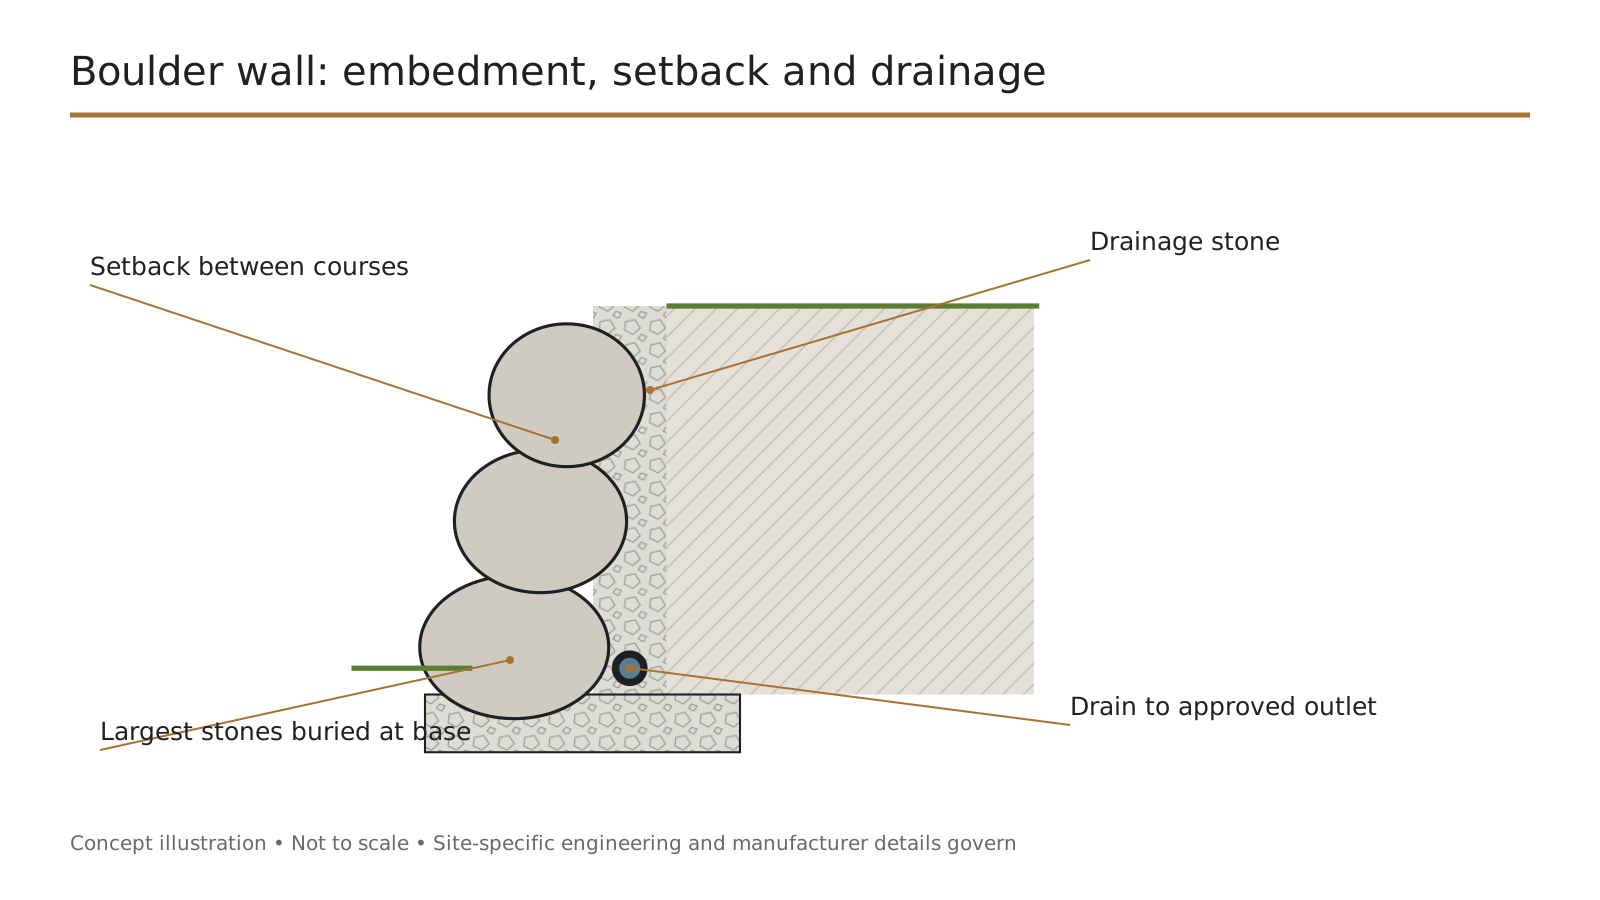
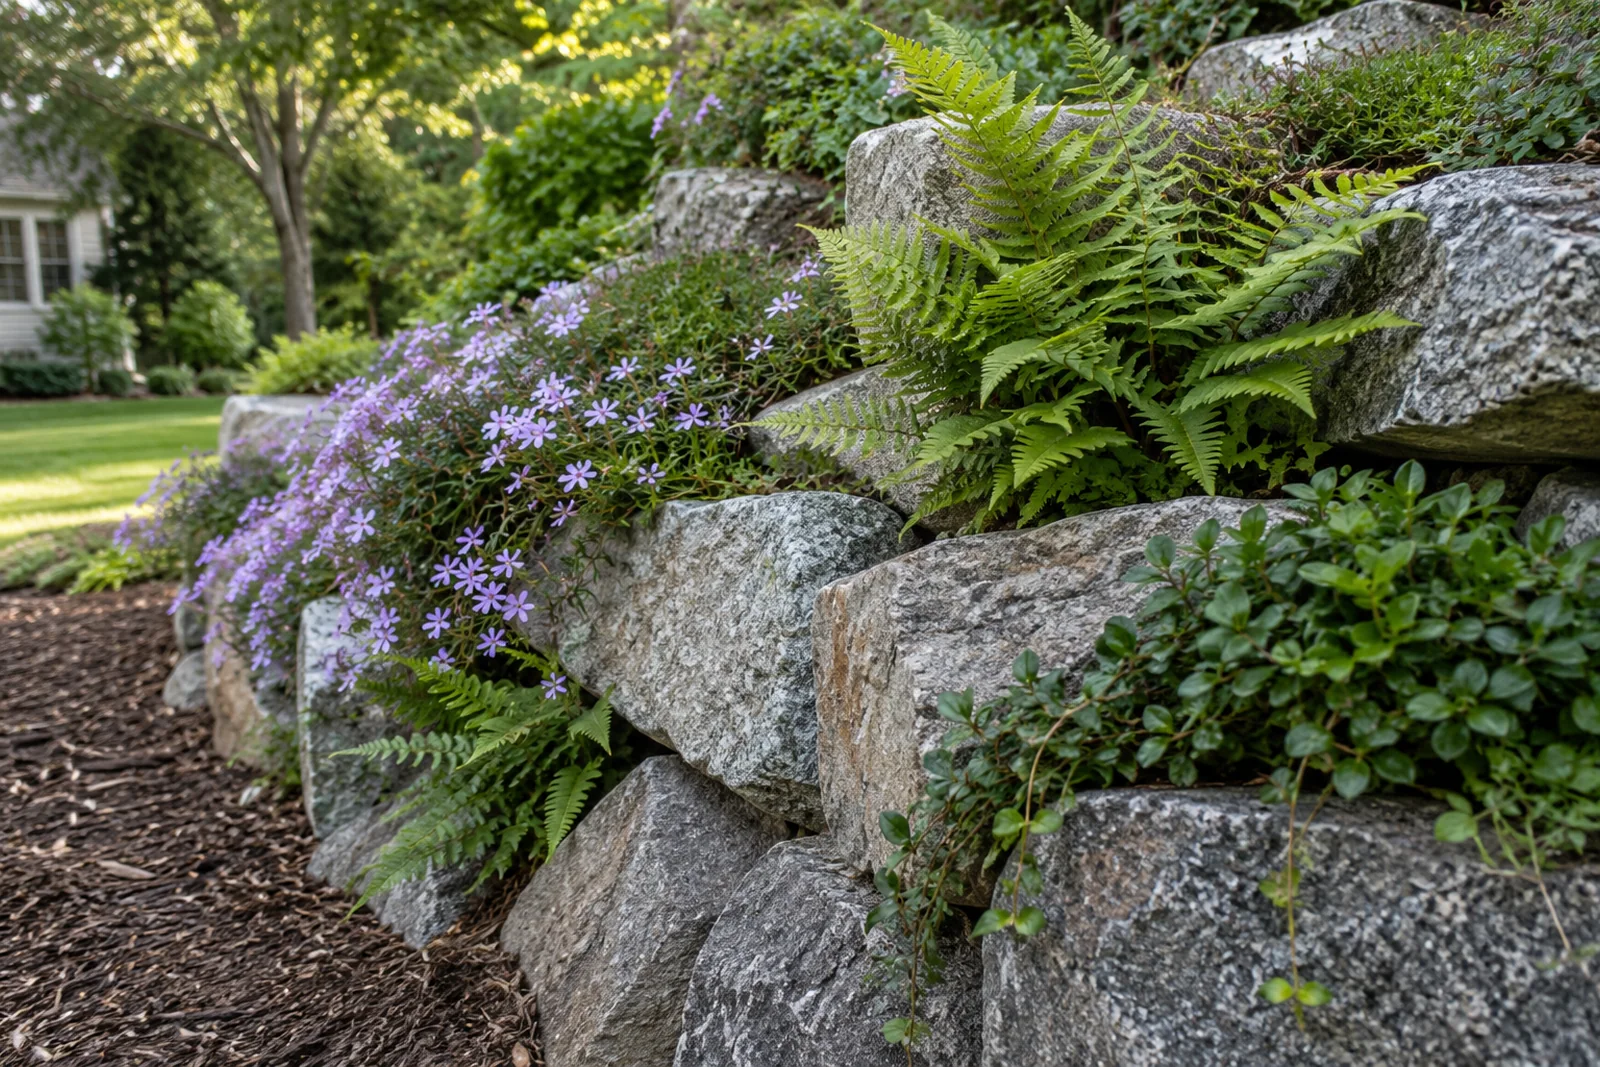
A boulder wall stacks large stones, battered back into the slope, each seated on the ones below. Mass and interlock hold the soil.
- Suits informal and rural settings better than formal ones
- Takes more footprint than block or poured walls
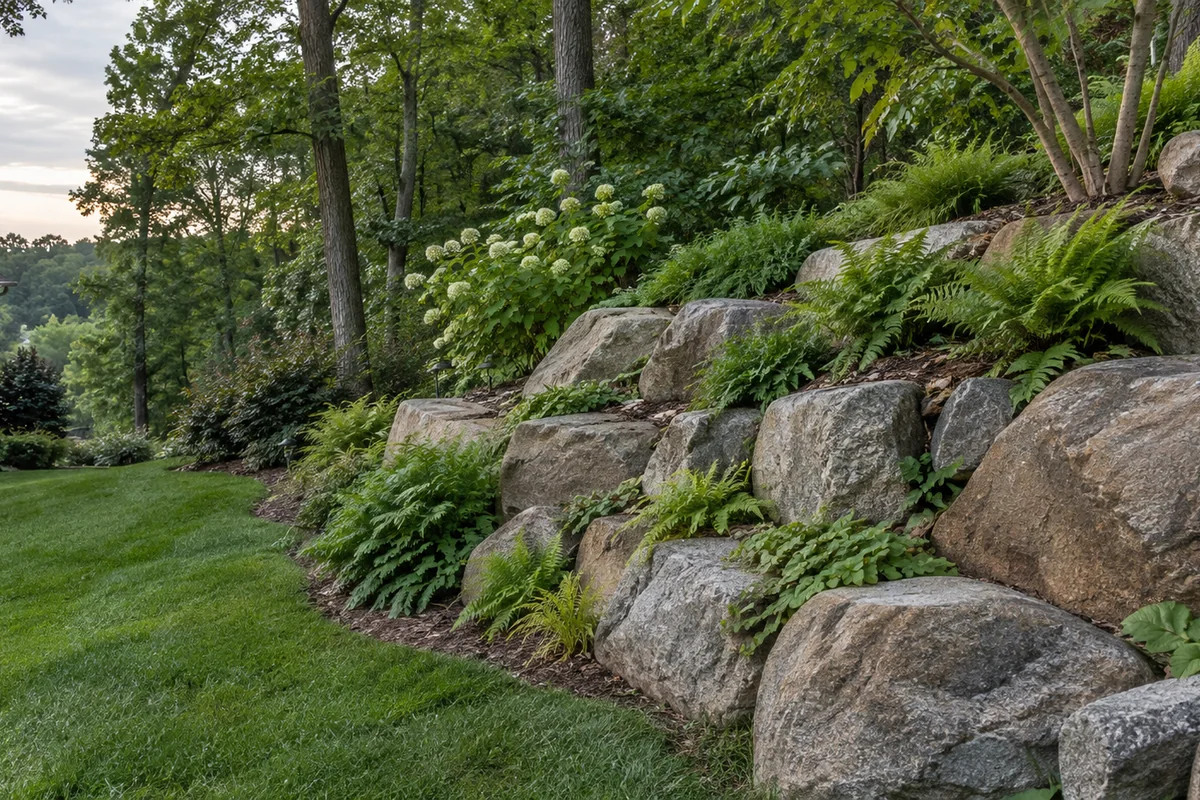
Planning boulder retaining walls
Rock size and access decide cost and height.
- Rock size. Bigger stones hold more and look bolder, but need bigger machines.
- Batter. Each course steps back into the slope for stability.
Gabion Retaining Walls in Richmond, VA
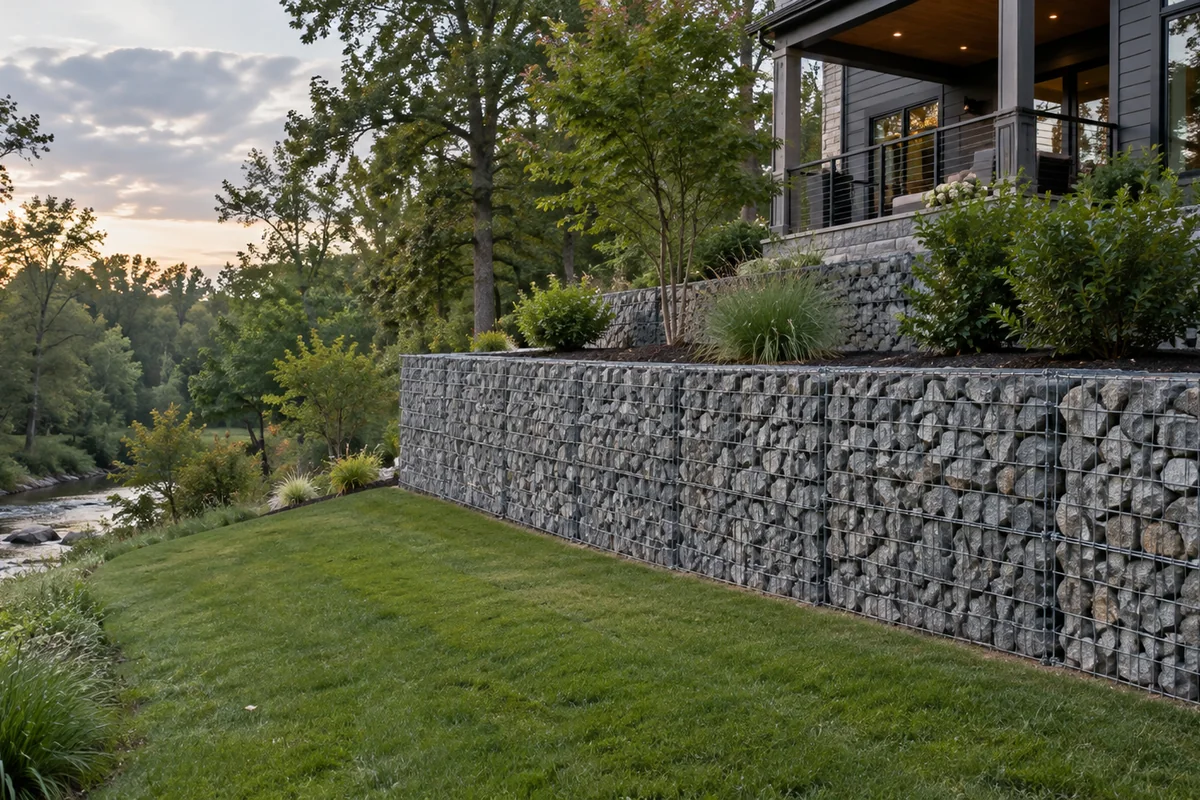
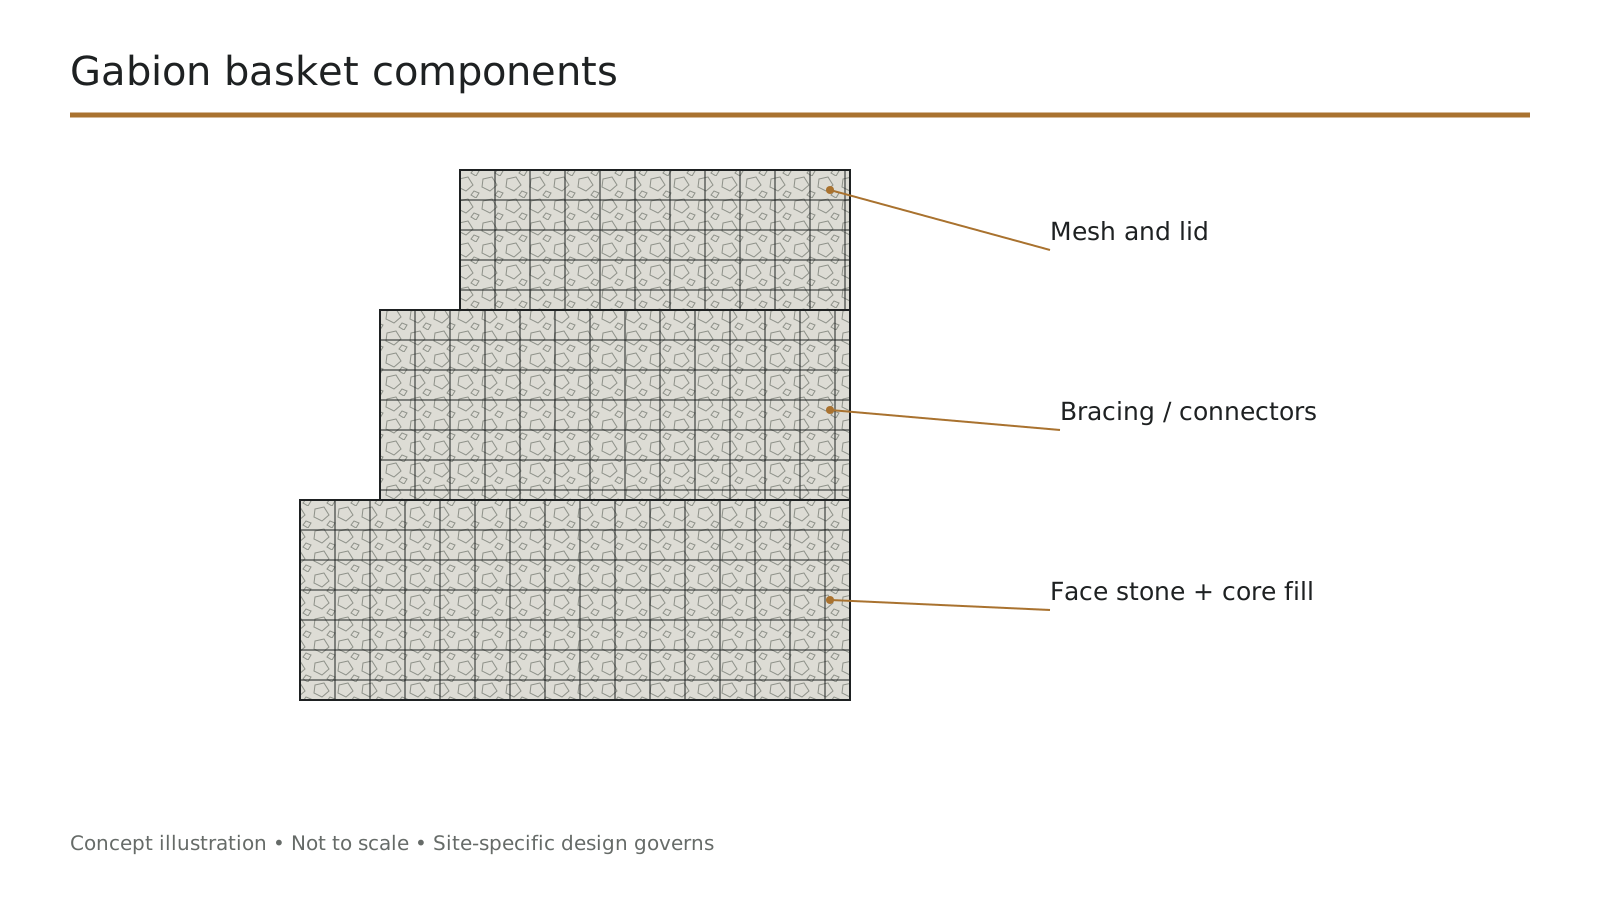
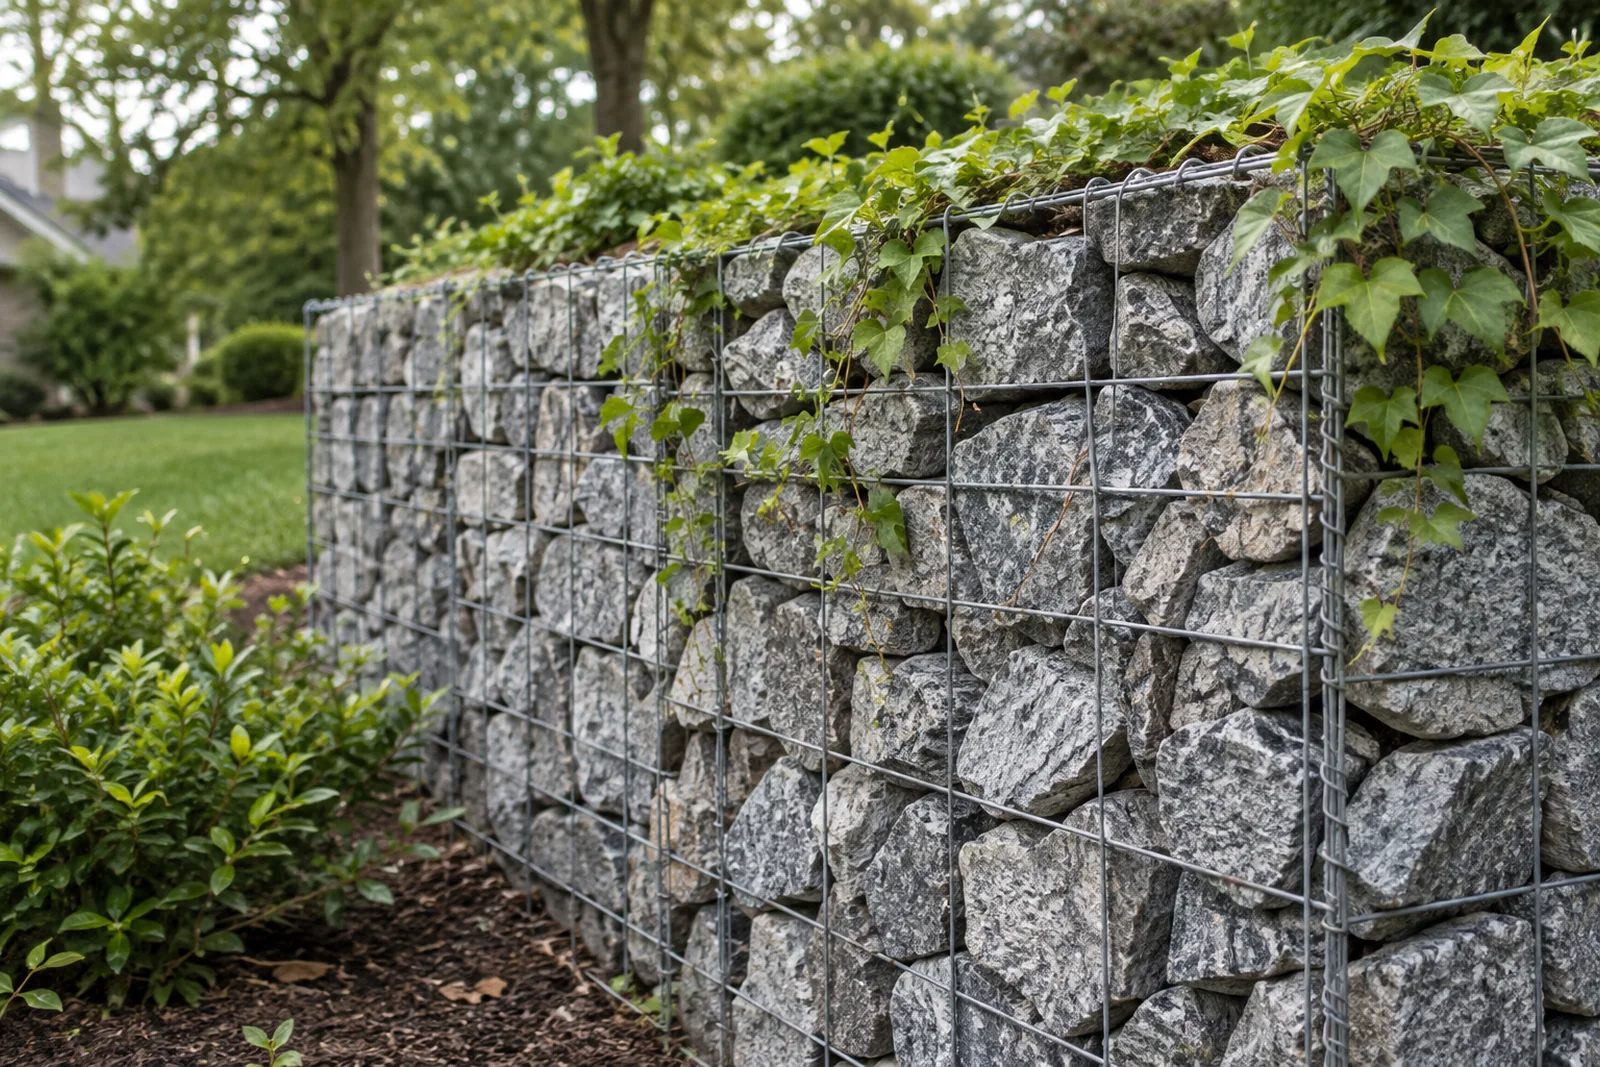
A gabion is a rectangular wire basket filled with stone. Baskets are wired together, stacked in courses and stepped back into the slope.
- Water drains through the entire wall face, so pressure never builds
- The wall flexes with minor settlement instead of cracking
Planning gabion retaining walls
The basket system and the base decide how a gabion ages.
- Welded or woven mesh. Welded mesh keeps crisp, square faces and suits landscapes. Woven mesh flexes more and is common on erosion and creek work.
- Coating. Galvanized wire suits most settings. Where soil or water is corrosive, a coated wire lasts much longer, and the specified supplier's documentation governs.
Brick & Masonry Retaining Walls in Richmond, VA
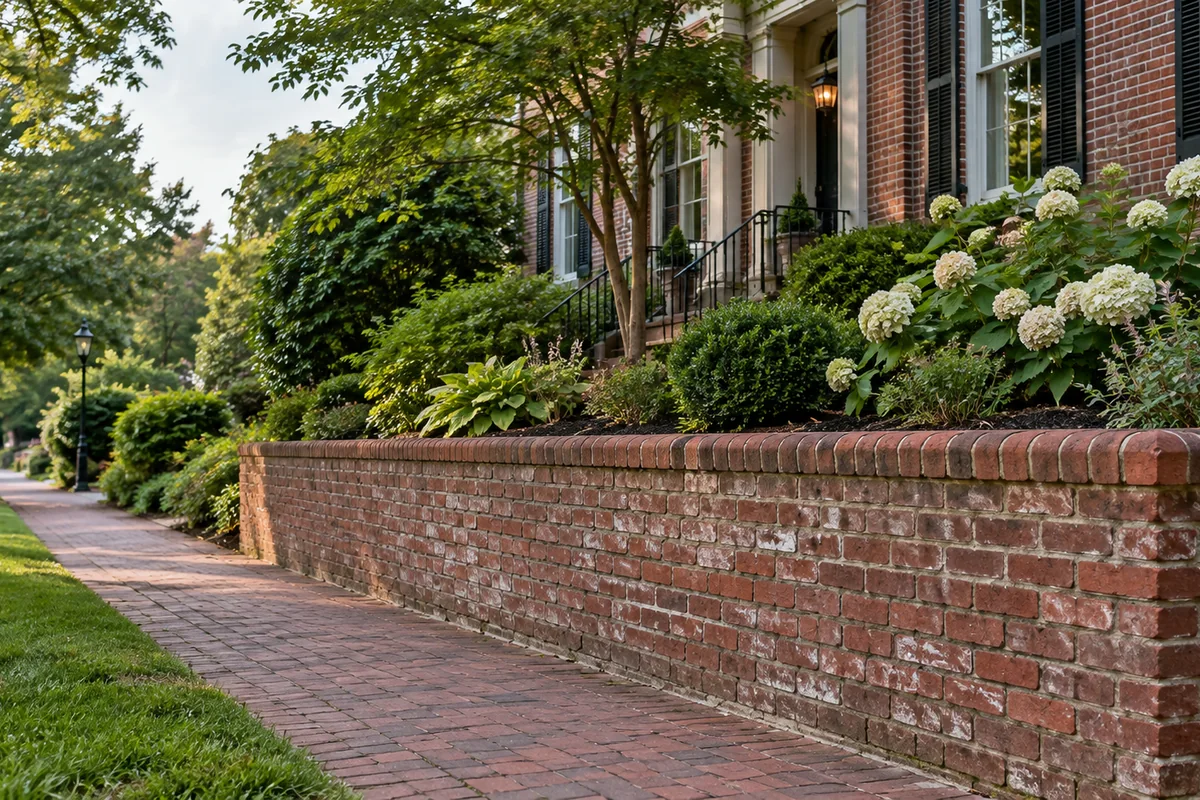
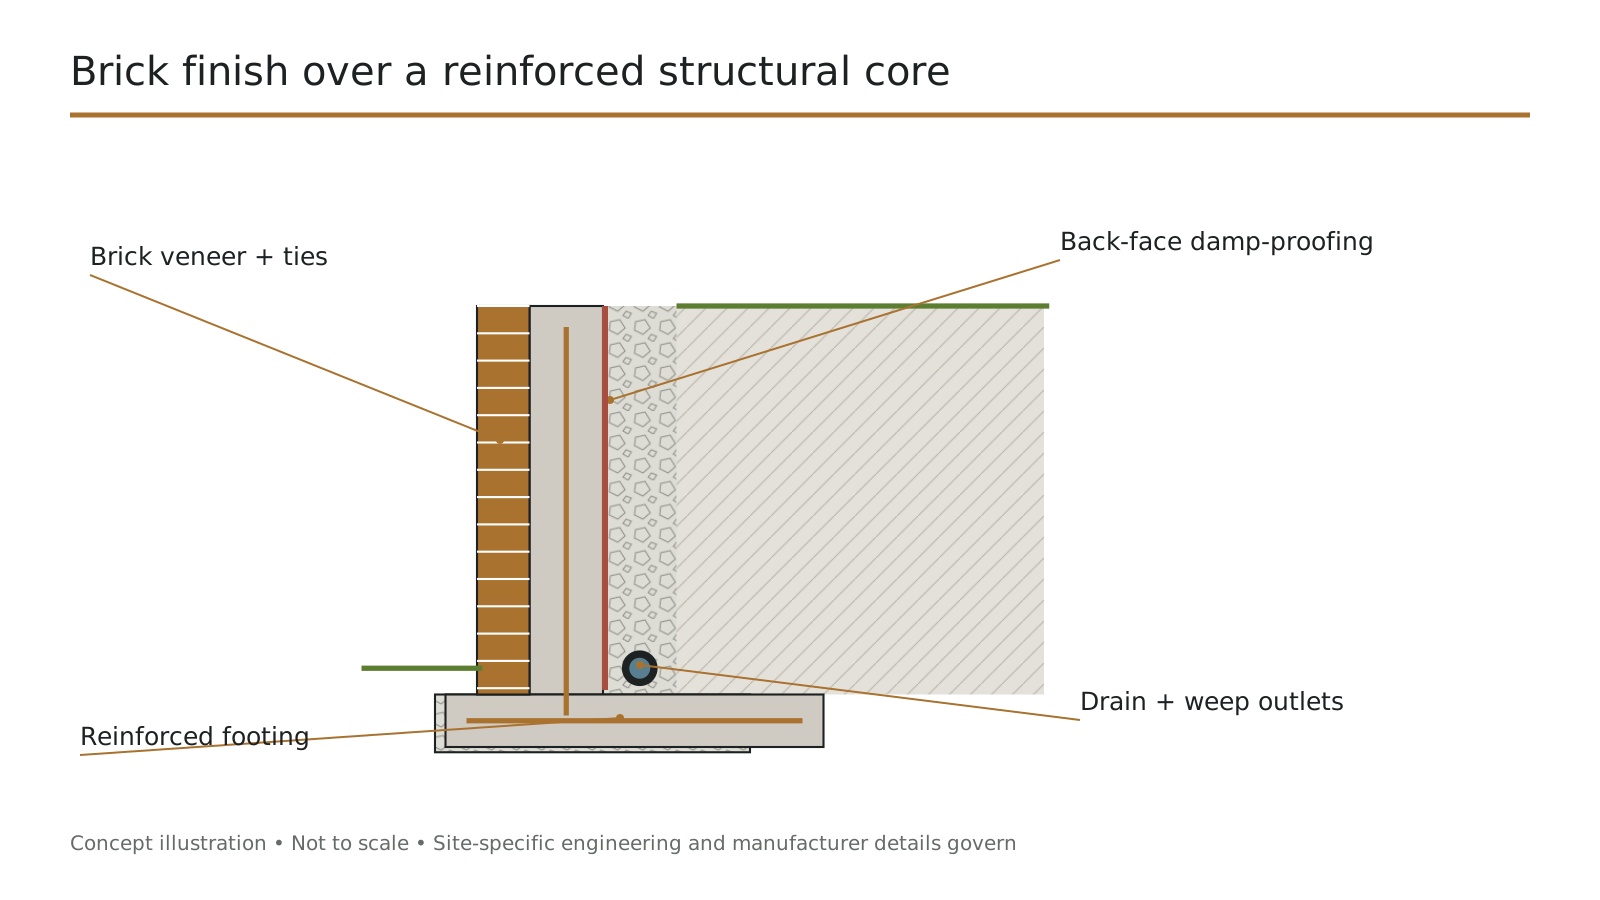
Modern brick retaining walls are built as a structural core with a brick face. The core holds the soil; the brick provides the look.
- A concrete or grouted block core carries the load
- Brick facing is tied to the core with masonry ties
Planning brick & masonry retaining walls
A masonry retaining wall is only as good as what is behind the brick.
- Footing. A reinforced concrete footing below frost depth carries the wall.
- Core. Reinforced concrete or grouted, reinforced block resists the soil.
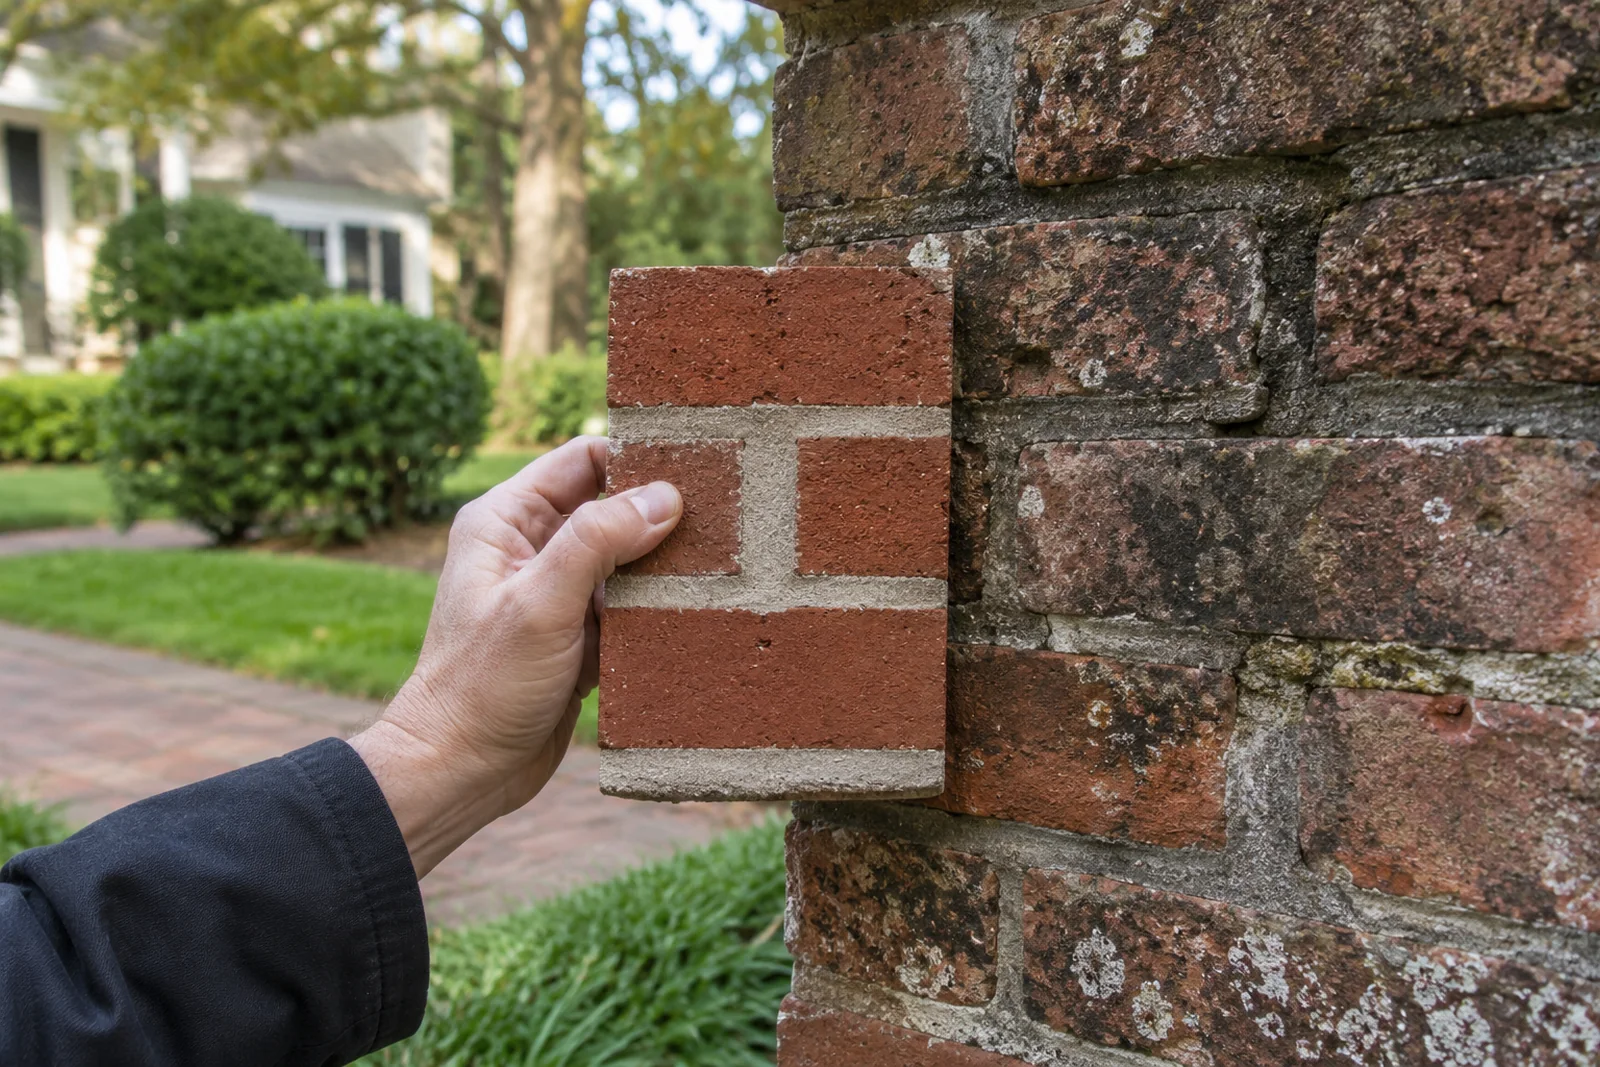
Want a wall that matches your stone or brick?
Contact us today to schedule a free on-site stone retaining wall estimate. Send a photo of the stone or brick you want to match.
Start your free stone retaining wall estimate or call (804) 409-8197
Comparing Dry-Laid, Mortared & Stone-Faced Construction
Each method has a clear use. Most of our stone walls over four feet are stone-faced, because that pairs the look people want with a structure that can carry the load.
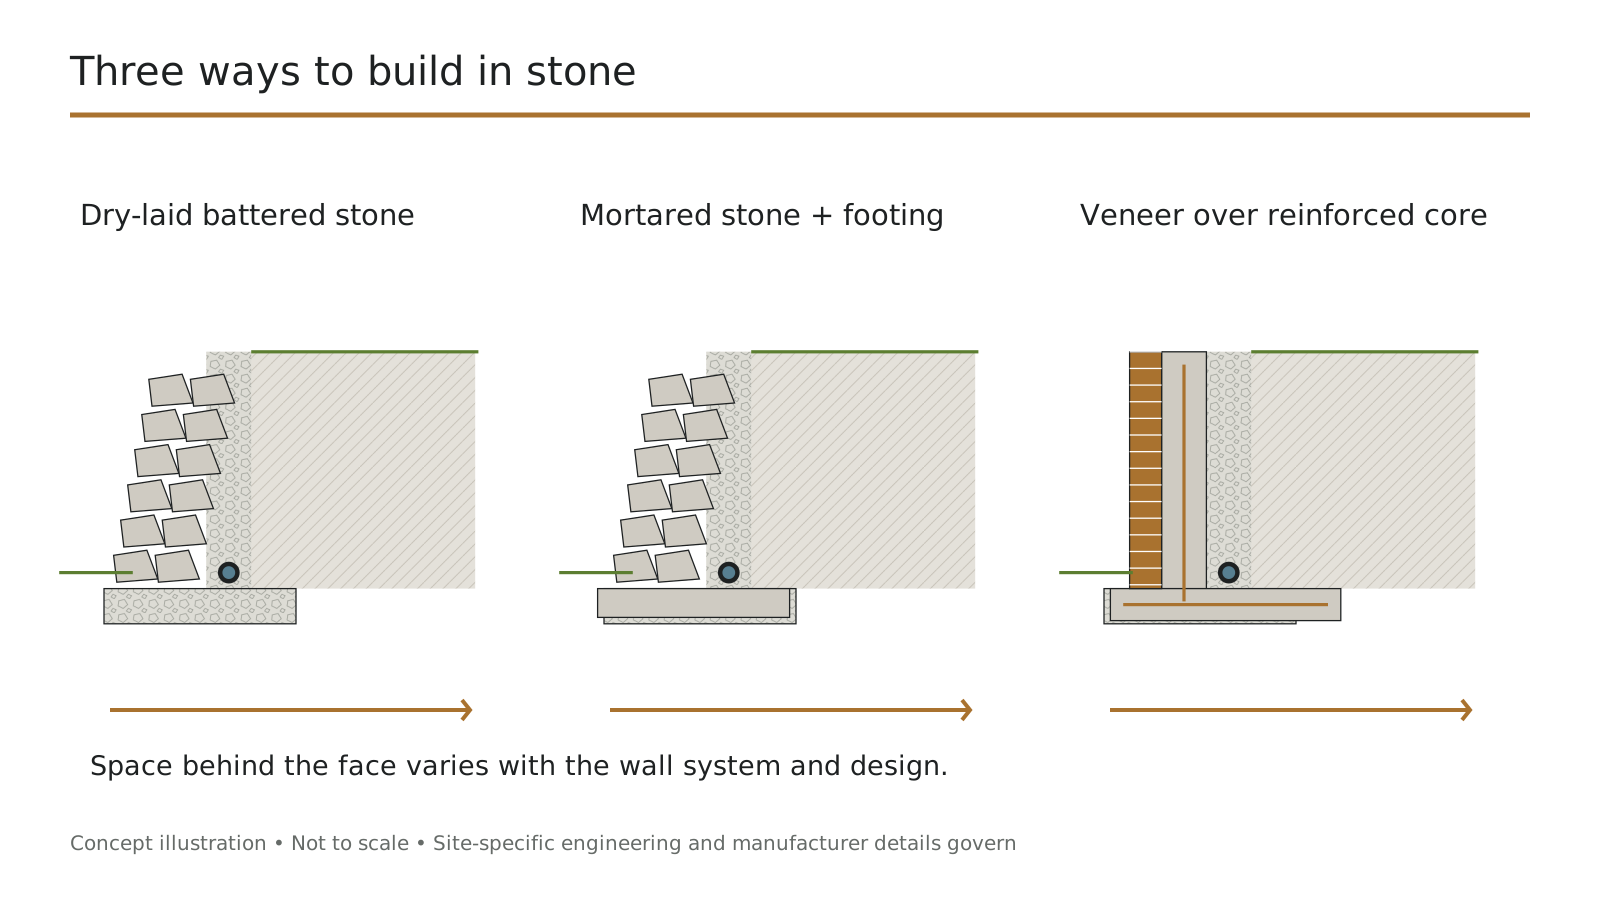
- Dry-laid. Stones fitted without mortar, battered back into the slope. Drains freely and flexes with freeze-thaw. Best for lower walls.
- Mortared. Stones bedded in mortar on a concrete footing. Rigid, so it needs drainage behind it and weep outlets.
- Stone-faced. A veneer of real stone over a concrete or block structure. The right answer for height and loading.
- Stone types. Fieldstone, flagstone, granite and ledgestone read differently. We source from regional quarries and suppliers.
- Mortar on older walls. Historic stone needs softer, lime-based mortar. Hard modern mortar can damage it.
- Batter. Dry-laid walls lean back into the slope, which is what lets them stand without mortar.
Natural Stone Retaining Wall Costs in Richmond, VA
We price structural stone and decorative facing separately. Stone sourcing and the hours spent fitting each piece are what separate stone from block on price. Matching an unusual existing stone can add to both.
| Construction | Description | Planning range | Notes |
|---|---|---|---|
| Dry-laid stone | Fitted stone, no mortar | $33 – $66 per face sq ft | Lower walls, flexible |
| Mortared stone | On a concrete footing | $42 – $78 per face sq ft | Rigid, needs drainage |
| Stone veneer | Facing over a structural core | $5 – $25 per sq ft | Plus the core wall |
| Stone caps | Cut or natural | $30 – $70 per linear ft | By stone type |
Planning ranges based on published 2026 national cost averages for comparable work (HomeGuide, HomeAdvisor), not quotes. Last reviewed: September 2026.
Estimate a stone wall
Choose natural stone under wall system.
Getting the stone look for less
A full stone wall is the most expensive common option. A stone veneer over a block or concrete core gives the same finished face for less, and carries height and load better. For walls over a few feet, it is usually the right structure anyway.
How We Select, Fit & Build Your Stone Wall
- 1
Select stone
We bring samples out and compare them against your property in daylight.
- 2
Plan structure
We choose dry-laid, mortared or stone-faced construction based on the wall's height and load.
- 3
Permits and 811
We confirm the permit and have utilities marked before any digging.
- 4
Base or footing
We prepare a compacted base or pour a concrete footing, whichever the design needs.
- 5
Lay and fit
We set each stone by hand and bond the joints across courses as we go.
- 6
Drainage and backfill
We build drainage in behind the stone and compact backfill as the courses rise.
- 7
Cap and clean
We set the caps, finish the joints and clean the site.
Matching Existing Stonework, Corners & Caps
Matching is where stone work shows its quality. A good match is judged in daylight, from the distance people actually see the wall, not up close in a sample tray.
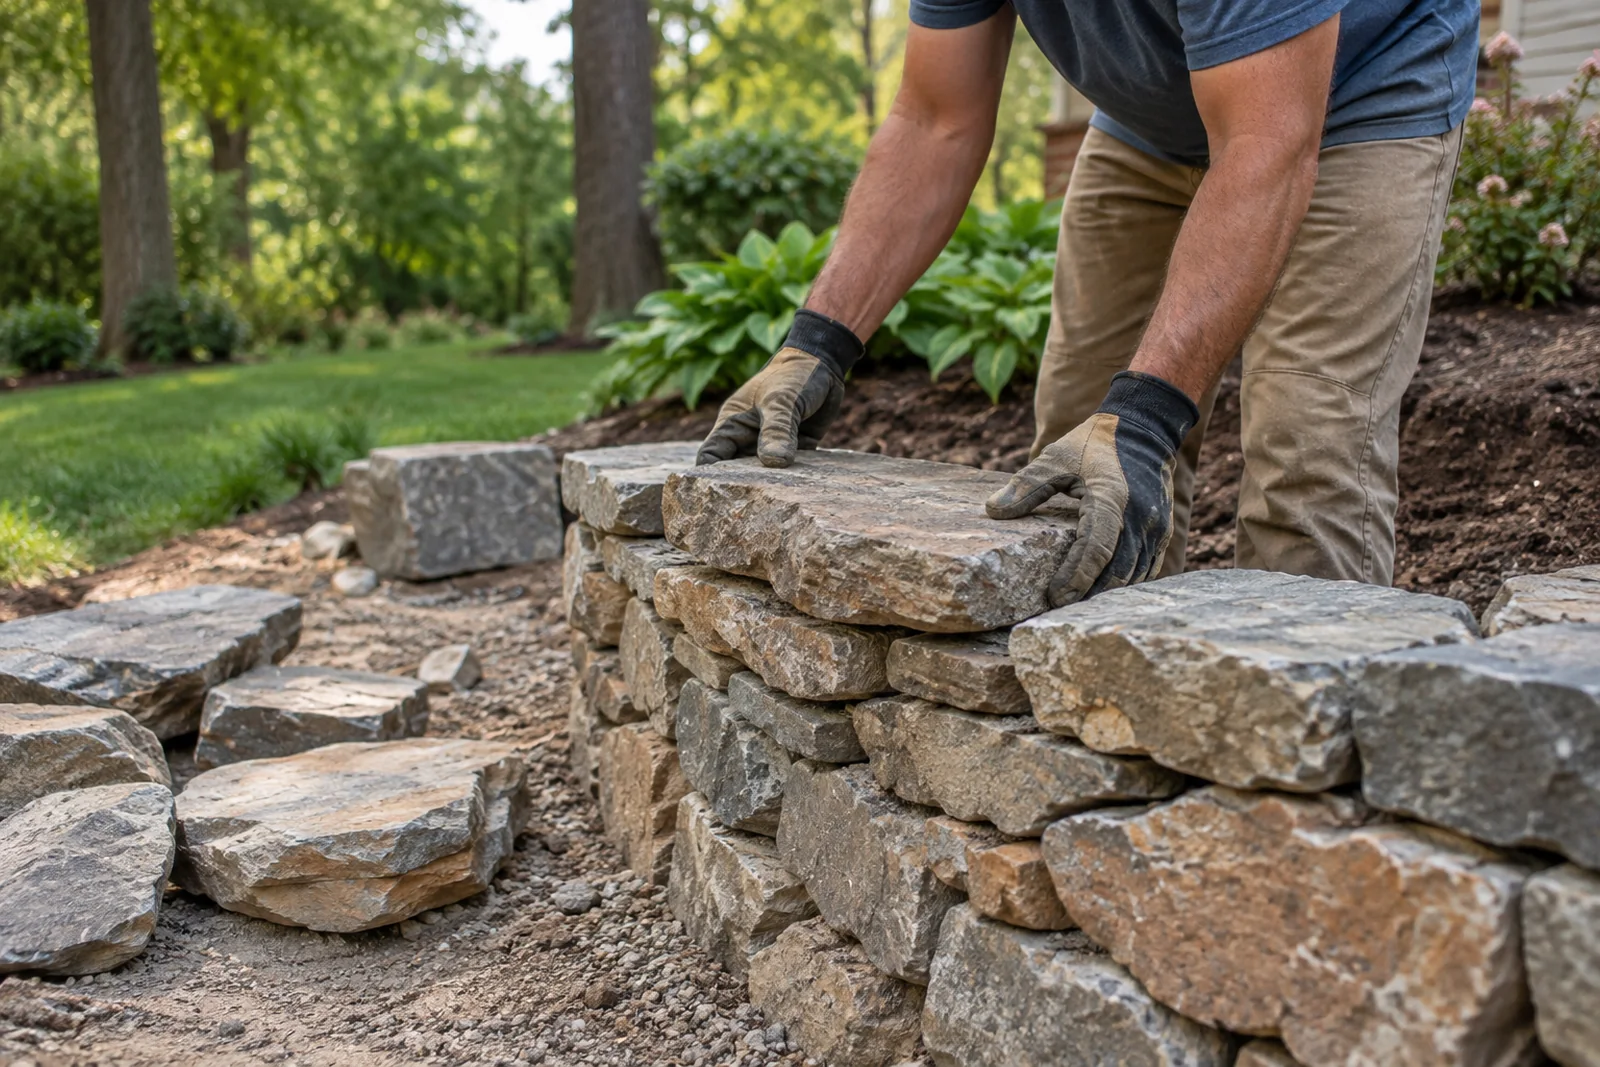
- Stone type and color. We match what is in the existing wall where it is still quarried and show close alternatives where it is not.
- Coursing pattern. Random, coursed or ashlar patterns are copied from the original.
- Joint style. Raked, flush or dry joints change the look as much as the stone.
- Corners. Long stones bond corners together; they are chosen during sorting.
Stone Wall Design & Local Permit Requirements
Stone walls follow the same rules as any other retaining wall. Walls under three feet usually don't need a permit unless a driveway or structure sits above them, and taller stone walls often need an engineered core. We confirm both before design.
- Permit threshold. The Virginia Uniform Statewide Building Code exempts retaining walls supporting less than three feet of unbalanced fill from permit application. The exemption does not apply where the wall supports a surcharge other than ordinary unbalanced fill.
- Height limits. Dry-laid walls stay lower; taller walls use a structural core.
- Historic review. Richmond, Petersburg and Ashland historic districts may review exterior work.
- Land disturbance. Virginia regulates land-disturbing activity at 10,000 square feet generally and at 2,500 square feet in Chesapeake Bay Preservation Areas, and localities can set lower thresholds.
We confirm current thresholds with the building office for your address before quoting. Detail by jurisdiction is on our permits and requirements page.
Stone & Brick Retaining Walls FAQs
Can you match stone used in Richmond's historic districts?
Often, working from regional quarries and suppliers. Where an exact original stone is no longer available, we bring close alternatives to compare on site.
Do estate properties west of Richmond in Goochland use a different stone wall approach?
Larger-scale terracing is common there, sourced and phased to suit the property's existing stonework rather than a single small residential wall.
Can reclaimed stone be used?
Often, if it is sound. It suits historic properties.
Can existing masonry be matched?
Usually closely. We bring samples to compare in daylight.
How much variation should I expect?
Real stone varies in color and shape. That variation is the appeal.
Is stone more expensive than block?
Yes, mainly due to hand fitting. Veneer over a block core reduces the cost.
How tall can a dry-laid wall be?
Lower than engineered walls. Taller walls use a structural core with stone facing.
Request a Free Stone Retaining Wall Estimate
Stone and brick walls are matched on site, in daylight, against your property. We measure the site, explain what the ground needs, and give you a written price with every line item shown.
- Natural stone and boulders
- Brick matched to your home
- Historic mortar matching
- Engineered cores for tall walls
Serving Richmond, Henrico, Chesterfield and Hanover, plus Petersburg, Hopewell, Colonial Heights, Powhatan, Goochland and Prince George County.