

Engineered Retaining Wall Richmond: When a Retaining Wall Needs Engineering
Engineering becomes necessary when a wall is tall, carries a surcharge, sits on poor soil, forms part of a tiered system, or supports a structure. A stamped design sets the reinforcement, drainage and construction details.
- Surcharge from driveways, buildings or slopes triggers design
- Taller walls need design regardless of load
- Soil information sets the design values
- Construction follows the drawings and is inspected
Engineered walls are common on Bon Air and Colonial Heights bluff lots, Goochland estate sites along the James, commercial pads throughout the metro, and driveway walls on steep lots anywhere.
Experience does not replace a stamped design where the code or the risk calls for one. We build tall and loaded walls to licensed designs, because that is what gets them permitted and keeps them standing.
Have a tall or heavily loaded wall?
Contact us today to schedule a free on-site engineered retaining wall estimate. Tell us the height and what the wall supports.
Start your free engineered retaining wall estimate or call (804) 409-8197
Gathering Site, Soil, Height & Loading Information
An engineer designs from data, and better inputs produce a more economical wall. We gather the survey, soil information and every load the wall will carry before design starts. On larger projects, soil testing often shrinks the wall enough to pay for itself.
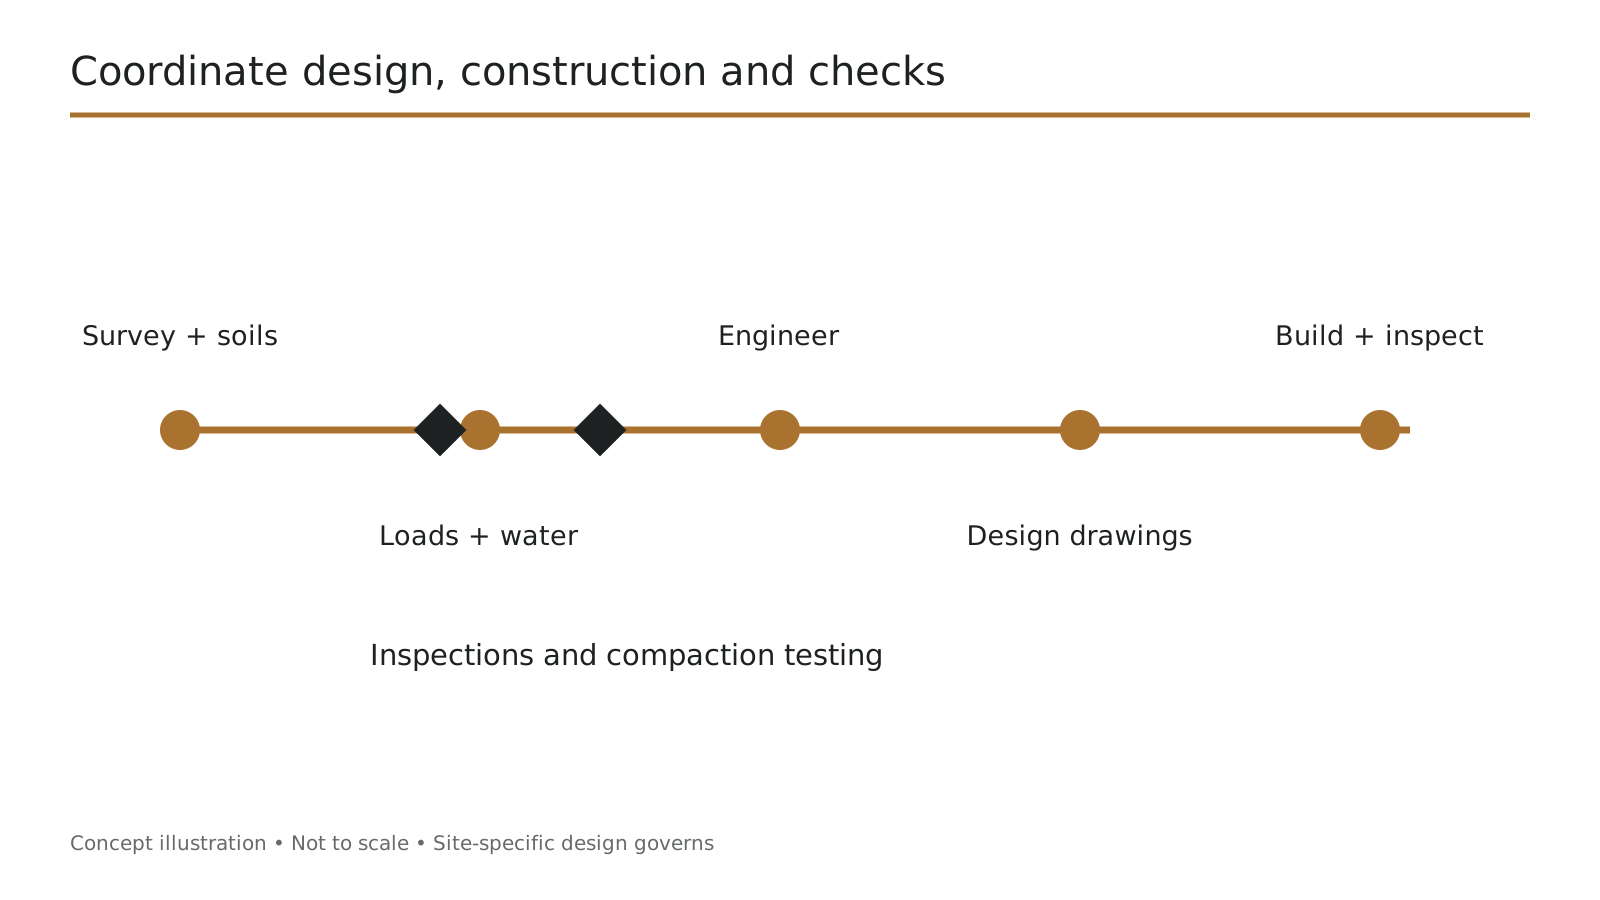
- Survey. Existing grades, proposed grades and property lines.
- Soil. Geotechnical data or conservative assumed values.
- Loads. Vehicles, structures, slopes and water above the wall.
- Groundwater. Seasonal water levels near creeks and low ground.
- Constraints. Utilities, trees and boundaries limiting reinforcement.
- System. Block, large block, poured or MSE, chosen with the engineer.
Soil data often pays for itself. Without testing, engineers use cautious assumed values, which produce longer geogrid, bigger footings and higher cost. On larger walls, a geotechnical investigation can reduce the design enough to more than cover the testing.
Engineered Retaining Wall Design & Construction Costs
Costs cover design, investigation, permits, construction and inspections. Meaningful pricing usually needs at least preliminary plans or site data. Soil data can lower construction cost.
| Item | What it covers | Planning range | Notes |
|---|---|---|---|
| Engineering design | Stamped drawings | $800 – $4,500 | By wall size and complexity |
| Geotechnical investigation | Borings and report | $1,500 – $6,000 | Larger or difficult sites |
| Construction | Per the design | $24 – $66 per face sq ft | By system |
| Inspections and testing | As the design requires | Per project | Coordinated |
Planning ranges based on published 2026 national cost averages for comparable work (HomeGuide, HomeAdvisor), not quotes. Last reviewed: September 2026.
Design costs are small next to failure costs
Engineering is usually a small share of a tall wall's total cost. Rebuilding a failed wall, and repairing what it damaged, costs many times more. For walls that need design, it is the cheapest part of getting it right.
From Site Information to Approved Plans & Construction
- 1
Consultation
We review the wall's height, its loads and the site with you.
- 2
Site data
We gather survey and soil information for the engineer to design from.
- 3
Design
A licensed engineer prepares stamped drawings for your wall.
- 4
Permit submittal
We submit the drawings to your locality for permit.
- 5
Construction
We build to the design and keep records at every stage.
- 6
Inspections
We coordinate inspections at whatever stages the design requires.
- 7
Closeout
We hand you the full set of records for your files.
Working With Your Engineer or Coordinating Design Services
You can bring your own engineer or have us coordinate one. If you have one, we build their design and route questions through them. If not, we arrange a Virginia-licensed engineer and supply the site information they need.
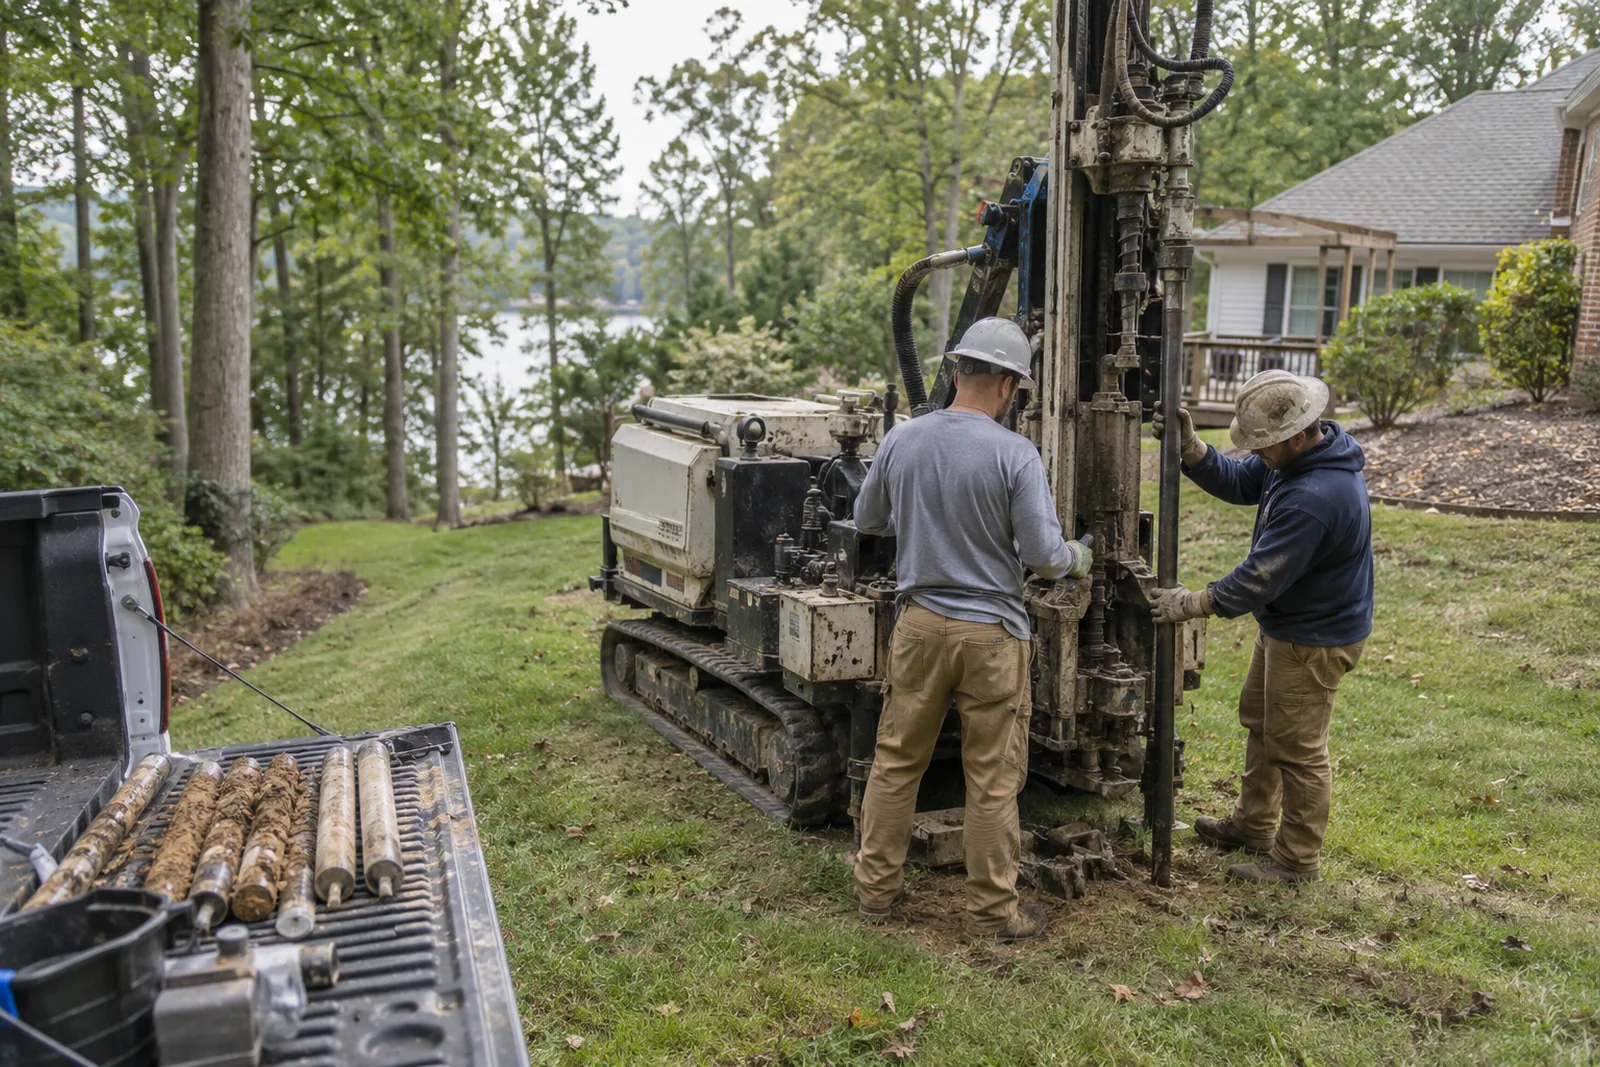
- Your engineer. We build their design and coordinate questions through them.
- Our coordination. We arrange a licensed engineer and gather their inputs.
- Field changes. If conditions differ from assumptions, we stop and consult.
- Manufacturer support. Block and grid suppliers provide design data.
- Records. Photos and test results kept for the engineer's review.
Conditions sometimes differ from the plans: softer soil, rock, groundwater or an unmarked utility. When that happens, we stop, document it and get the engineer's direction before continuing. That protects the wall and your permit.
Professional Licensing, Permit Submittals & Inspections
Engineered walls involve licensed professionals and formal review at every step. Designs are sealed by an engineer licensed in Virginia, submitted with the permit application and inspected as the wall goes up. We book each inspection so the work is never held up.
- Licensing. Designs are sealed by a professional engineer licensed in Virginia.
- Permit threshold. The Virginia Uniform Statewide Building Code exempts retaining walls supporting less than three feet of unbalanced fill from permit application. The exemption does not apply where the wall supports a surcharge other than ordinary unbalanced fill.
- Submittals. Stamped drawings submitted with the permit application.
- Inspections. Localities or third parties inspect at key stages.
- Standards. Designs follow applicable codes and manufacturer design methods.
We confirm current thresholds with the building office for your address before quoting. Detail by jurisdiction is on our permits and requirements page.
Engineered Retaining Wall FAQs
Which Richmond-area sites most often need engineered walls?
Bluff lots in Colonial Heights, steep Bon Air ravines, and any wall carrying a driveway or structure above it, where Virginia's surcharge rule applies.
Is the engineer local to Virginia?
Any engineer we coordinate is licensed in Virginia, which is a requirement for stamped drawings submitted to a Richmond-area locality.
Can you build another engineer's design?
Yes. We build to the stamped drawings.
Who hires the engineer?
You can, or we can coordinate one for you.
What if actual site conditions differ from the plans?
We stop, document and get the engineer's direction before continuing.
When is engineering required for a Richmond-area retaining wall?
Typically for taller walls, walls with surcharge and difficult sites.
Does soil testing save money?
Often on larger walls, by allowing a less conservative design.
Request a Free Engineered Retaining Wall Estimate
Engineering is shown as its own line item. We measure the site, explain what the ground needs, and give you a written price with every line item shown.
- Virginia-licensed design
- Survey and soil data
- Permit submittals
- Inspections coordinated
Serving Richmond, Henrico, Chesterfield and Hanover, plus Petersburg, Hopewell, Colonial Heights, Powhatan, Goochland and Prince George County.