

Hillside Retaining Walls Richmond: Hillside & Tiered Wall Options for Sloped Yards
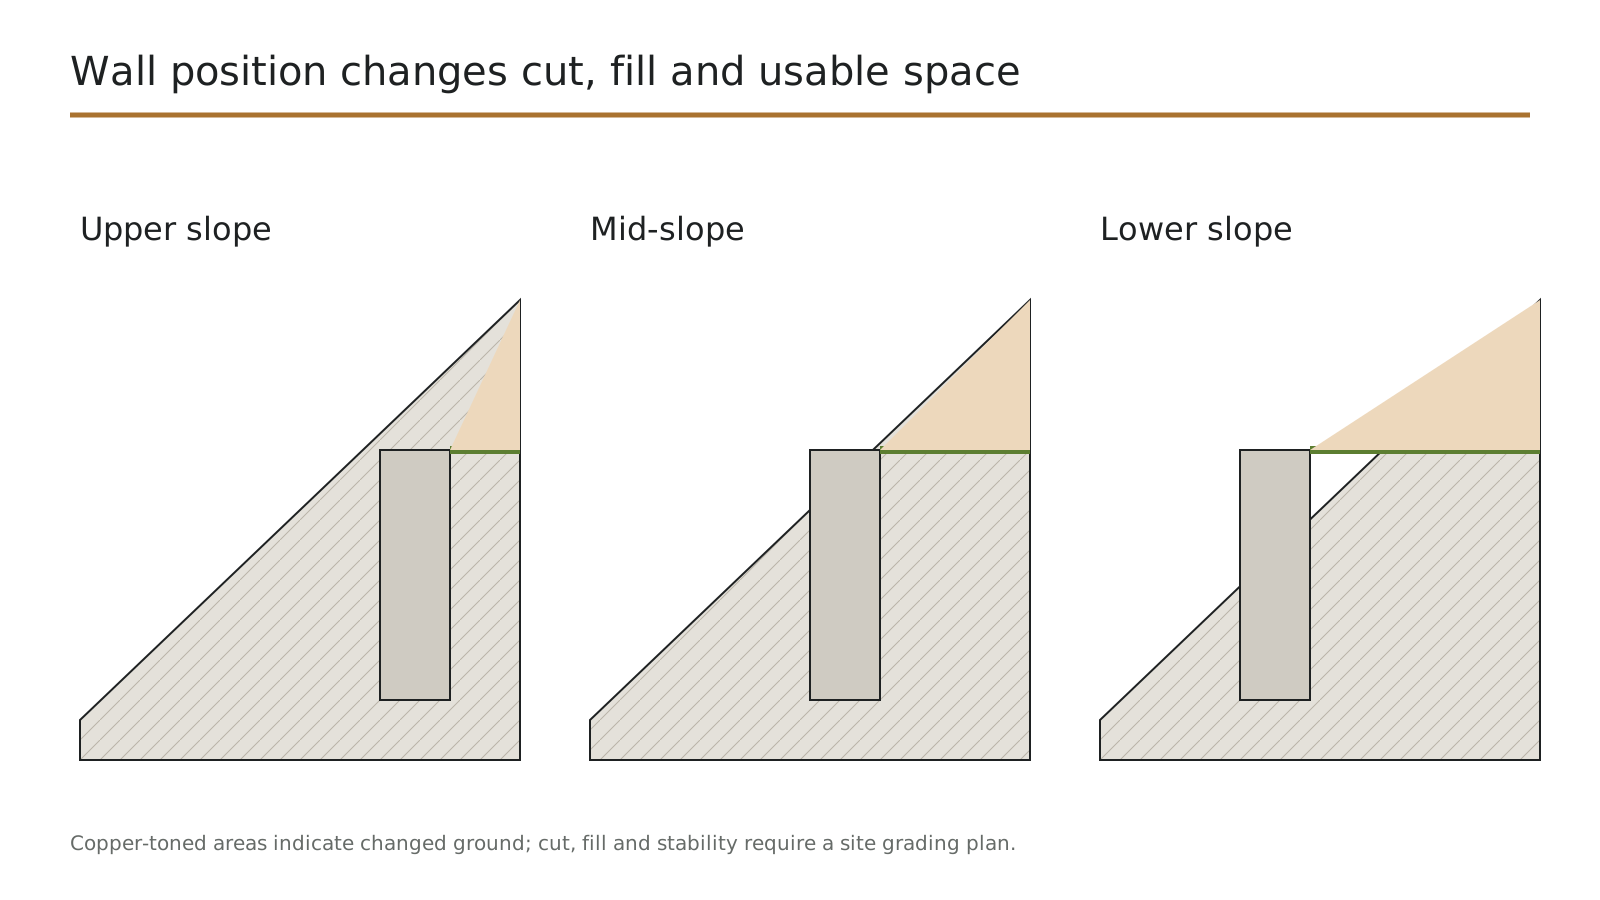
On a hillside, where the wall sits decides everything else. Near the top, it creates flat ground above. Near the bottom, it creates flat ground below. In the middle, it splits the slope into two usable levels.
- Wall position on the slope decides where the flat ground ends up
- Moving soil is often a bigger cost than the wall itself
- Uphill runoff must be managed before it reaches the wall
- Two shorter tiers often beat one tall wall
Steep yards are common in Bon Air, Brandermill, Colonial Heights, Petersburg and the older Richmond neighborhoods near the James. On those lots, a hillside wall is how a family gets a play area, a patio or a garden at all.
We work out where the flat ground should be and how much soil has to move before we choose a wall. On a hillside, earthwork and drainage often cost as much as the wall, and planning them first avoids surprises.
Tiered & Terraced Retaining Walls in Richmond, VA
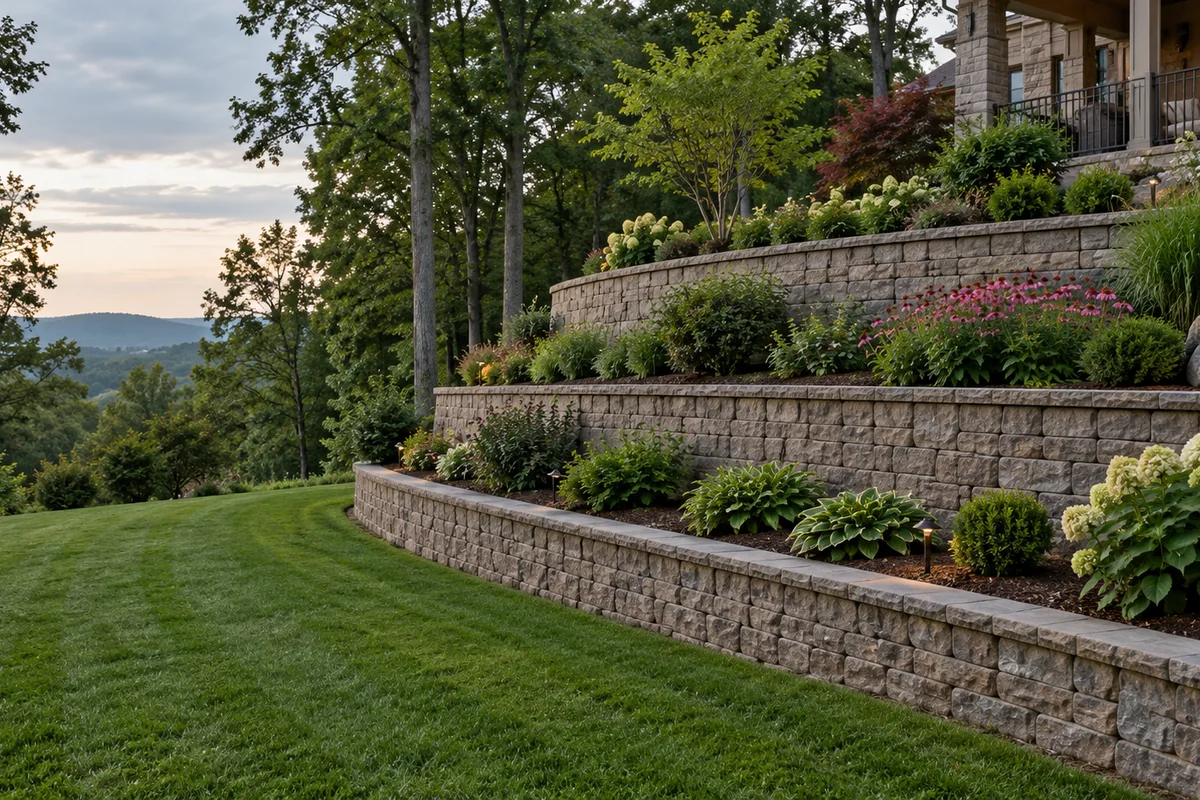
A tiered wall is two or more shorter walls stepped up a slope, with a level terrace between each. Done right, each wall carries only its own soil.
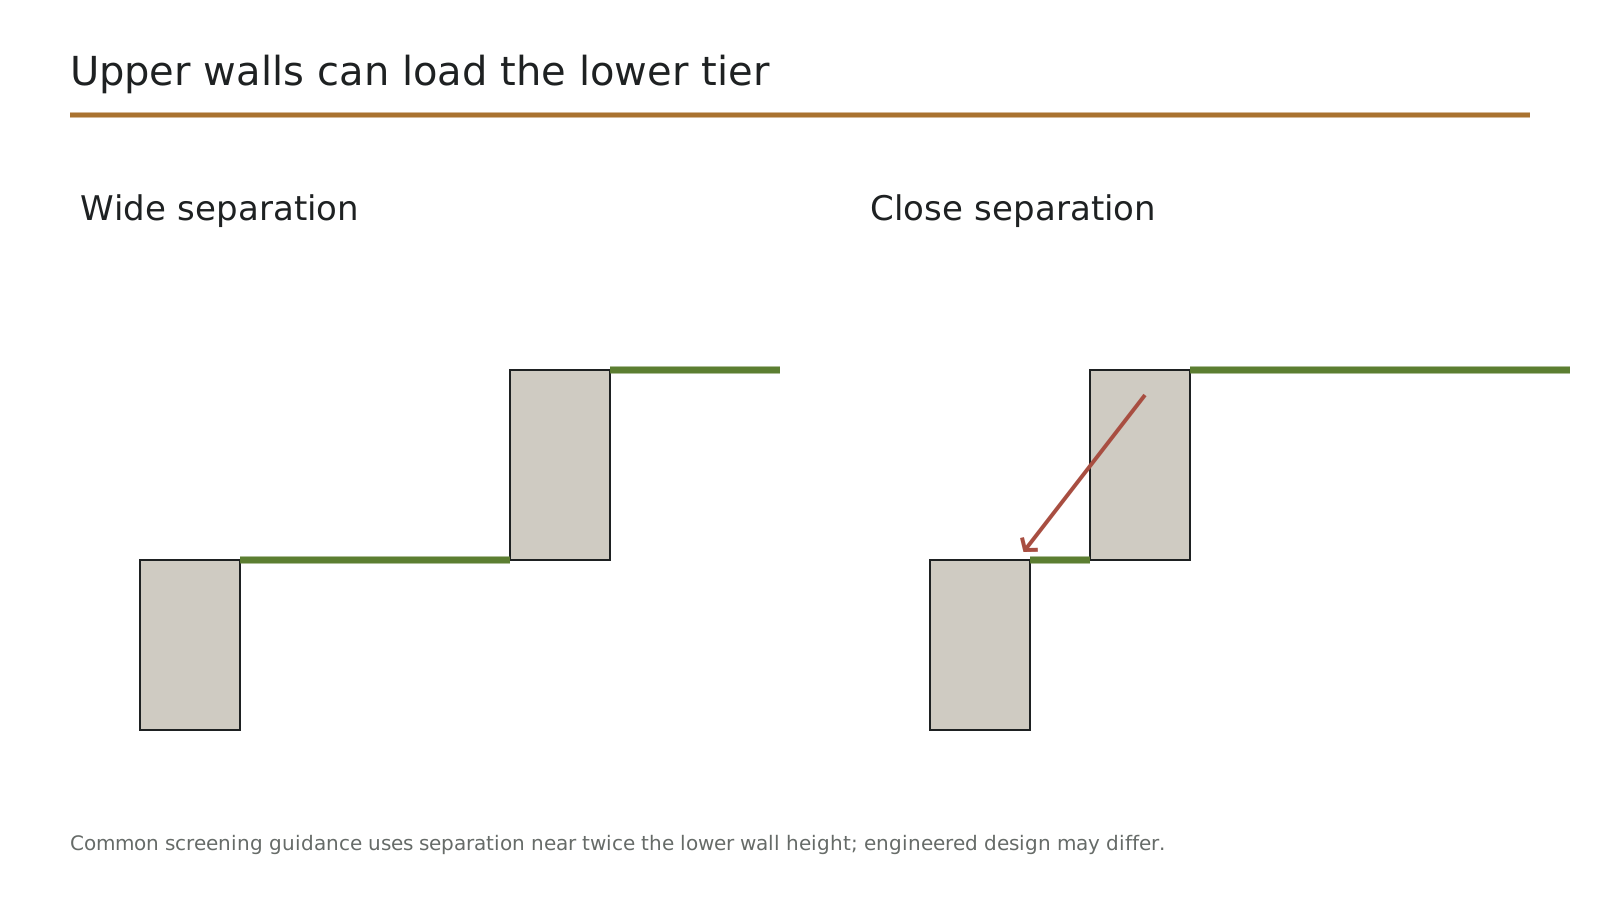
- Spacing between tiers decides whether they act separately
- Terraces between walls become planting beds, paths or seating areas
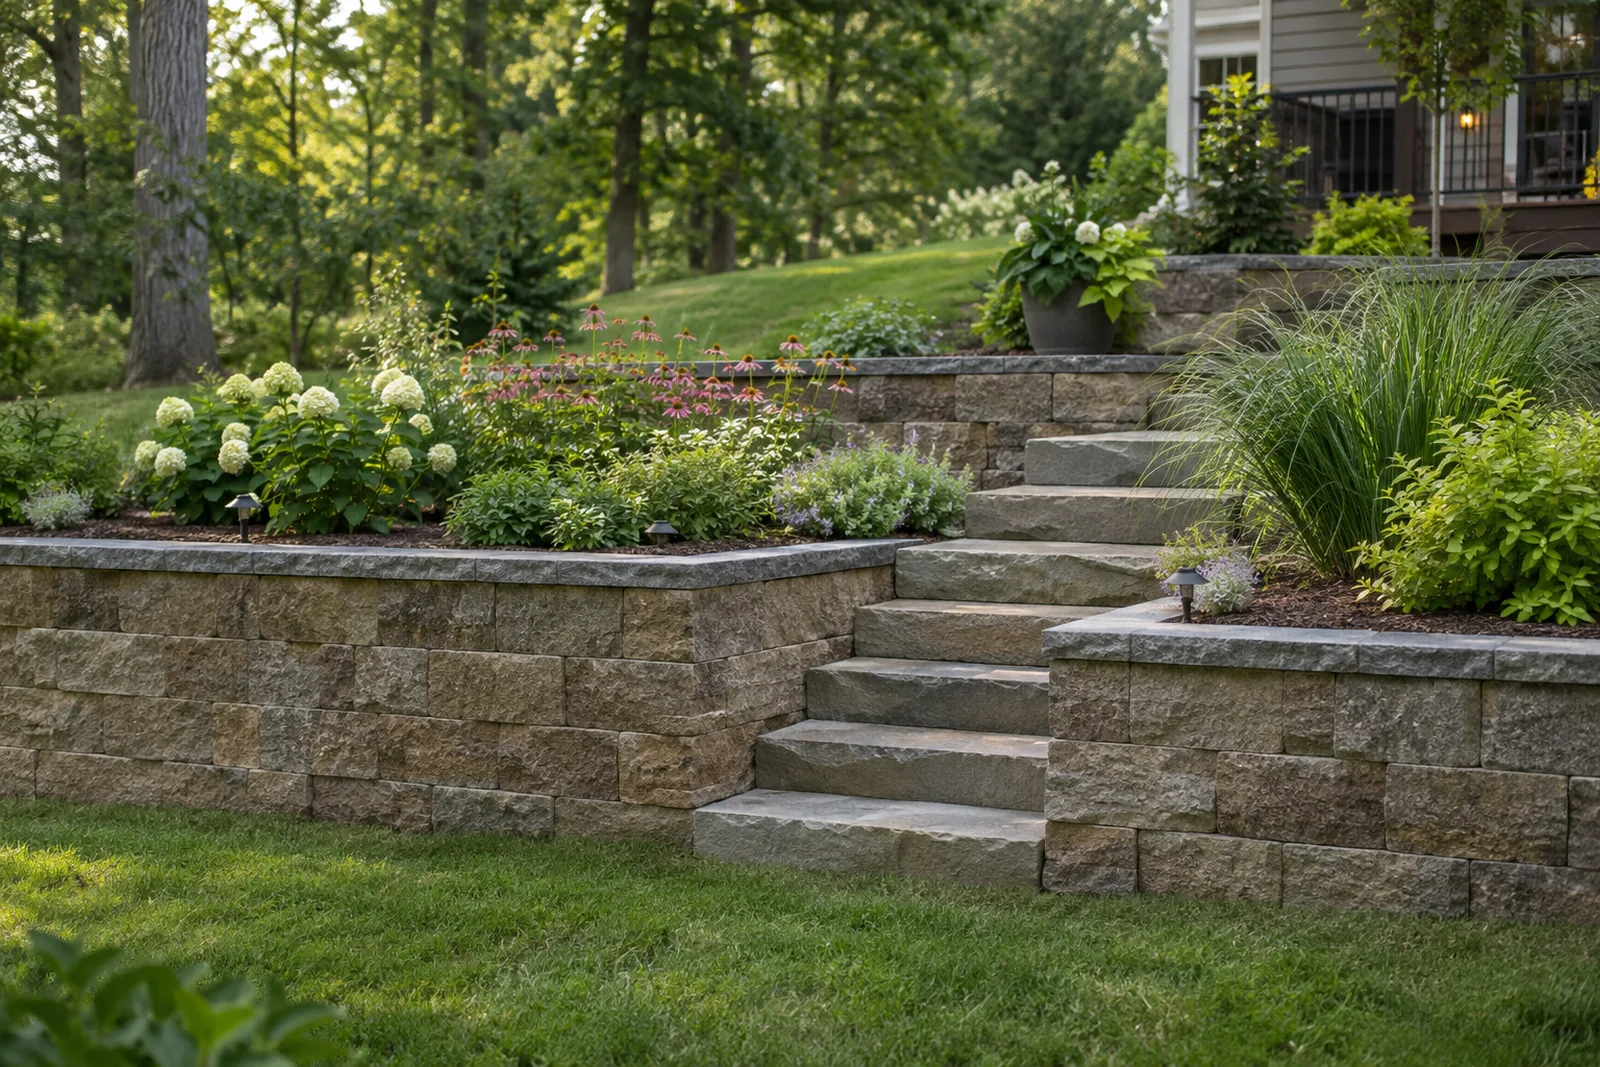
- Steps between levels are easiest to build in from the start
Planning tiered & terraced retaining walls
Tier layout is a balance between wall height, terrace depth and available room.
- Spacing. The horizontal distance between tiers should be at least roughly twice the lower wall's height, per typical manufacturer guidance, unless designed otherwise.
- Tier height. Keeping each wall low can keep each one simpler to build.
Tiered & Terraced Retaining Walls cost
| Scope | What it covers | Planning range | Notes |
|---|---|---|---|
| Per tier | Base, wall, drainage | $19 – $45 per face sq ft | By system and height |
| Steps between tiers | Block or stone steps | $180 – $600 per step | Easier built in |
| Terrace preparation | Grading, soil, planting | $2 – $6 per sq ft | By finish |
Planning ranges based on published 2026 national cost averages for comparable work (HomeGuide, HomeAdvisor), not quotes. Last reviewed: September 2026.
What to plan around
Terraces become part of the garden.
- Steps. Built into the walls to connect levels. See steps and stairs.
- Planting. Terrace beds soften walls; deep-rooted plants help hold soil.
Ready to use the slope in your yard?
Contact us today to schedule a free on-site hillside retaining wall estimate. Tell us how steep it is and what you want the level ground for.
Start your free hillside retaining wall estimate or call (804) 409-8197
Choosing Wall Locations Around the Slope, Soil & Access
A few site facts shape every hillside wall, and getting them right keeps the cost down and the slope stable. The total rise decides whether you need one tall wall or several shorter ones. Whether we cut into the slope or build it up with fill decides where the level ground ends up.
- Slope height. The total rise sets how many walls, or how tall a single wall, the project needs.
- Cut or fill. Cutting into the slope needs somewhere for the soil to go. Filling needs compacted soil brought in. Balanced designs move the least.
- Soil. Piedmont clay holds a cut face well; saprolite can turn to rock with depth; Coastal Plain sand needs gentler temporary slopes.
- Access. Steep lots limit machines. Some hillside walls are built by hand with material carried in.
- Ground above. A slope continuing up behind the wall loads it more than level ground does.
- Ground below. Structures or neighbors below the wall raise the stakes and the design standard.
Sloped Yard Retaining Wall & Earthwork Costs
Hillside projects are priced as wall construction plus earthwork, access and restoration. On steep lots, access and soil handling drive the spread.
| Component | What it covers | Planning range | Notes |
|---|---|---|---|
| Retaining wall | Base, wall, drainage, backfill | $21 – $48 per face sq ft | By system and height |
| Cut and haul-off | Excavated soil removed | $25 – $55 per cubic yard | Distance to disposal matters |
| Imported fill | Compacted in lifts | $30 – $60 per cubic yard | When building up ground |
| Restoration | Topsoil, seed or sod, planting | $1.50 – $4.00 per sq ft | Of disturbed area |
Planning ranges based on published 2026 national cost averages for comparable work (HomeGuide, HomeAdvisor), not quotes. Last reviewed: September 2026.
Estimate a hillside wall
Set ground conditions and access to match your slope.
How We Plan & Build on a Hillside
- 1
Survey the slope
We measure the heights, grades and access before drawing anything.
- 2
Choose the layout
We agree with you where the wall sits, whether it's tiered, and where the flat areas end up.
- 3
Engineering and permits
We bring in engineering wherever the height or the slope calls for it.
- 4
Utility locating
We call Virginia 811 before any excavation starts.
- 5
Earthwork
We stage the cut and fill so the slope is never left unstable overnight.
- 6
Wall construction
We build the base, wall, reinforcement and drainage as one sequence.
- 7
Grade and restore
We shape the surfaces to shed water, then seed or plant them.
Managing Uphill Runoff & the Ground Beyond the Wall
A hillside wall catches everything that runs down the slope. Handling that water is part of the wall, not an extra.
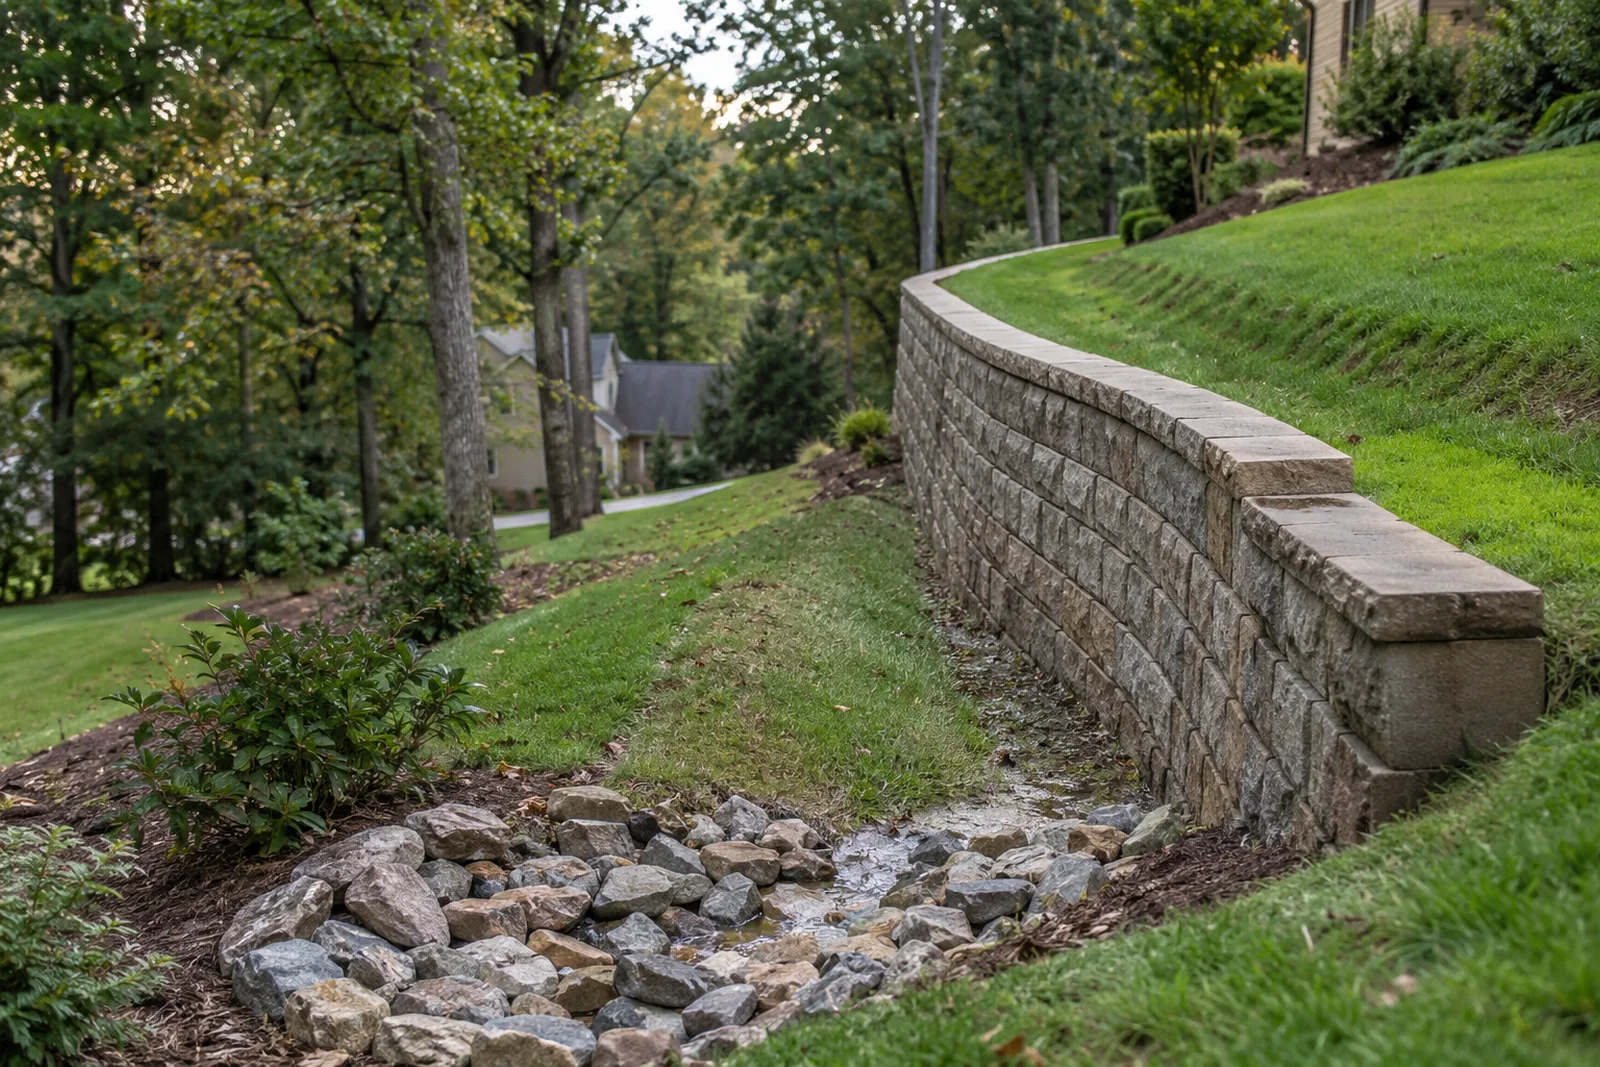
- Swales above. A shallow channel above the wall diverts surface runoff around it.
- Drainage behind. Aggregate, fabric and pipe carry subsurface water to an outlet.
- Outlet. Water is released where it will not erode the slope below.
- Slope above. Ground left above the wall is stabilized so it does not wash onto the new level. See erosion control.
In the Richmond metro, hillside runoff arrives hardest during summer storms and the remnants of tropical systems, when a lot of rain falls in a short time. Designing the swale and outlet for those bursts, not for an ordinary shower, is what keeps a new terrace from washing out in its first season.
Hillside Engineering, Grading & Permit Requirements
Hillside walls trigger engineering and permits more often than walls on gentle ground. A slope above the wall counts as surcharge.
- Permit threshold. The Virginia Uniform Statewide Building Code exempts retaining walls supporting less than three feet of unbalanced fill from permit application. The exemption does not apply where the wall supports a surcharge other than ordinary unbalanced fill. A continuing slope above the wall is a surcharge.
- Engineering. Taller walls and walls on steep slopes usually need design, and some sites need a geotechnical review.
- Grading. Large cut and fill projects can need grading approval.
- Land disturbance. Virginia regulates land-disturbing activity at 10,000 square feet generally and at 2,500 square feet in Chesapeake Bay Preservation Areas, and localities can set lower thresholds.
- Water. Slopes toward streams may fall within resource protection buffers.
We confirm current thresholds with the building office for your address before quoting. Detail by jurisdiction is on our permits and requirements page.
Hillside & Tiered Retaining Walls FAQs
Which Richmond-area neighborhoods have the steepest hillside work?
Bon Air's ravine lots, Colonial Heights' bluffs above the Appomattox, and Brandermill's wooded slopes around Swift Creek Reservoir are the steepest ground we regularly build on.
Does a hillside wall in the Richmond area usually need engineering?
Often, because a continuing slope above the wall counts as a surcharge under Virginia code. We check this before quoting rather than assuming a simple gravity wall will do.
Can the entire yard be leveled?
Sometimes, but it takes a tall wall or several tiers and a lot of earthwork. Partial leveling often gives most of the benefit for much less.
Will soil be imported or removed?
It depends on the layout. We try to balance cut and fill so little soil leaves or arrives.
Does the broader slope need assessment?
On steep or unstable hillsides, yes. The wall has to sit within a stable slope.
Is one tall wall or two short walls better?
Often two shorter tiers. They can be cheaper, simpler to build and easier on the eye.
Can you build on a hill a machine cannot reach?
Yes, by hand with carried material. It costs more and takes longer.
Request a Free Hillside Retaining Wall Estimate
Earthwork and walls are built by one crew, so cuts never sit open long. We measure the site, explain what the ground needs, and give you a written price with every line item shown.
- Single walls or spaced tiers
- Earthwork in-house
- Runoff diverted above the wall
- Engineering for steep lots
Serving Richmond, Henrico, Chesterfield and Hanover, plus Petersburg, Hopewell, Colonial Heights, Powhatan, Goochland and Prince George County.