

Colonial Heights Retaining Walls: Services & Builds in Colonial Heights, VA
Residential Retaining Wall Installation in Colonial Heights
The terrain here does the work of explaining local demand. Lots falling away toward the Appomattox, and ravines cut by Swift Creek, leave grade changes steep enough that a wall is holding the yard up rather than dressing it.
Tiered systems are the signature project. Splitting a tall grade change into two or three shorter walls softens the appearance and simplifies the structure, where the lot has horizontal room for it. Steep driveway approaches carrying vehicle loading are the other regular project. See retaining wall installation.
Retaining Wall Repair, Replacement & Drainage
Colonial Heights carries a substantial stock of mid-century original walls that have reached or passed the end of their useful life. Timber walls are the clearest case, and early block walls built as gravity walls at heights that needed reinforcement are the more subtle one.
Commercial & Multifamily Retaining Wall Services
The Boulevard corridor carries the city's commercial activity, and site walls, parking edges and grade transitions come with it.
Bluff lot or boundary wall?
Contact us today to schedule a free on-site retaining wall estimate. Tell us how steep the drop is and how close the wall sits to the line.
Start your free retaining wall estimate or call (804) 409-8197
Wall Materials & Site Constraints in Colonial Heights
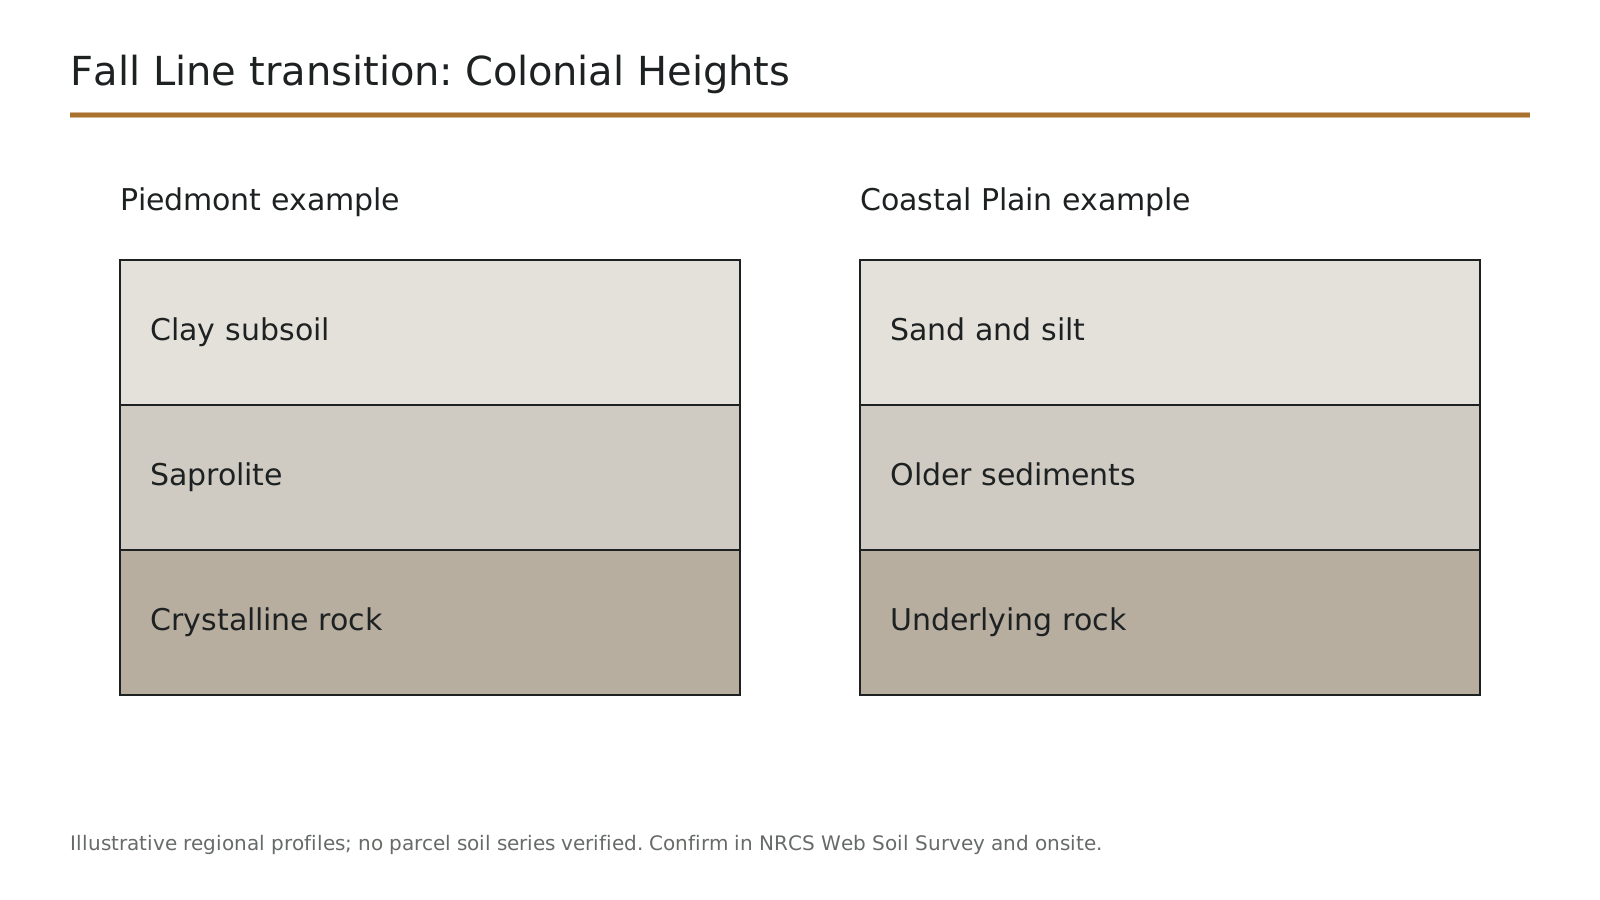
Two constraints define Colonial Heights projects: the slope and how close the wall sits to someone else's land. River-facing lots often have limited equipment access, and compact lots put many walls on or near a property line. We check both on the first visit.
- Steep bluff access. River-facing lots frequently have limited equipment access to the lower portion of the property. Hand building and material carrying are routine here rather than exceptional.
- Mid-century original materials. Timber, early block and occasional poured concrete. Identifying what is there and whether it is at the end of its life is the first question on most repair calls.
- Shared and boundary-line walls. Compact lots mean walls often sit on or within a few feet of a property line, and sometimes serve both properties. Establishing the line before excavation is not optional.
We establish the property line before excavating on a compact city lot, and we talk to your neighbor before the machine arrives if the wall is anywhere near the boundary. That conversation is easier to have in advance than after a dispute.
How Much Does a Retaining Wall Cost in Colonial Heights?
Colonial Heights pricing is driven by slope and access. The bluff lots that generate the work are the same lots that make equipment access difficult.
| Project | Typical size | Planning range | What moves the number |
|---|---|---|---|
| Tiered wall on a steep river-facing lot | Two tiers, 55 ft combined | $12,500 – $29,000 | Access, tier spacing, engineering |
| Original wall replacement with drainage correction | 35 ft, 4 ft exposed | $7,200 – $16,000 | Demolition, corrected base, real outlet |
| Driveway wall on a steep approach | 28 ft, 4 ft, vehicle load | $7,800 – $17,500 | Surcharge design, engineering, staging |
| Shared or property-line wall project | 40 ft on or near the boundary | $6,600 – $15,500 | Line survey, neighbor coordination, access from one side |
Planning ranges based on published 2026 national cost averages for comparable work (HomeGuide, HomeAdvisor), not quotes. Final pricing follows a site visit. Last reviewed: September 2026. See the full Richmond metro cost guide for the line-item breakdown.
Estimate a wall in Colonial Heights
Choose hand build under access if the wall sits at the bottom of a bluff lot. That is the single biggest cost variable in this city.
How We Plan & Complete Your Retaining Wall Project in Colonial Heights
Our sequence here adds a step that matters more in Colonial Heights than almost anywhere else: establishing the boundary. We confirm where the wall sits relative to the property line before design, then assess the slope and equipment access.
- 1
Site visit and slope assessment
Grade change, whether movement is active, and how equipment can reach the work.
- 2
Property line verification
Where the wall sits relative to the boundary. On compact lots this is established before anything else is designed.
- 3
Neighbor coordination, where relevant
If the wall is on or near the line, or if access runs across adjacent land, we raise it early rather than on the morning of the dig.
- 4
Design and material selection
Tiered or single, and whether the slope conditions push the project toward stamped engineering.
- 5
Permits and engineering
With the City of Colonial Heights, which runs its own building and planning function separate from any county.
- 6
Utility locating
Virginia 811 notice before excavation, plus private lines identified with you.
- 7
Excavation, base and construction
Compacted base, courses to specification, drainage sized for a slope that concentrates runoff.
- 8
Restoration and walkthrough
Grade restored, spoil removed, and a walk through what we did on both sides of the wall where that applies.
If your wall is on or near the property line, tell us on the first call. Responsibility and access are far easier to settle before a quote than after a disagreement.
Appomattox Bluffs, Swift Creek Ravines & Steep River-Facing Lots
Colonial Heights occupies high ground above the Appomattox, and the combination of river bluffs and creek-cut ravines produces the steepest residential terrain in the Tri-Cities.
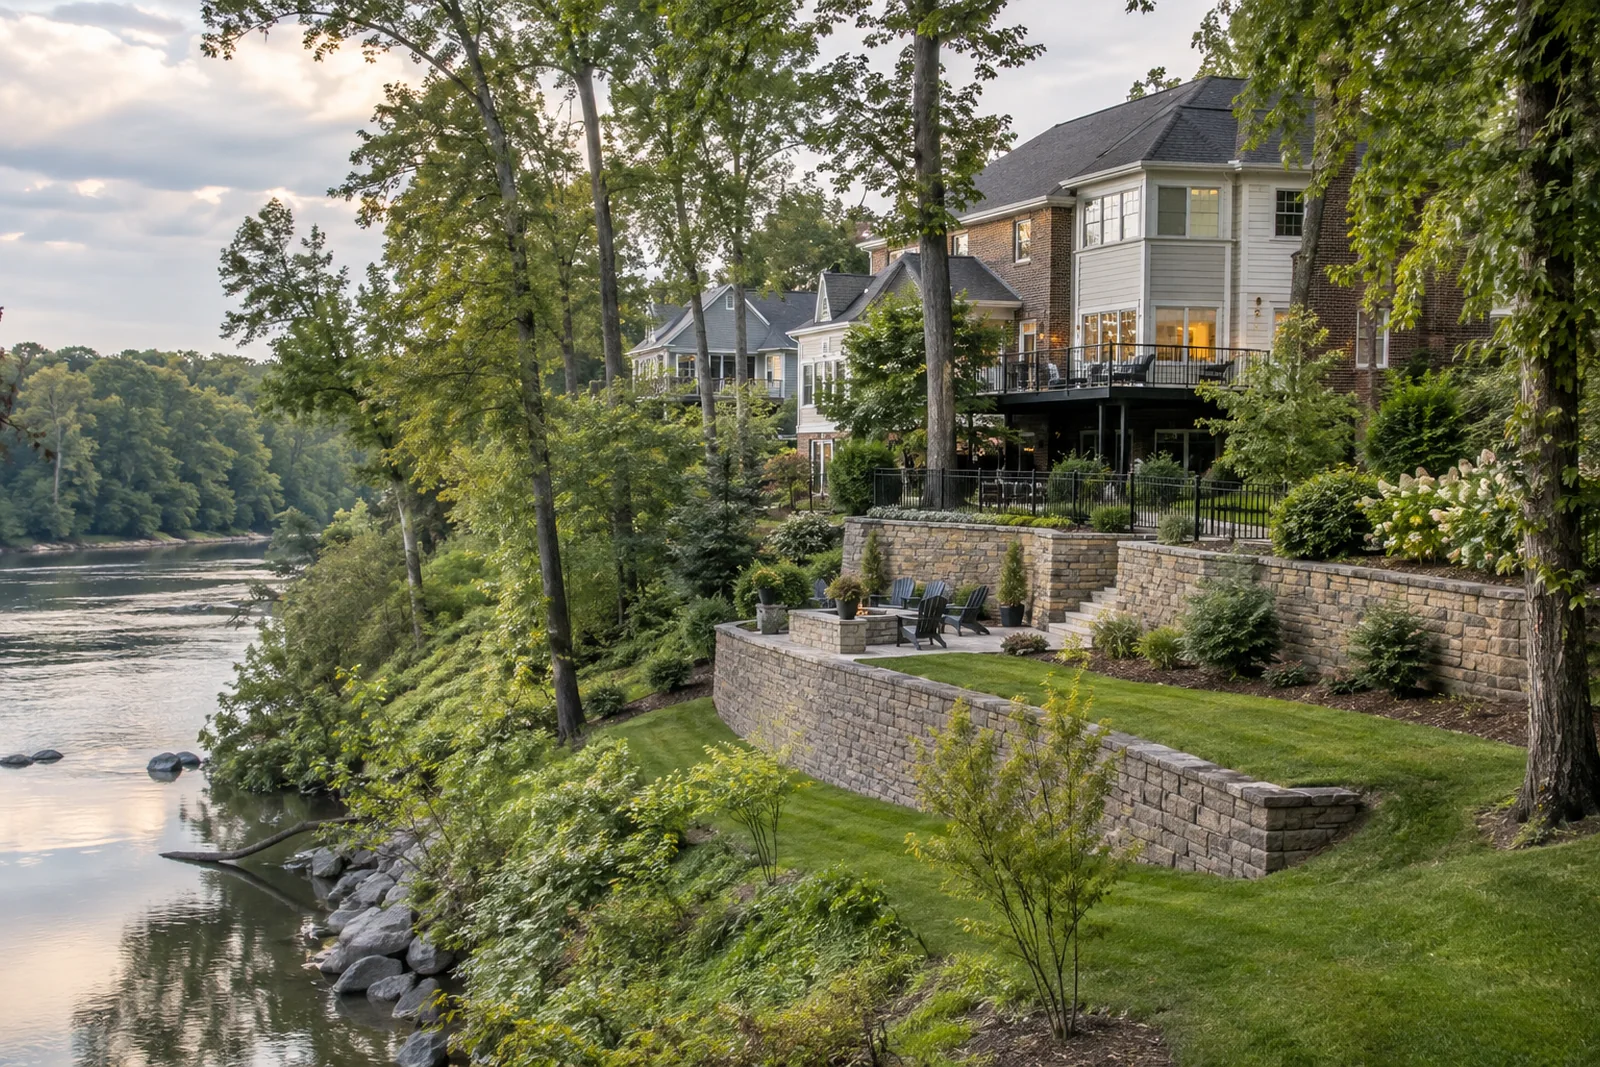
- What the bluffs mean structurally. A lot falling away toward the river has more soil bearing on the wall and more gradient feeding water toward it. These are structural walls, and designing them like a garden feature is how they fail.
- Slope above the wall is surcharge. Ground continuing to rise behind a wall loads it beyond ordinary unbalanced fill. On a bluff lot that frequently removes the state permit exemption on walls that would otherwise sit under the height threshold.
- Why tiering helps. Two or three shorter walls are often simpler and cheaper than one tall one. They need adequate horizontal spacing, or the upper wall becomes a surcharge on the lower one and the problem gets worse.
Compact City Lots, Shared Property Lines & Neighbor Coordination
Colonial Heights is a small, densely platted city. Walls end up near boundaries far more often here than in the surrounding counties, and that raises questions a technical quote cannot answer on its own.
- Establish the line first. Before excavating near a boundary we need to know where it actually is. A recorded survey settles it. Assumptions based on a fence line frequently do not.
- Who is responsible. Responsibility for a wall that serves two properties depends on where it sits, who built it, what any recorded documents say, and how the two owners have treated it. It is a legal question rather than a construction one, and we tell you that plainly instead of guessing.
City of Colonial Heights Permits, Steep-Slope & Erosion Control Review
Colonial Heights is an independent city, so the City itself issues permits, not Chesterfield or Dinwiddie County. Steep lots can add erosion control review on top of the building permit. We confirm the requirements for your lot before design.
- The state threshold. The Virginia Uniform Statewide Building Code exempts retaining walls supporting less than three feet of unbalanced fill from permit application. The exemption does not apply where the wall supports a surcharge other than ordinary unbalanced fill.
- Slopes remove the exemption. On a bluff lot, ground rising behind the wall is a surcharge. That is the most common reason a Colonial Heights wall needs a permit when the owner expected it would not.
Retaining Wall FAQs for Colonial Heights Property Owners
My Colonial Heights wall sits on the property line. Who is responsible for it?
That depends on where it actually sits, who built it, what any recorded documents say and how both owners have treated it over time. It is a legal question rather than a construction one.
Does a steep Colonial Heights lot automatically require an engineer?
Not automatically, and it does push that way. Ground rising behind a wall is a surcharge beyond ordinary fill, which changes the design and the permit answer regardless of height.
Can you build where the back yard is only reachable on foot?
Yes, and on bluff lots here it is routine. Material is carried and the wall is hand built.
What if my neighbor will not agree to the work?
If the wall is entirely on your property and access does not cross their land, their agreement is generally not required, though notice is good practice. If the wall is on the line or access runs across their yard, it becomes necessary.
Do I need to notify the City of Colonial Heights before starting?
If the work needs a permit, the application is the notification. Colonial Heights runs its own building function as an independent city, so this goes to the City rather than to a county.
Request a Free Retaining Wall Estimate
Property lines and neighbor access are settled before work begins. We measure the site, explain what the ground needs, and give you a written price with every line item shown.
- Tiered bluff walls
- Property lines checked first
- Steep driveway walls
- City of Colonial Heights permits
Serving Colonial Heights, the Boulevard corridor, and nearby Chester and Petersburg.