

Driveway Retaining Wall Richmond: Driveway Retaining Wall Options
Driveway walls come in two kinds. Walls below a driveway hold it up, carrying vehicle loads. Walls beside or above a driveway hold back a slope cut for it. The first kind needs the more careful design.
- Vehicle weight above a wall is surcharge, which changes the design
- Surcharge removes the state permit exemption, even on low walls
- Reinforced block, poured concrete or large block handle the load
- The driveway edge and pavement are restored after the wall
Driveway walls are among the most common projects on sloped Richmond-area lots, including Bon Air, the Chamberlayne corridor, Colonial Heights and older city streets. Failing driveway walls also show up often, because many were built as garden walls that were never designed for cars.
A wall that holds up a driveway carries vehicle loads, which is surcharge. We design for it, usually with engineering, because a garden-wall design under a driveway is one of the most common failures we see.
Is your driveway wall leaning or cracking?
Contact us today to schedule a free on-site driveway retaining wall estimate. Tell us the height and which side of the driveway the wall is on.
Start your free driveway retaining wall estimate or call (804) 409-8197
How Vehicle Loads & Available Space Affect Your Driveway Wall
A car above a wall adds load, and the room around the driveway limits which system fits. How close vehicles park to the edge and how tall the wall is decide whether it needs reinforcement or engineering. We check both on the first visit.
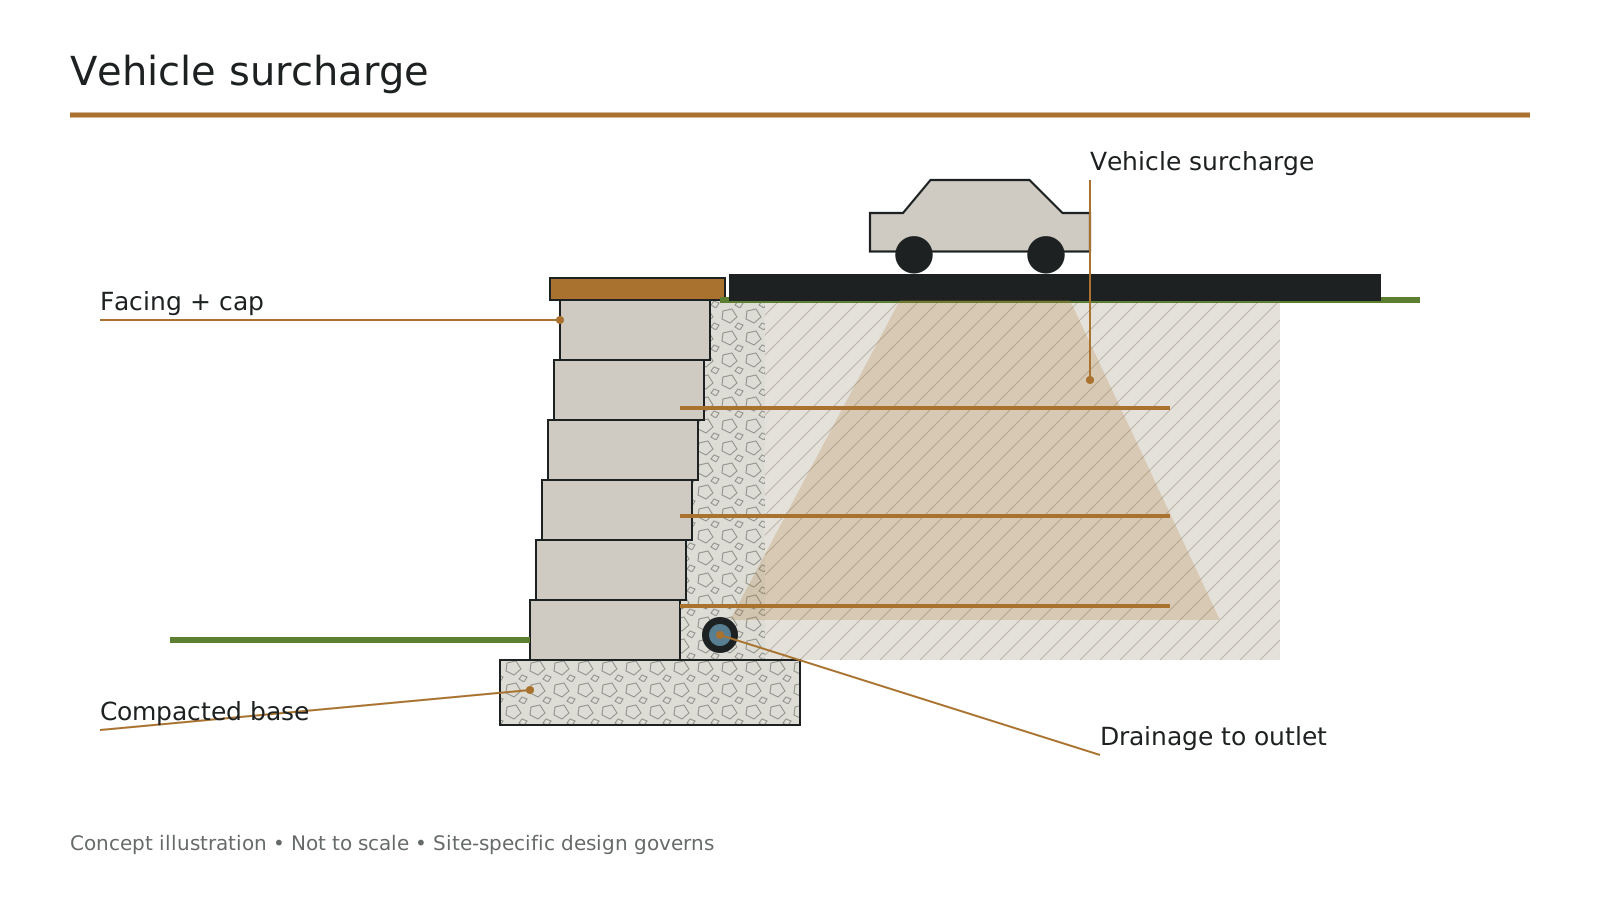
- Distance from the edge. Cars close to the wall load it more than cars set back.
- Wall height. Taller walls under driveways nearly always need design.
- Room behind. Reinforced block needs grid under the driveway; poured concrete needs little room.
- Large block. Heavy units suit high loads. See large block.
- Drainage. Driveway runoff concentrates at the wall and needs handling.
- Barriers. A drop at the driveway edge may need a curb or guard.
Many of the failing driveway walls we see around Richmond were built as landscape walls and later found themselves under a widened driveway or a parking pad. The wall itself was fine for a lawn. It was never designed to carry a car, and it leans or bulges toward the lower yard over a few years.
How Much Does a Driveway Retaining Wall Cost in Richmond, VA?
Driveway wall cost depends on dimensions, material, whether an old wall is coming out, access and pavement restoration. Engineering is usually a separate line. Walls under the driveway cost more than walls beside it.
| Scenario | What it covers | Planning range | Notes |
|---|---|---|---|
| Wall below a driveway | Designed for vehicle load | $27 – $57 per face sq ft | Reinforced or poured |
| Wall beside a cut | Holding the slope next to the drive | $21 – $45 per face sq ft | Lower load |
| Old wall removal | Demolition and disposal | $15 – $30 per linear ft | On replacements |
| Engineering | Stamped design | $500 – $2,000+ | Usually required |
| Pavement restoration | Edge, curb, patching | Varies | By surface |
Planning ranges based on published 2026 national cost averages for comparable work (HomeGuide, HomeAdvisor), not quotes. Last reviewed: September 2026.
Estimate a driveway wall
Choose poured concrete or large block for walls under a driveway.
How We Build or Replace a Driveway Retaining Wall
- 1
Assess
We check the loads, height, access and the old wall's condition, if there is one.
- 2
Design
We engineer the wall for the vehicle surcharge it will actually carry.
- 3
Permits and 811
We handle the permit and utility locating before digging starts.
- 4
Plan access
We phase the work to keep parking available wherever we can.
- 5
Build
We build the base, wall, reinforcement and drainage in sequence.
- 6
Backfill under the drive
We compact backfill in lifts so it can actually carry vehicles.
- 7
Restore pavement
We reinstate the edge, curb and surface when the wall is done.
Will You Be Able to Use Your Driveway During Construction?
Usually, yes, for most of the project. Longer walls are built in sections so part of the drive stays open, and short closures for backfill or paving are scheduled with you ahead of time. We plan daily access from the first visit.
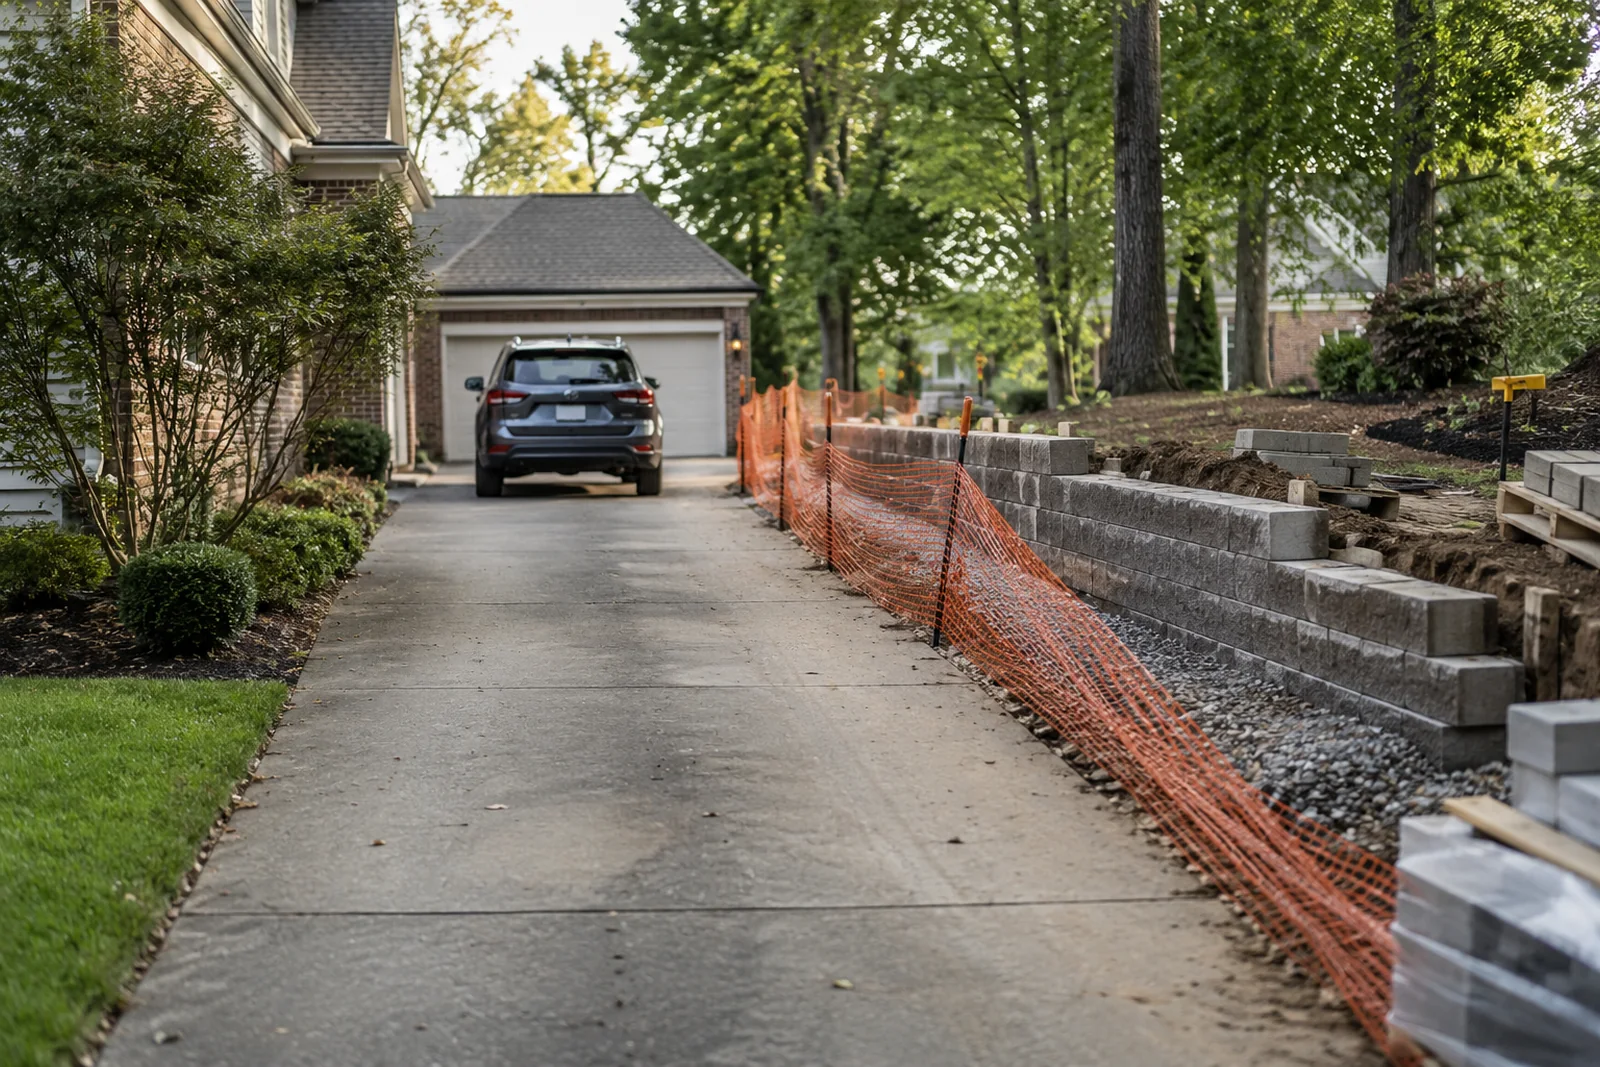
- Phasing. Longer walls are built in sections so part of the drive stays open.
- Short closures. Backfill and paving may need brief closures, scheduled ahead.
- Street parking. We tell you when to park elsewhere, with dates.
- Safety. Excavations are fenced so no one drives near an open edge.
- Deliveries. Material staging avoids blocking the garage when possible.
On a single-car driveway with no street parking, we talk through the schedule in detail before starting, because even a short closure affects your day. On a wide or circular drive, most of the work happens with the driveway fully usable.
Driveway Wall Engineering, Permits & Property-Line Requirements
Driveway walls are the residential walls most likely to need a permit, because the vehicles above them count as added load even on a short wall. Many also need stamped engineering. When a driveway wall sits near a property line, we confirm the boundary before designing.
- Permit threshold. The Virginia Uniform Statewide Building Code exempts retaining walls supporting less than three feet of unbalanced fill from permit application. The exemption does not apply where the wall supports a surcharge other than ordinary unbalanced fill. Vehicle loads count as surcharge.
- Engineering. Stamped design is common for walls under driveways.
- Right of way. Walls near the street may involve the locality or VDOT.
- Property lines. Shared driveways and boundary walls need owner agreement.
- Land disturbance. Virginia regulates land-disturbing activity at 10,000 square feet generally and at 2,500 square feet in Chesapeake Bay Preservation Areas, and localities can set lower thresholds.
We confirm current thresholds with the building office for your address before quoting. Detail by jurisdiction is on our permits and requirements page.
Driveway Retaining Wall FAQs
Are driveway walls in Bon Air and Colonial Heights steeper than elsewhere around Richmond?
Yes, those areas have some of the steepest driveway approaches in our service area, which is why engineered design is more common there than on flatter Henrico lots.
Do Richmond-area counties like Henrico and Chesterfield treat driveway walls differently for permitting?
Both apply the same state surcharge rule, vehicles above a wall remove the permit exemption, but each county's application and review process differs, which we handle.
Should the wall come before repaving?
Yes. Build the wall and compact the base first, then pave.
Can the wall support a widening project?
Yes, with a design for the new edge load.
Who restores the pavement edge?
We include edge and patch restoration in the scope, or coordinate your paver.
Why is my driveway wall leaning?
Often vehicle load on a wall not designed for it, or blocked drainage.
Does a short driveway wall need a permit?
Often yes, because vehicles are surcharge even on low walls.
Request a Free Driveway Retaining Wall Estimate
Driveway walls are designed for vehicle load, with engineering shown separately. We measure the site, explain what the ground needs, and give you a written price with every line item shown.
- Designed for vehicle loads
- Driveway kept usable
- Pavement edge restored
- Permits and engineering handled
Serving Richmond, Henrico, Chesterfield and Hanover, plus Petersburg, Hopewell, Colonial Heights, Powhatan, Goochland and Prince George County.