

Retaining Wall Installation Richmond: Options for Slopes, Yard Improvements & New Builds
A new retaining wall does one of three jobs. It holds a slope that is moving, it converts unusable grade into flat ground you can actually walk on, or it makes a build possible that the existing topography would otherwise block. Which job yours is doing changes the design more than the material does.
- Walls under three feet of unbalanced fill are often permit-exempt in Virginia, with real exceptions
- Base preparation and drainage decide lifespan far more than block choice
The projects we install most often around Richmond fall into a short list. Walkout basement walls on subdivision lots in Midlothian and Short Pump. Tiered rear yards on the steep ravine lots in Bon Air. Driveway support on the cut approaches along the Chamberlayne corridor. Garden and raised bed walls on the flat Coastal Plain lots out toward Sandston and Highland Springs, where the wall is really a drainage fix wearing a different hat.
New construction is its own category. If you are building an addition, a pool or a detached garage on sloped ground, the wall goes in before the thing it serves. Getting us involved at the site plan stage is cheaper than getting us involved after the pad is cut.
We size the drainage aggregate and filter fabric to the soil we actually find on your lot. Piedmont clay behind a wall and Coastal Plain sand behind a wall are different engineering problems, and the Fall Line runs straight through Richmond.
Ready to turn a slope into usable ground?
Contact us today to schedule a free on-site retaining wall installation estimate. We walk the slope, measure the grade change and check the access route on the first visit.
Start your free retaining wall installation estimate or call (804) 409-8197
Choosing a Wall System for Your Height, Soil & Available Space
Most people start with a picture of a wall they like. That is a reasonable place to begin, but a few site facts narrow the field before appearance gets a vote.
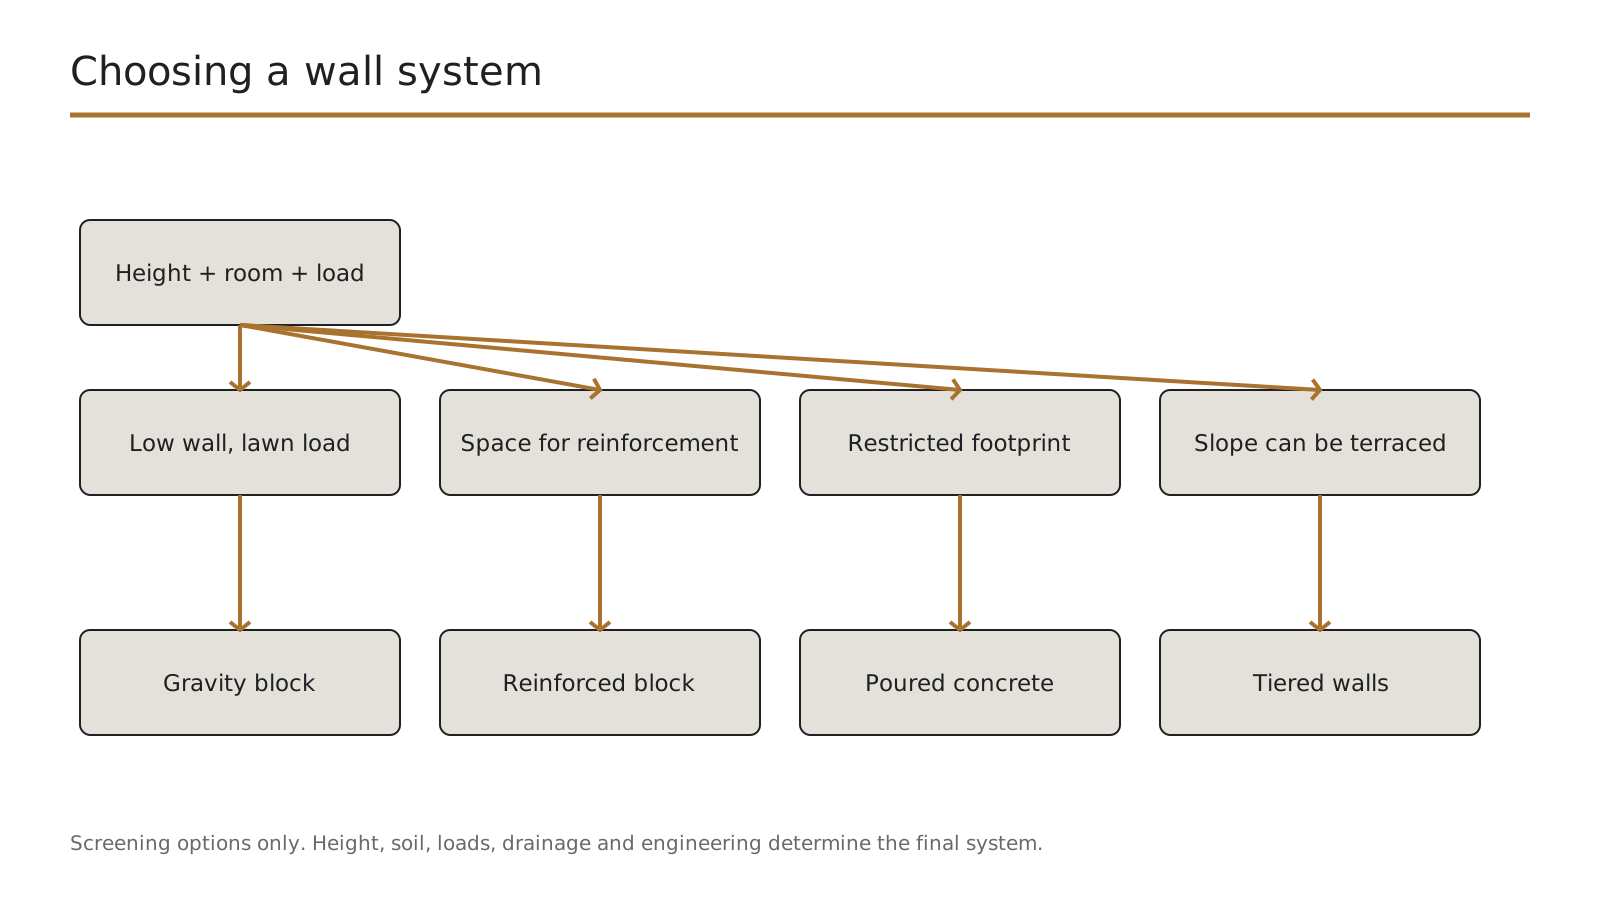
- Exposed height. Under about four feet, a gravity wall built from segmental block usually works on its own. Above that, most systems need geogrid reinforcement extending back into the slope, or they need mass, or they need to be engineered. Height is the single biggest cost driver on the page.
- Space behind the face. Geogrid needs somewhere to go, typically a depth back from the face that scales with wall height. On a tight lot with a property line, a driveway or a mature tree close behind the wall, that room does not exist. Then the answer is a gravity system with more mass, a tiered approach, or a poured wall.
If a contractor quotes a six foot wall without asking what is behind it or what sits on top of it, that is worth noticing. Those two answers change the build.
How Much Does Retaining Wall Installation Cost in Richmond, VA?
Retaining wall pricing is driven by face area rather than length alone, because a wall twice as tall does considerably more than twice the work. The ranges below are planning figures for the Richmond metro, meant to tell you whether a project is a four figure or a five figure conversation.
| Project | Typical size | Planning range | What moves the number |
|---|---|---|---|
| Garden or raised bed wall | 25 ft long, 2 ft exposed | $1,500 – $2,700 | Material choice, curves, cap detail |
| Rear yard wall on a moderate slope | 40 ft long, 4 ft exposed | $4,800 – $11,000 | Access, reinforcement, drainage outlet distance |
| Walkout basement side walls | 60 ft total, 4–7 ft exposed | $11,000 – $24,000 | Height, engineering, waterproofing, steps |
| Tiered wall on a steep lot | Two tiers, 70 ft combined | $13,000 – $33,000 | Slope stability, equipment access, rock |
| Driveway support wall | 35 ft long, 4 ft exposed, vehicle load | $7,200 – $17,000 | Surcharge design, engineering, traffic staging |
Estimate your wall
Enter your dimensions for a planning range. This is arithmetic, not a quote, and it cannot see your lot.
What actually drives the number
A few things move a retaining wall quote more than anything else. Access decides whether a machine does the work or a crew does. Height decides how much wall is underground and whether reinforcement is needed. Ground conditions decide whether excavation is a day or a week. Rock is the one that surprises people, and west of the Fall Line it is a real possibility rather than a rare one.
How We Build Your Wall From Excavation to Final Grading
- 1
Site visit and measurement
We walk the slope, measure the grade change, check gate and side yard widths, and look at where water is already going. You get our read on the spot.
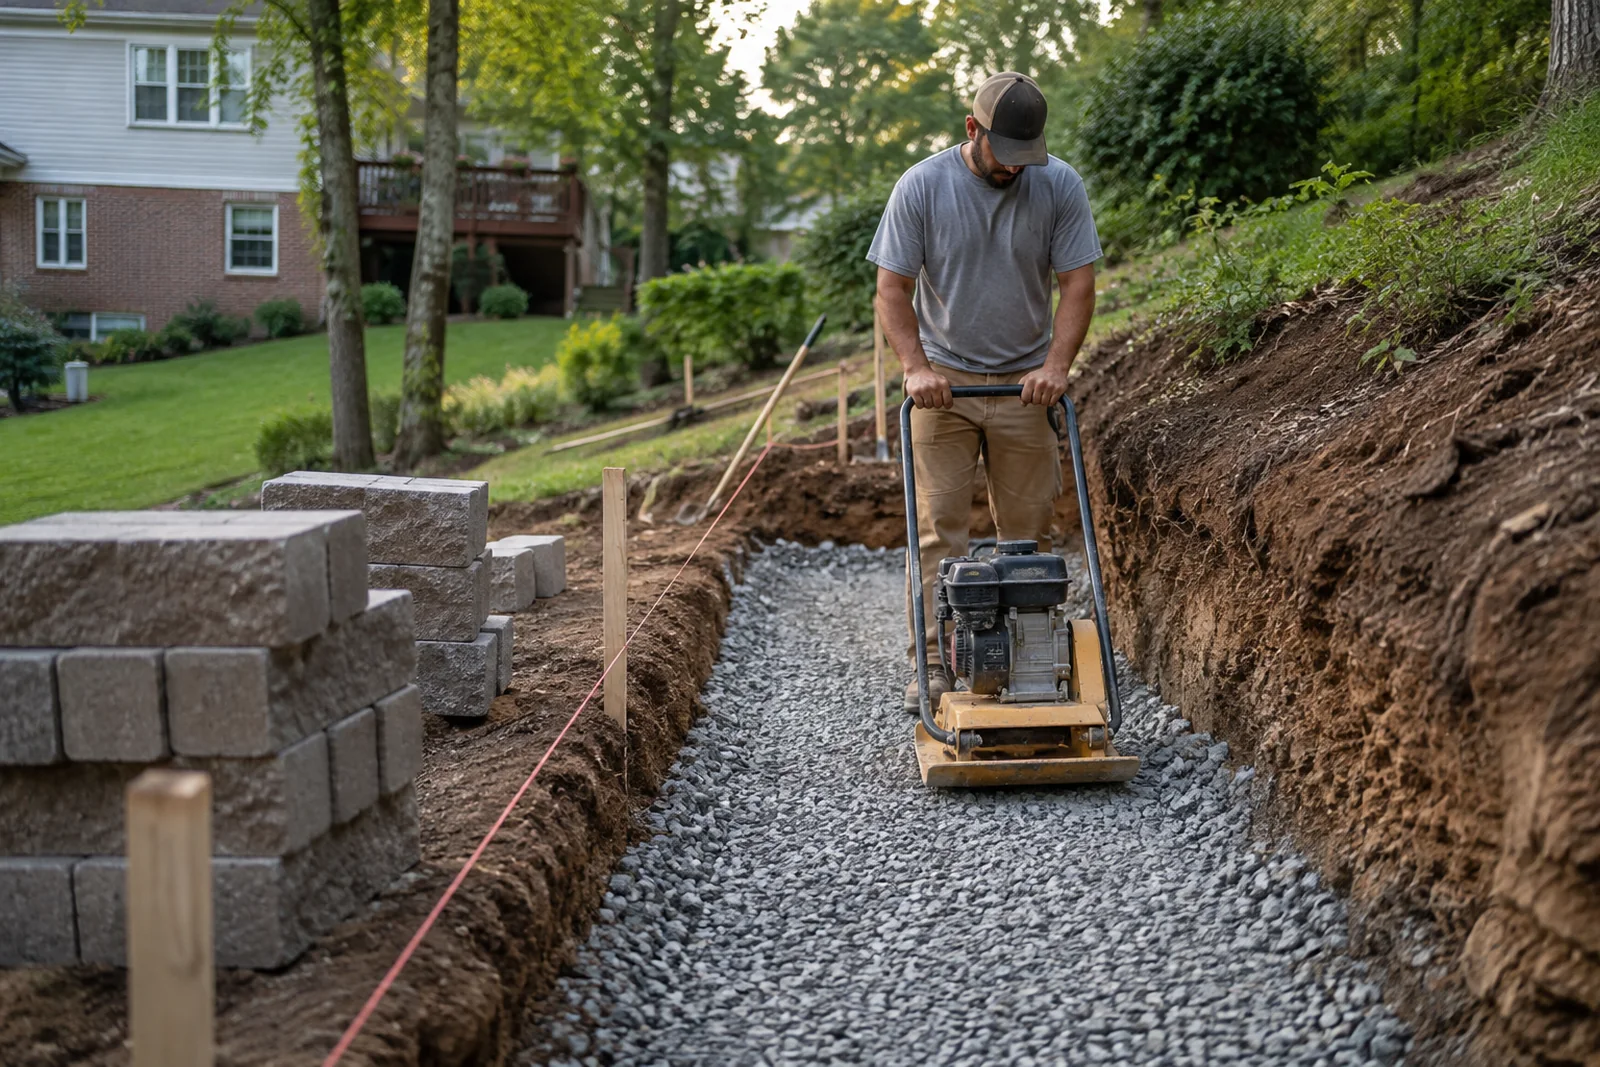
A compacted base is the step that keeps a wall straight for decades. - 2
Design and material selection
Height, soil, space behind the face and loading give us the system. Then you choose appearance from the options that actually work on your lot.
- 3
Permits and engineering, where required
We confirm the threshold with your building office. If a stamped design is needed we coordinate it and tell you what it adds.
- 4
Utility locating
Virginia 811 notice goes in before anyone digs. The marking period runs to 7:00 AM on the third working day after notice. Within two feet of a mark we hand dig.
Planning Around Utilities, Property Lines & Existing Landscaping
- Buried utilities. Virginia 811 marks member-operator lines at no charge. It does not mark private lines, and Richmond-area yards are full of them. Irrigation, landscape lighting, gas lines to a grill or pool heater, invisible fence and the feed to a detached garage are all yours to identify. We ask about them before digging.
- Property lines. A wall on or near a boundary needs the line established before excavation, not after. If the wall will serve both properties, that is a conversation with your neighbor worth having early.
Retaining Wall Permits & Engineering Requirements in Richmond, VA
- The state threshold. Under the Virginia Uniform Statewide Building Code, a permit application is not required for retaining walls supporting less than three feet of unbalanced fill. The exemption does not apply where the wall impounds certain liquids or supports a surcharge other than ordinary unbalanced fill.
- Surcharge is the catch. A four foot wall holding a lawn and a four foot wall holding a driveway are different structures. The second is carrying live load and usually needs a permit and often an engineered design regardless of how it compares to the height threshold.
We verify the current threshold with your building office before quoting rather than repeating a number from a website. Code editions change, and localities amend. Our permits guide covers each jurisdiction we work in.
Retaining Wall Installation FAQs
Does a new wall need a permit in Richmond, VA?
Usually only if it supports three feet or more of unbalanced fill, or carries a driveway, patio or structure above it. We check the threshold with your locality, City of Richmond, Henrico, Chesterfield or Hanover, before quoting.
Do you build differently on the two sides of Richmond's Fall Line?
Yes. West of the Fall Line, in Short Pump, Midlothian and Bon Air, we're digging into Piedmont clay and sometimes rock.
Can you build in an alley-access city lot?
Yes. Fan District, Church Hill and Oregon Hill lots are often reached through an alley or a narrow side yard, and we scope access before quoting rather than assuming a truck can get to the wall.
What measurements should I bring to the first call?
Three numbers get you a useful conversation. The length of the wall along the ground, the height of the grade change at its tallest point, and roughly how far back the slope runs before it levels off.
Is landscape restoration included in the price?
Grading back to a clean finish and hauling the spoil is included. Sod, seed, plantings and irrigation repair are quoted separately, because those vary more than the wall does.
Can your equipment fit through my side yard?
Usually. Our smallest machine passes through a 36 inch gate opening, which covers most Richmond-area side yards.
Do I need a permit for a new retaining wall?
It depends on height and loading. At the state level, the Virginia Uniform Statewide Building Code exempts retaining walls supporting less than three feet of unbalanced fill. That exemption falls away if the wall supports a surcharge beyond ordinary unbalanced fill, such as a driveway, a parking area, a pool deck or a structure above it. Your locality applies that rule and may add its own review. We check with the building office for your address before quoting. See our permits and requirements guide.
Request a Free Retaining Wall Installation Estimate
- Free on-site estimates
- Base and drainage built to your soil
- Our own crews and equipment
- Permits and engineering handled