

Commercial Retaining Walls Richmond: Commercial & Parking Lot Wall Systems
Commercial retaining walls support parking areas, building pads, loading docks, access roads and site grading. They carry heavier loads, are held to formal specifications and are inspected throughout.
- Built to stamped plans and project specifications
- Submittals, inspections and compaction testing are standard
- Work is sequenced with site grading, utilities and paving
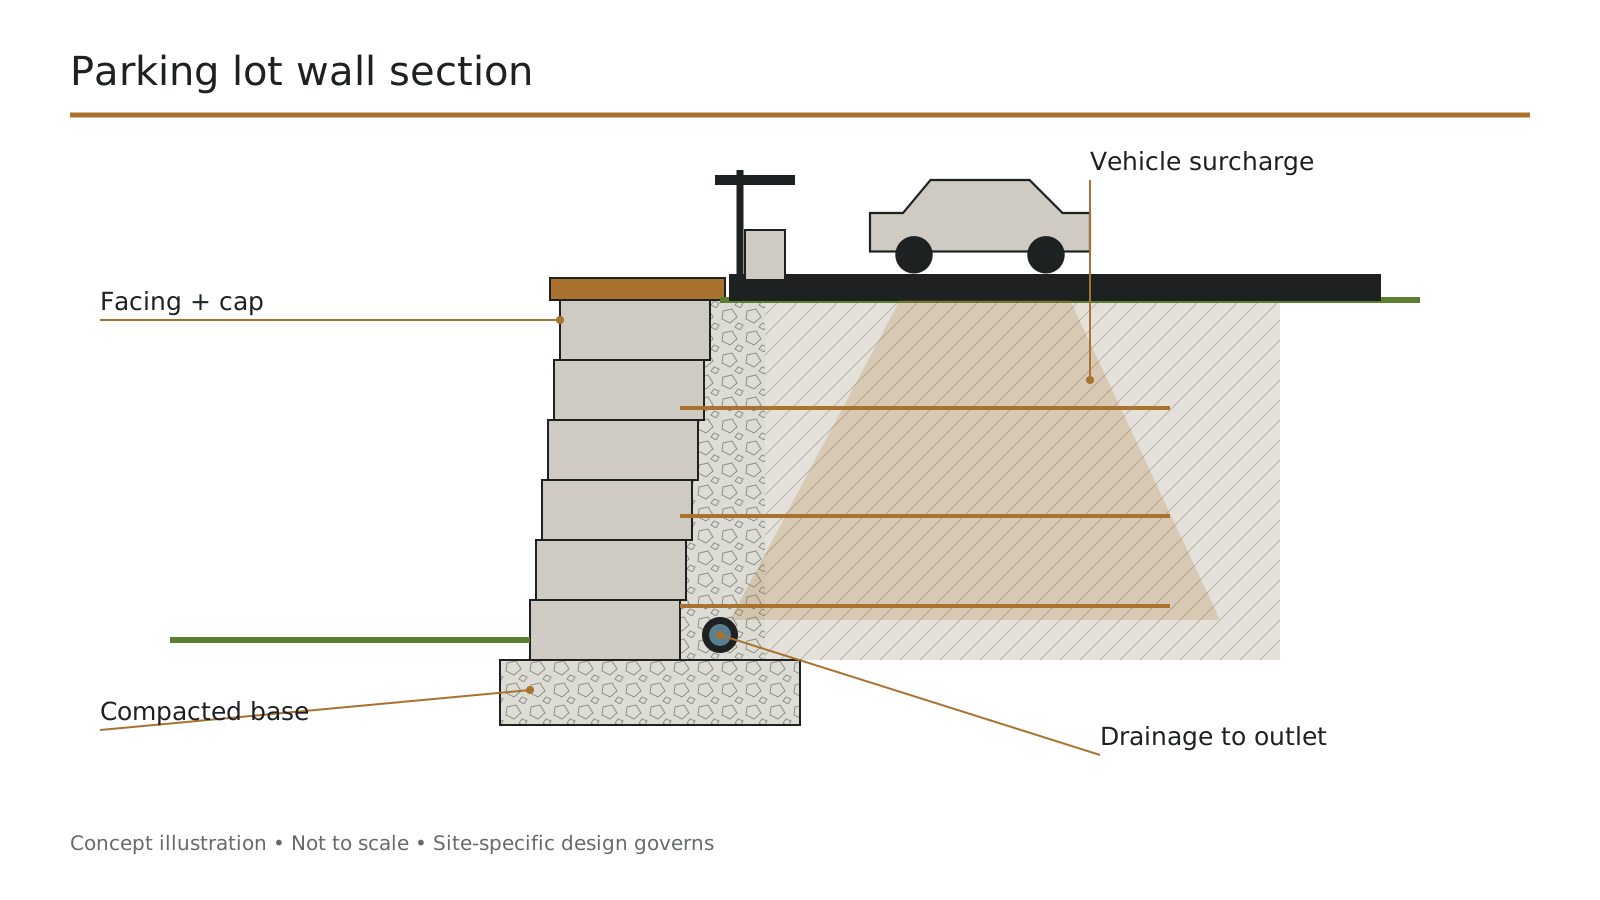
- Walls often carry vehicle and equipment surcharge
Our commercial work concentrates along Richmond's growth corridors: Short Pump and West Broad, the Midlothian Turnpike and Route 288, Chester and Route 1, and the industrial corridors in Bellwood and Hopewell.
We keep projects on schedule by catching plan conflicts before mobilizing, submitting materials early, and coordinating inspections ahead of each pour or lift. Speed comes from preparation, not shortcuts.
Parking Lot Retaining Walls in Richmond, VA
Parking lot walls hold up pavement at the edge of a lot or hold back a slope beside it. The first kind carries vehicle loads directly and needs the more careful design.
- Vehicles at the edge are surcharge; engineering is standard
- Pavement runoff concentrates at walls and must be managed
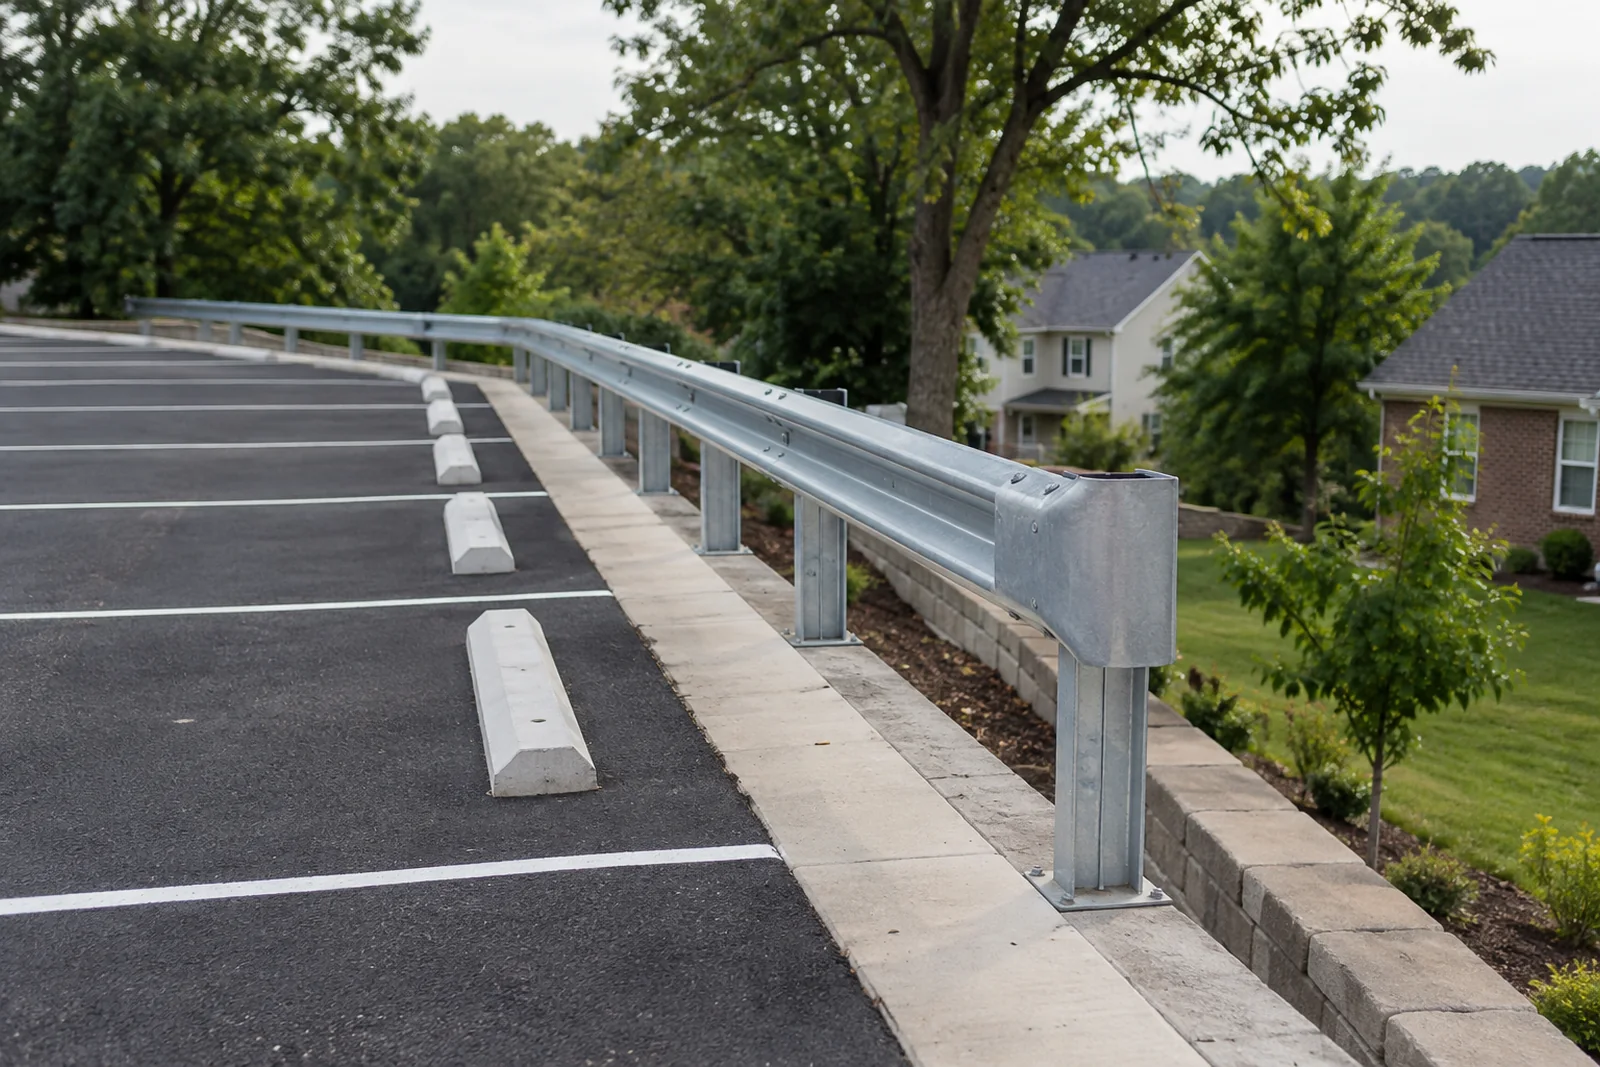
- Barriers are needed where the drop is significant
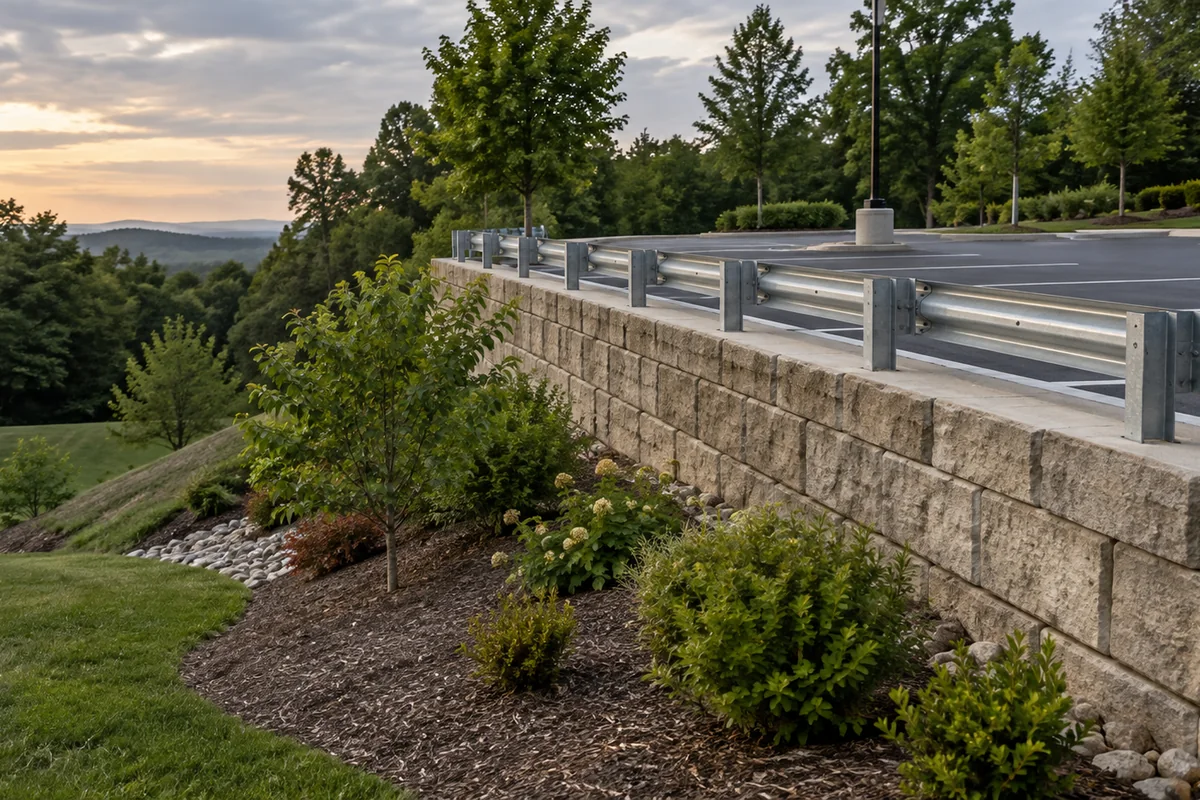
Planning parking lot retaining walls
Load, pavement and water shape every parking lot wall.
- Surcharge. Parked cars, delivery trucks and snow plows load the wall.
- Reinforcement. Geogrid under the pavement or a heavy system carries the load.
Parking Lot Retaining Walls cost
| Component | What it covers | Planning range | Notes |
|---|---|---|---|
| Parking lot wall | Engineered wall and drainage | $27 – $60 per face sq ft | By system and height |
| Pavement restoration | Base, asphalt, striping | $6 – $15 per sq ft | Along the disturbed strip |
| Barrier | Curb, wheel stops or guardrail | $25 – $120 per linear ft | By type |
Planning ranges based on published 2026 national cost averages for comparable work (HomeGuide, HomeAdvisor), not quotes. Last reviewed: September 2026.
What to plan around
The wall ties into everything around it.
- Pavement. Sawcut edges and patching blend into existing asphalt or concrete.
- Inlets. Storm inlets adjusted or added to take runoff away from the wall.
Have a commercial wall project?
Contact us today to request a bid. Send the plans and your schedule for a scoped bid.
Selecting Systems Around Site Plans, Loads & Access
System choice follows the plans, the loads and the site. On many projects the engineer has already chosen; on design-build work, we help decide.
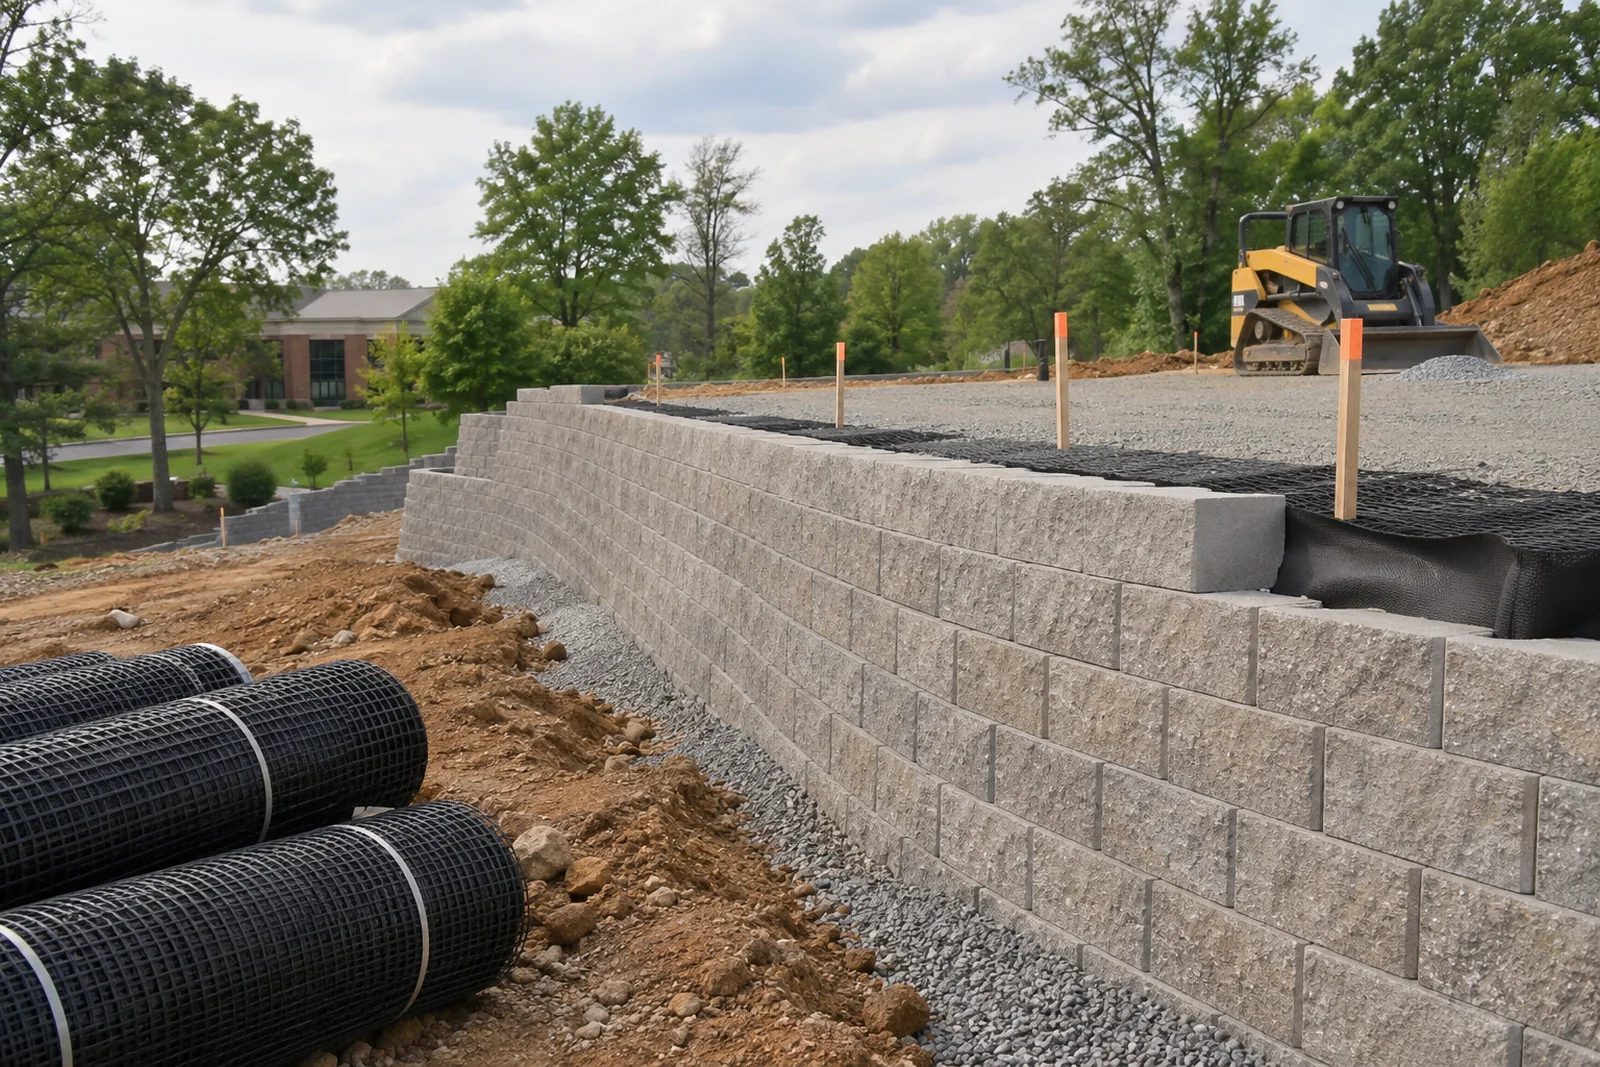
- Reinforced segmental block. Economical for long walls with room for geogrid.
- Large block and precast. Fast, heavy-duty and good for tight sites. See large block.
- Poured concrete. Where footprint is tight or loads are high. See poured walls.
- MSE walls. Mechanically stabilized earth for tall walls and road work, per FHWA and AASHTO guidance.
- Loads. Parking, truck routes, buildings and slopes above the wall.
- Access. Crane and truck access, staging and working space.
Value engineering is common on commercial walls. Switching a poured wall to reinforced block, or adjusting a wall alignment to reduce height, can save significant money. We raise those options with the engineer of record rather than substituting on our own.
Commercial Retaining Wall Budgeting & Bid Scope
Commercial bids separate earthwork, wall construction, testing, restoration and phasing. Send us plans and we will return a scoped bid.
| Scope item | What it covers | Planning range | Notes |
|---|---|---|---|
| Wall construction | Base, wall, reinforcement, drainage | $24 – $66 per face sq ft | By system and height |
| Earthwork | Excavation, select fill, compaction | Per plan quantities | Often by the site contractor |
| Testing | Compaction and materials testing | Per project | Owner or contractor held |
| Mobilization | Equipment and setup | $1,500 – $6,000 | Fixed cost |
| Phasing | Multiple mobilizations | Per phase | When operations continue |
Planning ranges based on published 2026 national cost averages for comparable work (HomeGuide, HomeAdvisor), not quotes. Bids are based on plans. Last reviewed: September 2026.
Send plans for a real number
Commercial walls are priced from drawings, not ranges. With plans, specifications and a geotechnical report, we return a bid broken out by scope, with clear exclusions and assumptions so it compares cleanly with others.
Our Commercial Wall Construction Process
- 1
Bid review
We review the plans, specs and geotechnical report and raise any questions before we price the work.
- 2
Submittals
We submit block, grid, stone and drainage materials for approval before ordering anything.
- 3
Mobilize
We lay out the site, get erosion control in place and have utilities located.
- 4
Excavation and base
We have the base inspected before the first course goes down.
- 5
Construction
We place the wall and reinforcement and test the fill in lifts as we build.
- 6
Inspections
We coordinate inspections at every stage the project requires.
- 7
Closeout
We hand over as-builts, test reports and the final inspection sign-off.
Scheduling Around Customers, Deliveries & Other Trades
Commercial walls rarely have the site to themselves, and the wall is often on the critical path. We phase the work so entrances, parking and deliveries keep moving, and sequence it with the grading, utility and paving crews.
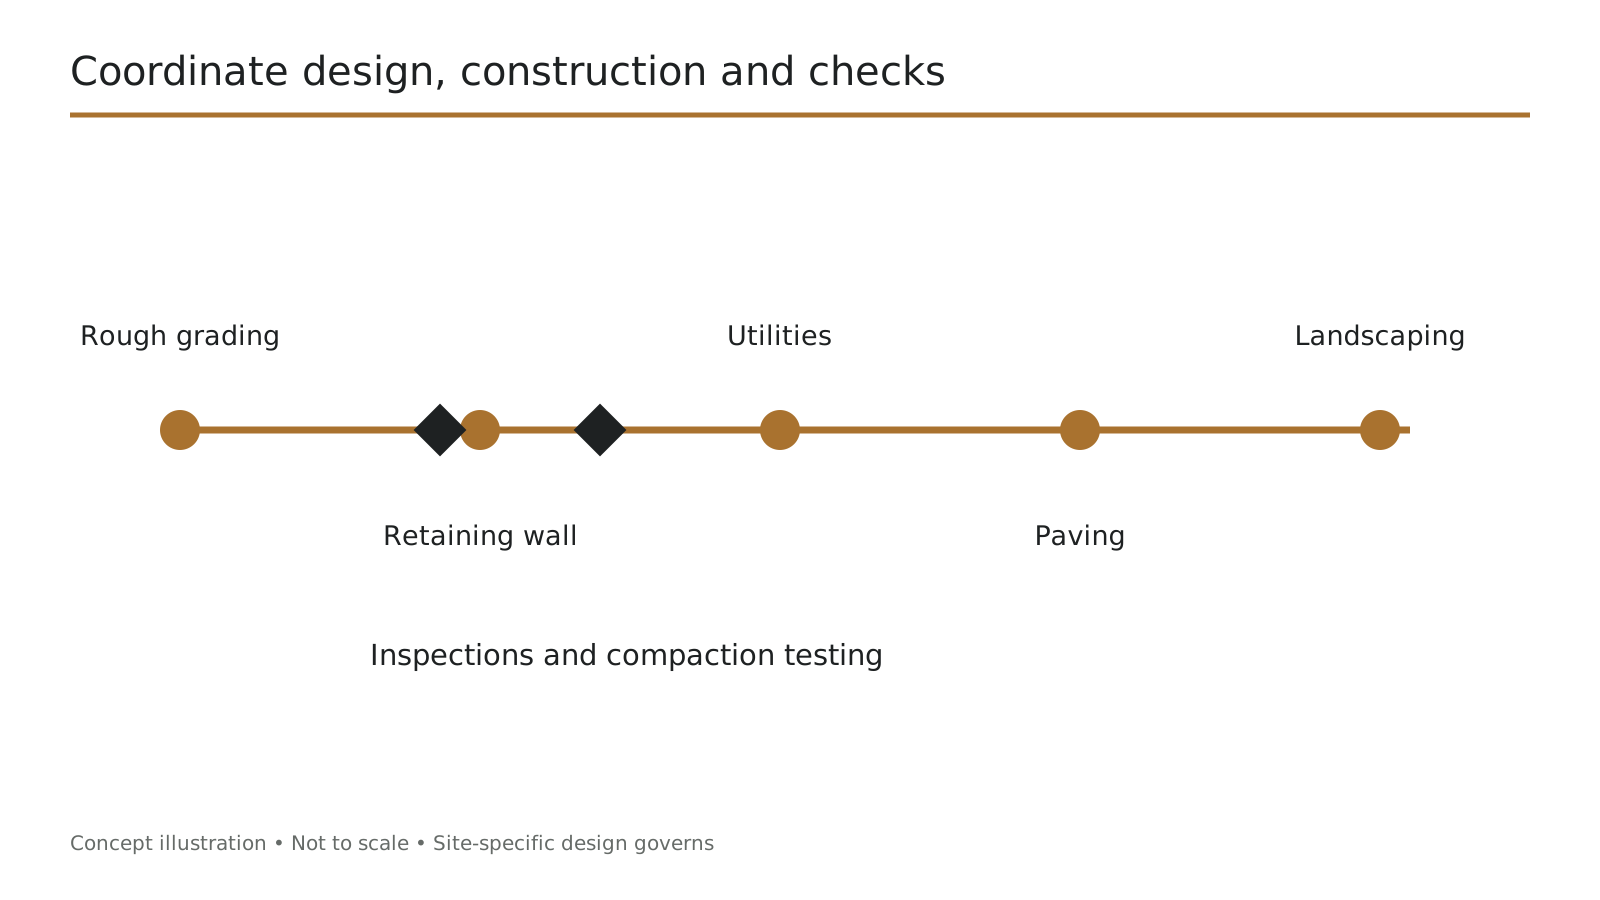
- Operating businesses. Phasing keeps entrances and parking open.
- Deliveries. Truck routes kept clear or rerouted with notice.
- Other trades. Sequenced with grading, storm drainage and paving.
- Safety. Work zones fenced and signed.
On retail and office sites, we agree working hours and staging areas with the property manager before starting. Tenants notice noise, dust and blocked parking more than anything else, so we plan around them.
Commercial Permits, Inspections & Project Documentation
Commercial walls go through site plan review, and most walls under vehicle traffic need stamped engineering at any height. Inspections happen in stages as the wall rises. We keep the records together through closeout so the owner has a complete file.
- Permit threshold. The Virginia Uniform Statewide Building Code exempts retaining walls supporting less than three feet of unbalanced fill from permit application. The exemption does not apply where the wall supports a surcharge other than ordinary unbalanced fill. Commercial walls with loading nearly always need permits.
- Site plan review. Walls are shown on approved site plans.
- Special inspections. Many projects require third-party inspection.
- Testing. Compaction and materials testing documented.
- Land disturbance. Virginia regulates land-disturbing activity at 10,000 square feet generally and at 2,500 square feet in Chesapeake Bay Preservation Areas, and localities can set lower thresholds.
We confirm current thresholds with the building office for your address before quoting. Detail by jurisdiction is on our permits and requirements page.
Commercial & Parking Lot Retaining Walls FAQs
Which Richmond-area corridors generate the most commercial wall work?
West Broad and Short Pump, the Midlothian Turnpike, Route 288, and the Bellwood and Route 1 industrial corridors, where site grading and parking areas need engineered walls.
Do Richmond-area localities like Henrico and Chesterfield have different site plan review processes?
Yes, each county reviews commercial site plans on its own timeline and format. We work within whichever applies to your site.
Can you price supplied plans?
Yes. Send drawings, specs and the geotech report.
Can work occur in phases?
Yes, to keep operations running.
What documentation is included?
Submittals, inspection records, test reports and as-builts as the project requires.
Do you work as a subcontractor?
Yes, for general contractors and site contractors.
Can you suggest cost savings?
We raise value engineering options with the engineer of record.
Request a Commercial Retaining Wall Bid
Commercial walls are bid from plans, with exclusions and assumptions stated. We review the drawings, flag conflicts early and return a bid broken out by scope.
- Bids from stamped plans
- Parking lots kept open
- Inspections coordinated
- Documentation to closeout
Serving Richmond, Henrico, Chesterfield and Hanover, plus Petersburg, Hopewell, Colonial Heights, Powhatan, Goochland and Prince George County.