

Short Pump Retaining Walls: Services & Builds in Short Pump, VA
Residential Retaining Wall Installation in Short Pump
New construction is the bulk of residential work here, which is unusual for this metro. The housing stock is young enough that walls are being added rather than replaced. Walkout basement side walls, raised patio structures, pool surround grade changes and tiered rear yards on graded lots are the projects we see most.
Expectations on finish are higher here than almost anywhere in the service area. Premium block faces, natural stone, integrated lighting and cap detailing all come up regularly, and the wall is usually expected to relate to the materials on the front of the house. See retaining wall installation and our materials guide.
Retaining Wall Repair, Replacement & Drainage
This section is shorter here than on our other location pages, honestly so. The housing stock is too young for material end-of-life failures, and we see almost no timber replacement in Short Pump.
Commercial & Multifamily Retaining Wall Services
Short Pump carries substantial commercial density. Retail, office parks and multifamily development along the main corridors all generate site walls, parking area edges and grade transitions.
Planning a wall in Short Pump?
Contact us today to schedule a free on-site retaining wall estimate. Tell us your neighborhood and your side gate width.
Start your free retaining wall estimate or call (804) 409-8197
Wall Materials & Site Constraints in Short Pump
The defining site fact in Short Pump is that the ground was placed rather than formed. Subdivision grading cut high ground and filled low ground, and that fill's compaction is rarely documented. We check the subgrade before any base goes in.
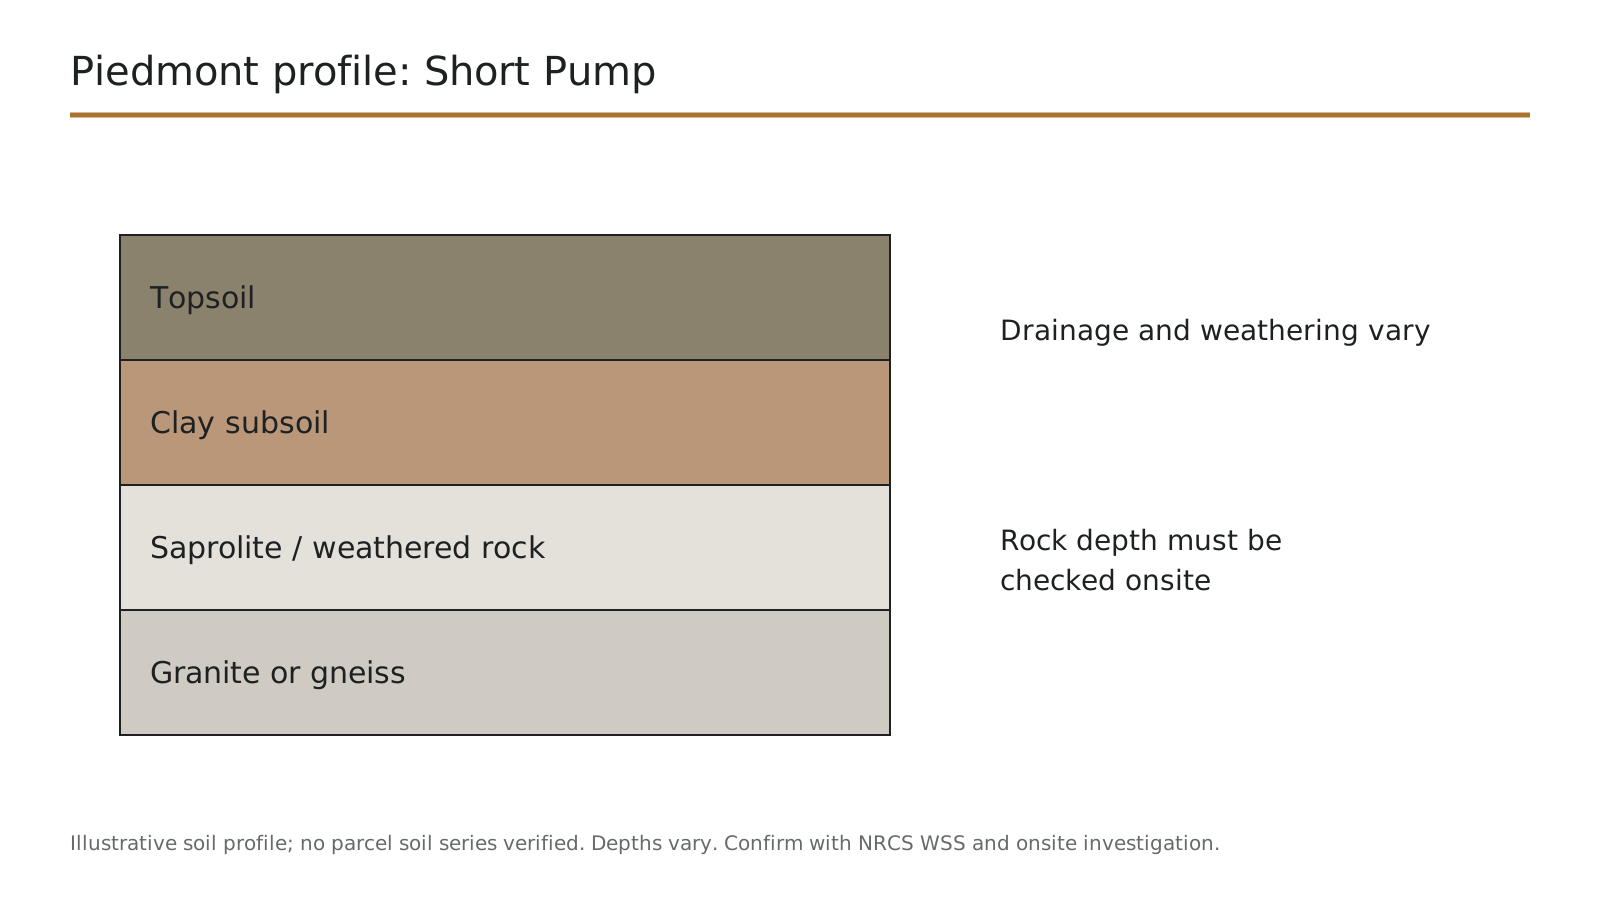
- Engineered fill. Subdivision grading cut high ground and filled low ground to create buildable lots. Whether that fill was compacted to a standard is documented for the builder and rarely for the homeowner. We do not assume competence because a house has stood on it.
- Settlement risk. Fill settles. If a wall's base sits on inadequately compacted fill, the wall settles with it, and no amount of quality in the block above prevents that. Base preparation is where this project succeeds or fails.
- Piedmont clay. Underneath the fill, and often mixed into it, is residual clay weathered from crystalline rock. It drains slowly, so drainage capacity behind the wall matters.
We probe the subgrade before setting the base, because the ground behind your wall was placed by a grading contractor in 2003 and nobody gave you the compaction report. Where we find unsuitable material we remove it and put that in writing.
How Much Does a Retaining Wall Cost in Short Pump?
Short Pump pricing runs above the metro average, driven by finish expectations and by restricted side-yard access on large-home lots.
| Project | Typical size | Planning range | What moves the number |
|---|---|---|---|
| Walkout basement wall on a graded lot | 55 ft, 4–6 ft exposed | $11,500 – $25,000 | Fill conditions, height, engineering |
| Premium block or stone wall with caps and lighting | 40 ft, 3–4 ft exposed | $9,600 – $21,500 | Material grade, lighting, HOA-compliant finish |
| Raised patio with retaining wall | 400 sq ft patio, 3 ft wall | $14,500 – $31,000 | Fill depth, compaction, paver selection, railing |
| Commercial or multifamily site wall | 120 ft, engineered | $27,000 + | Plan review, stormwater, stamped design, phasing |
Planning ranges based on published 2026 national cost averages for comparable work (HomeGuide, HomeAdvisor), not quotes. Final pricing follows a site visit. Last reviewed: September 2026. See the full Richmond metro cost guide for the line-item breakdown.
Estimate a wall in Short Pump
Choose tight side yard under access if your gate is under about four feet. On Short Pump lots that is common and it changes the labour.
How We Plan & Complete Your Retaining Wall Project in Short Pump
Our Short Pump sequence adds two steps: HOA architectural review and checking what the builder's fill is actually like. We also measure the narrowest point on the route to the backyard before choosing equipment.
- 1
Site visit, access and gate measurement
Wall line, grade change and the narrowest point on the route to the back garden.
- 2
HOA architectural submission
Nearly every neighborhood here requires it. We prepare material, color, height and location documentation and tell you the realistic timeline.
- 3
Design and material selection
Height and fill conditions set the system. Covenant standards and the house's own materials narrow the finish.
- 4
Permits and engineering, where required
Confirmed with Henrico County. Taller walls and surcharge conditions commonly need stamped drawings here.
- 5
Utility locating
Virginia 811 notice before excavation. Irrigation systems are near universal in these neighborhoods and are not marked by 811.
- 6
Subgrade verification and base preparation
We check what the base is sitting on rather than assuming. Unsuitable fill comes out, and the compacted aggregate base goes in on competent material.
- 7
Wall, drainage and finish
Courses to the system's specification, aggregate zone with filter separation, pipe to a real outlet, then caps, lighting conduit and finish detail.
- 8
Restoration and walkthrough
Grade restored, irrigation reinstated, site returned to the standard these properties are kept to.
Start the HOA submission before you finalize anything else. Board meeting schedules are the most common reason a Short Pump project starts later than the homeowner expected.
Engineered Fill, Graded Subdivision Lots & Piedmont Clay in Short Pump
Short Pump was farmland within living memory. Turning it into subdivisions meant moving an enormous amount of earth, and that earth is what your wall will sit on.
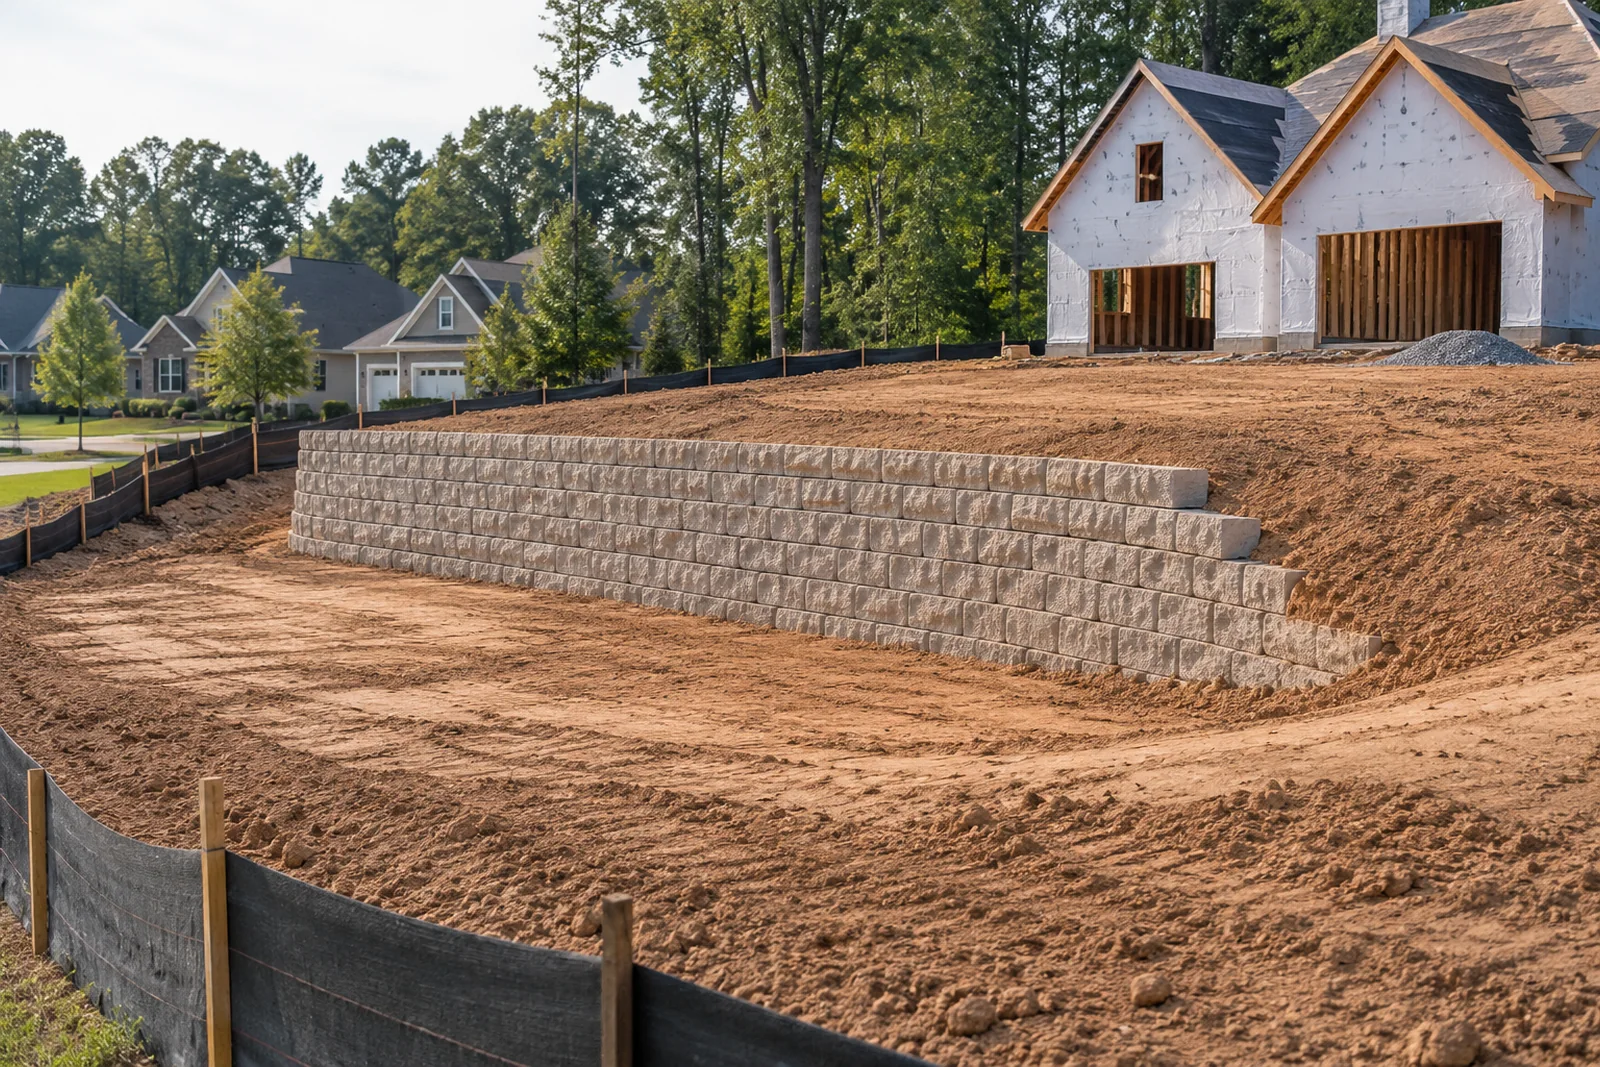
- What engineered fill is. Soil excavated from one part of a site and placed on another, compacted in lifts to a specification. Done properly it performs well. Done to a deadline in wet weather it does not, and the difference does not show for years.
- Why it matters for a wall. A retaining wall transmits significant load into a narrow strip of ground under its base. If that strip is poorly compacted fill, the wall settles into it regardless of how well the courses above are laid.
HOA Architectural Review, Covenants & Material Matching in Short Pump
Nearly every Short Pump neighborhood is governed by a community association with architectural standards. Working with that process rather than around it is part of the job.
- What the board reviews. Typically material, color, height, location and visibility from the street or from neighboring properties. Structural questions are the county's business, not theirs.
- What they ask for. A description or drawing showing where the wall goes, dimensions, and a material and color specification. Some boards want a physical sample. We prepare this rather than leaving you to assemble it.
Henrico County Permits, Engineered Wall Review & Stormwater in Short Pump
Short Pump is unincorporated Henrico County. The County is your permitting authority, and your community association is a separate approval running alongside it.
- The state threshold. The Virginia Uniform Statewide Building Code exempts retaining walls supporting less than three feet of unbalanced fill from permit application. The exemption does not apply where the wall supports a surcharge other than ordinary unbalanced fill.
- Who administers it. Henrico County's building construction and inspections function. We confirm current thresholds and submission requirements for your address before quoting.
Retaining Wall FAQs for Short Pump Property Owners
My Short Pump lot was graded by the builder. Does that change how the wall is built?
Yes, and it is the most important thing about building here. The ground behind many Short Pump walls is engineered fill placed during development, and its compaction history is not documented for you.
What does my Short Pump HOA need from me before approving a wall?
Usually a description or drawing showing location and dimensions, plus a material and color specification. Some boards want a physical sample.
Will equipment fit between my house and the neighbor's?
Often, and it is worth measuring before we talk. Our smallest machine clears a 36 inch opening.
Can the wall match the stone on the front of my house?
Frequently yes, and we bring samples to compare outdoors against the actual house rather than relying on a printed sheet. Where an exact match is not available we show you the closest honest options instead of promising something that will not deliver.
How long does Short Pump HOA approval usually add to the schedule?
It depends entirely on when the board next meets and whether the first submission is accepted. Plan for weeks rather than days, start early, and get the first submission right.
Request a Free Retaining Wall Estimate
We check the builder's fill before setting the base. We measure the site, explain what the ground needs, and give you a written price with every line item shown.
- Premium block and stone
- HOA submissions prepared
- Fill checked before building
- Henrico County permits
Serving Wellesley, Wyndham, Twin Hickory, West Broad Village, Innsbrook and far western Henrico.