

Richmond Retaining Wall Blocks: The Systems Available Here
There are six material families in common use across the Richmond metro. Each one answers a different combination of height, budget, appearance and site constraint.
| Material | Cost per face sq ft | Max practical height | Maintenance | Appearance |
|---|---|---|---|---|
| Segmental block | $15 – $40 | High, with geogrid | Minimal | Split-face, ashlar, many color blends |
| Natural stone | $20 – $95 | Low to moderate | Occasional repointing if mortared | Character-led, matches historic work |
| Poured concrete | $20 – $45 | High | Minimal | Smooth, or formliner textured |
| Timber | $15 – $30 | Low to moderate | Inspection, finite life | Rustic, warm, informal |
| Boulder | $20 – $50 | Low to moderate | Minimal | Naturalistic, suits rural and large lots |
Installed planning ranges for the Richmond metro including base, drainage and backfill. Last reviewed: September 2026.
If you are buying block to build yourself, the important question at the counter is whether the unit is covered by published design tables and what maximum gravity height those tables allow for your soil. A unit without that documentation is a garden edging product.
What Each Material Looks Like
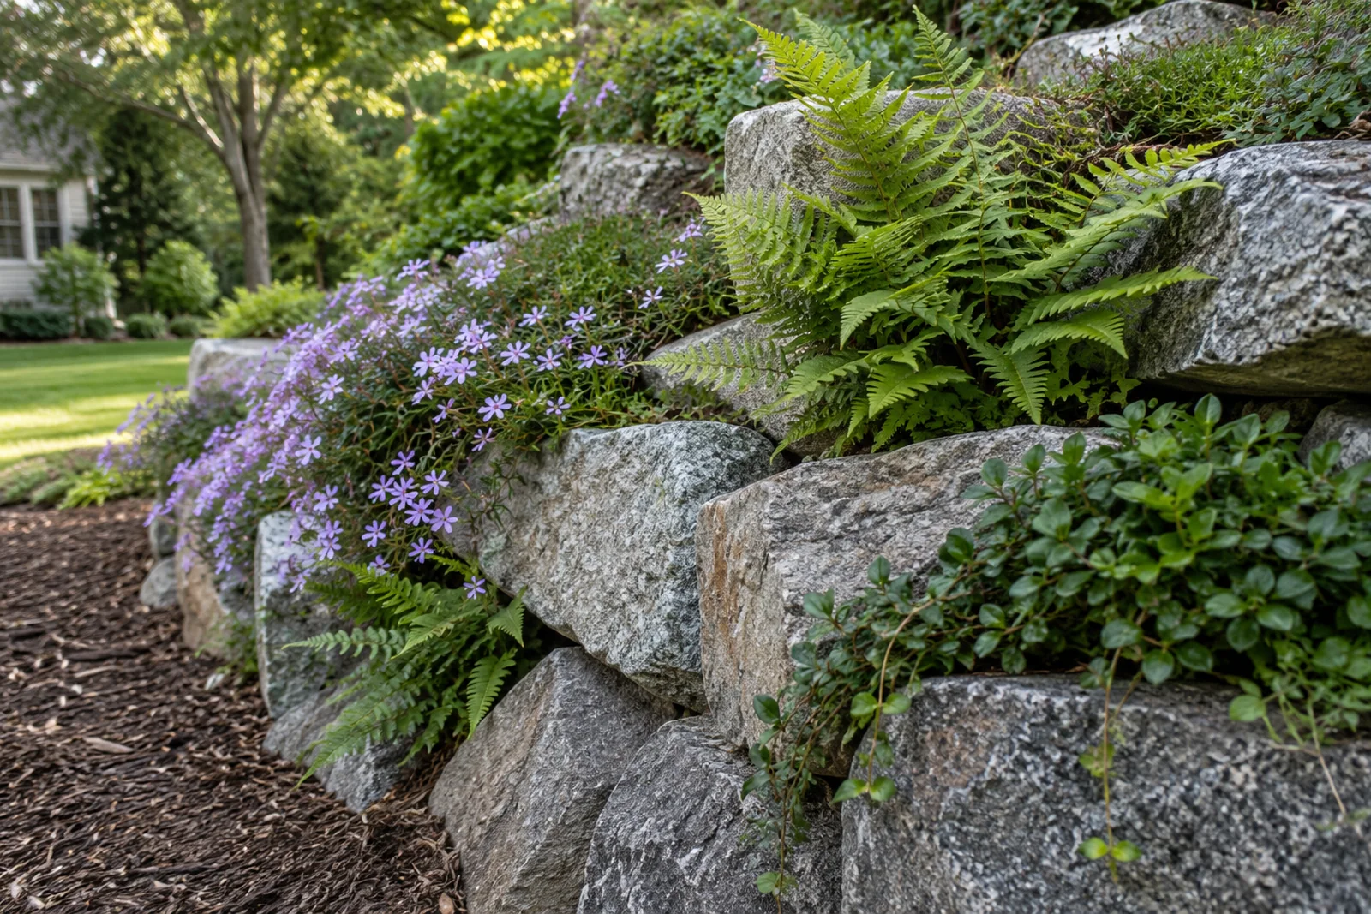
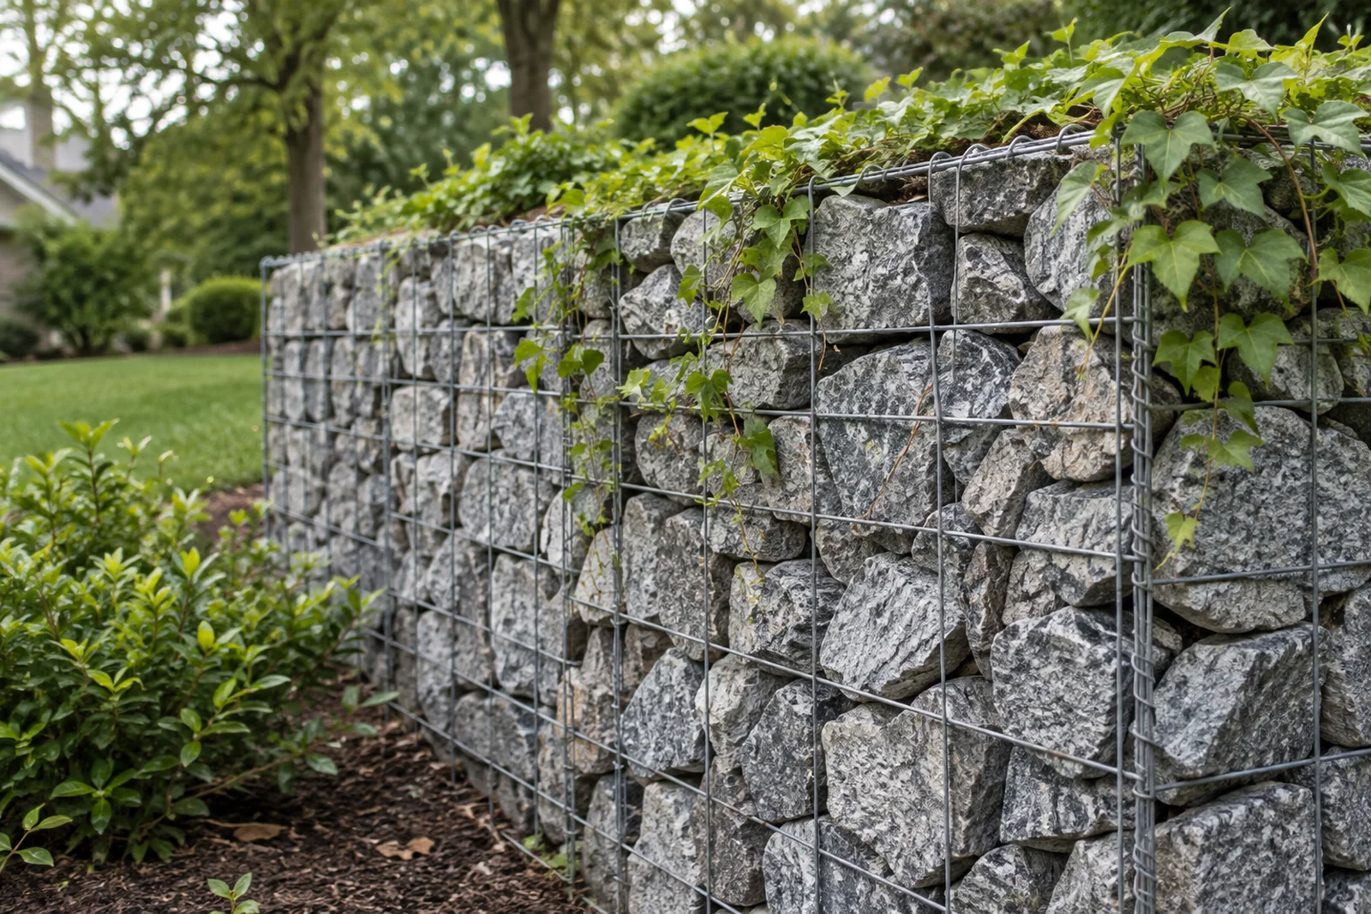
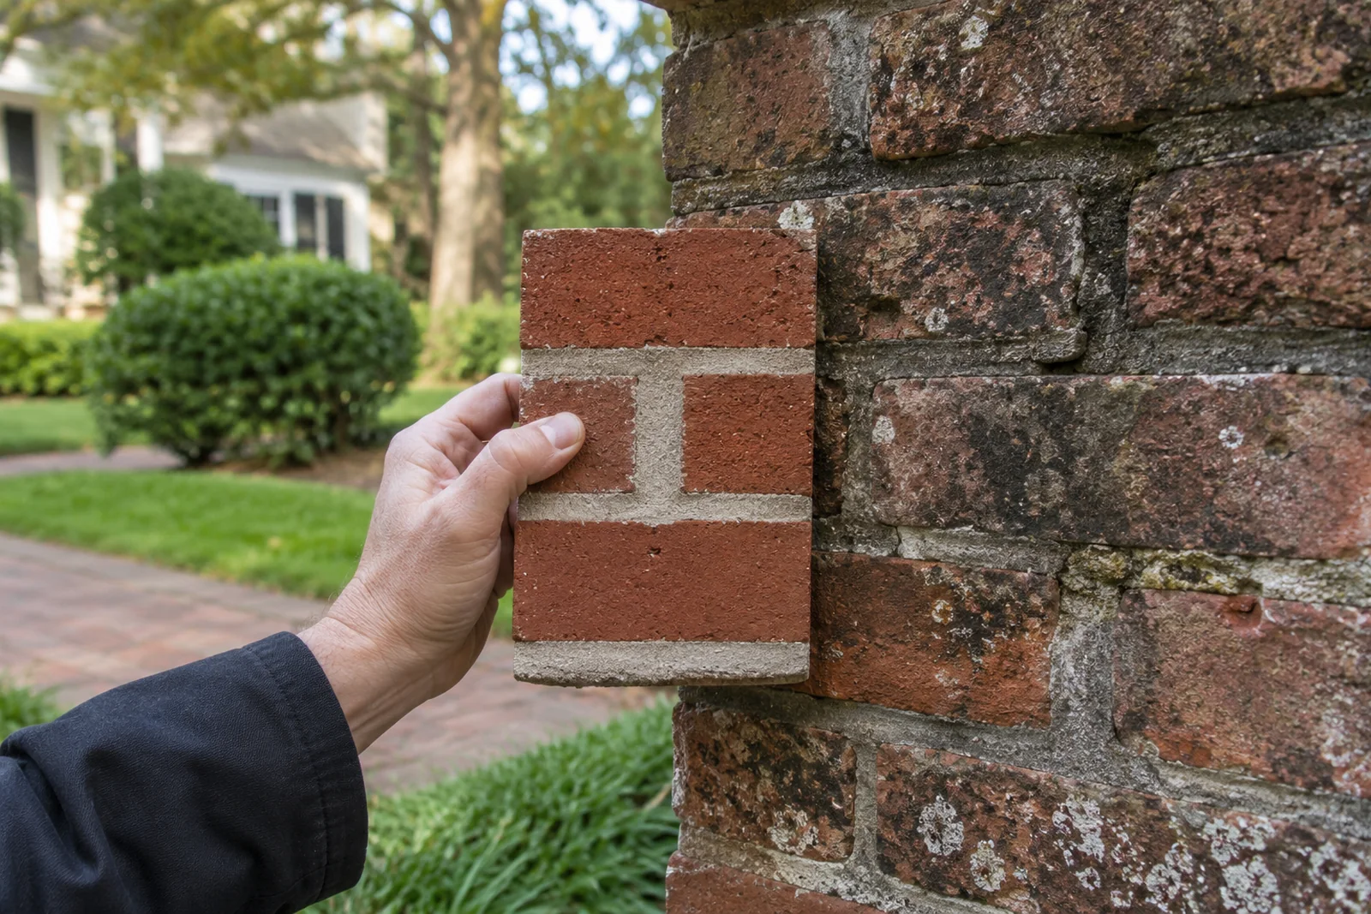
Segmental Block, the Regional Workhorse
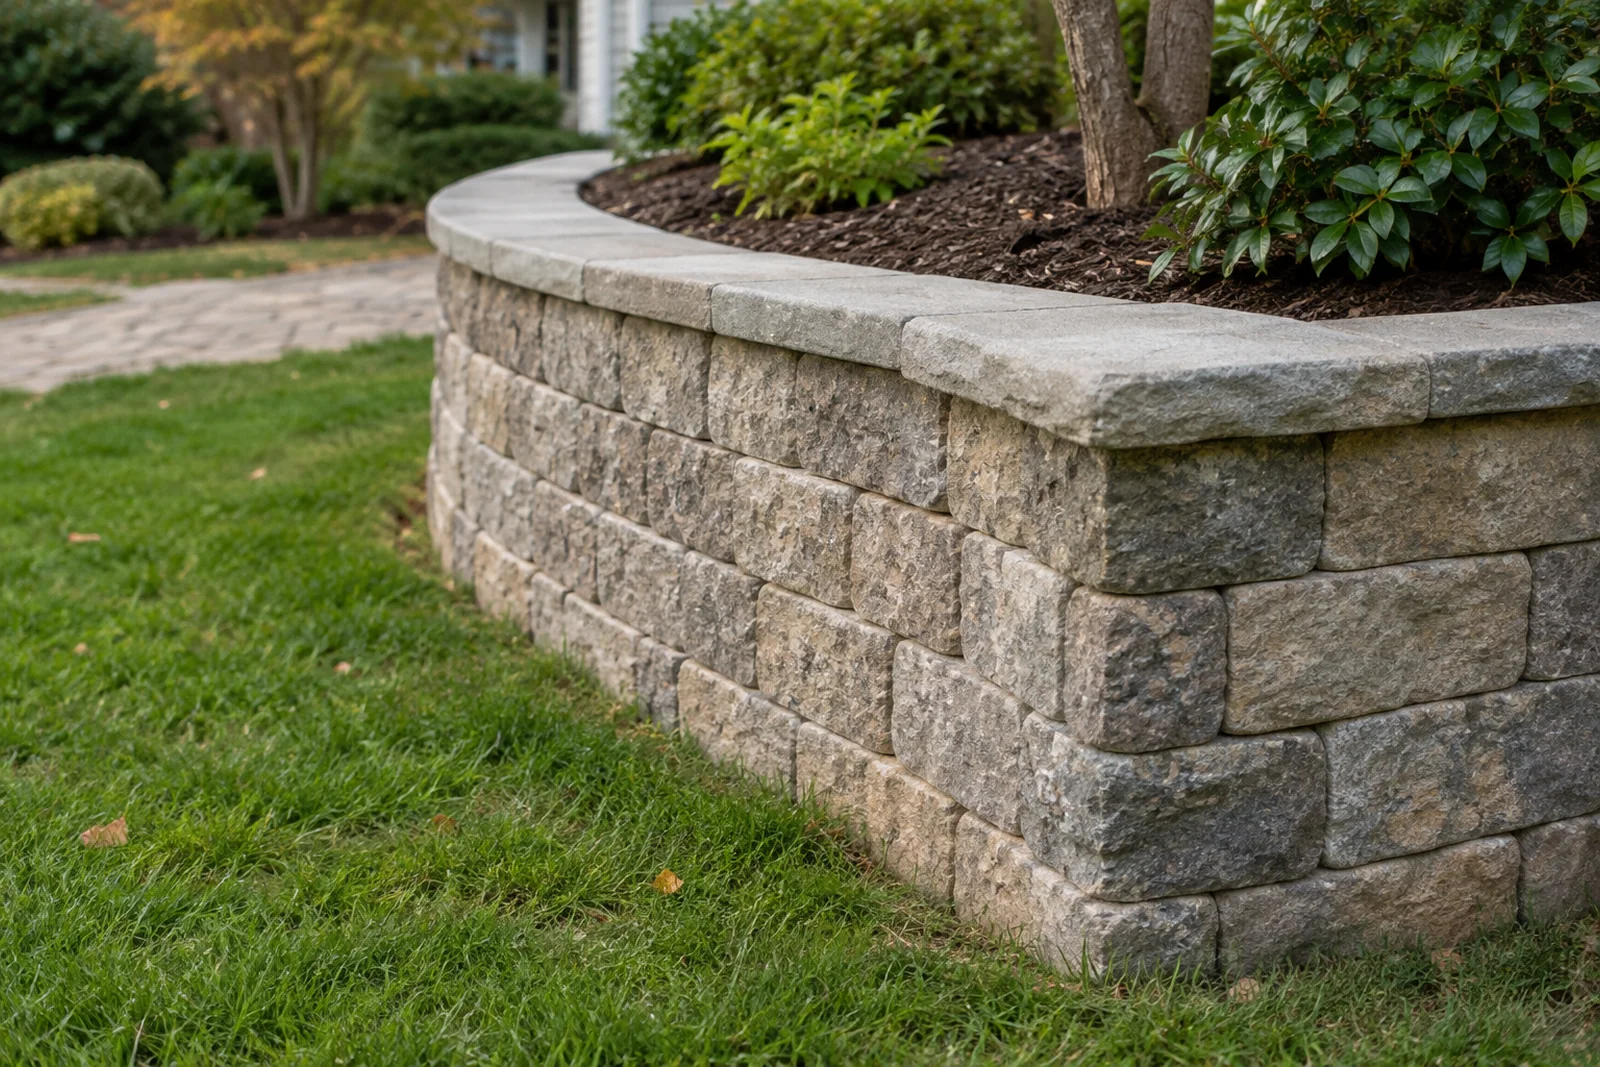
Most residential walls in this market are segmental block, and it is usually the right default. Units interlock without mortar, the system handles curves and corners, and reinforced designs reach heights gravity systems cannot.
- Gravity versus reinforced. Below roughly three to four feet, depending on the system and soil, block walls stand on mass and setback alone. Above that they need geogrid tying back into the retained soil.
- Space behind the face. Geogrid depth scales with wall height. On tight lots this is the constraint that rules block out and sends you to poured concrete or a tiered layout.
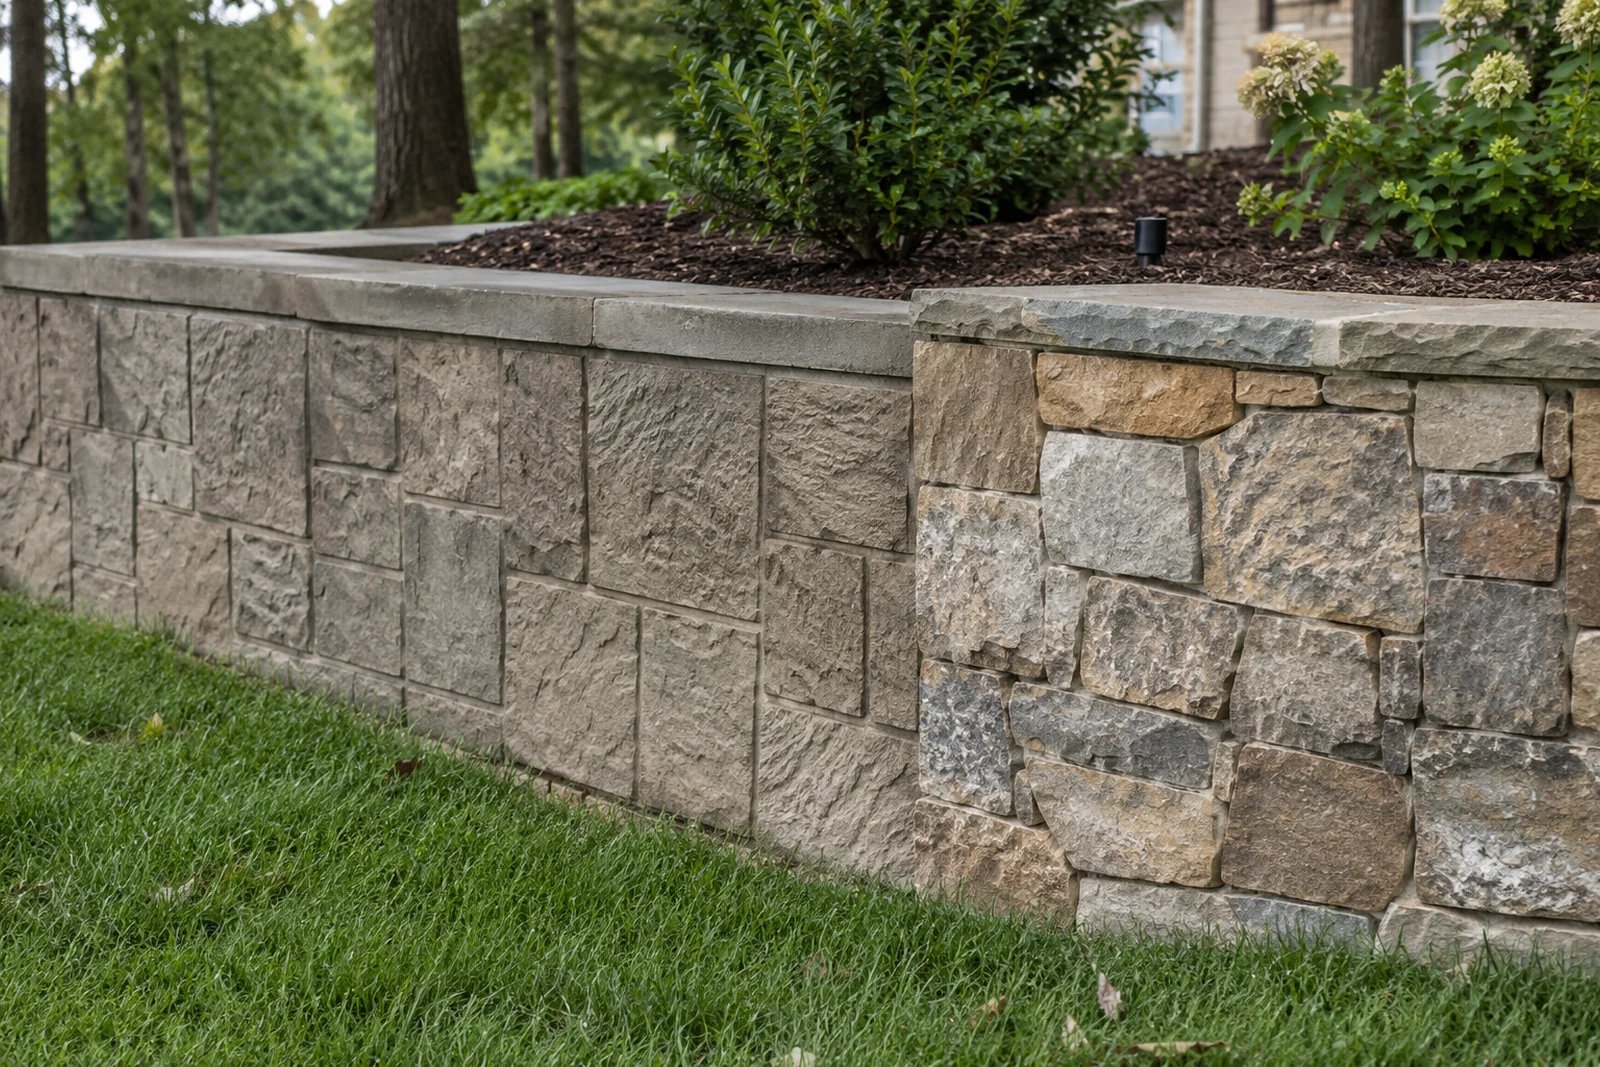
- Face and color. Split-face hides dirt and reads as stone. Smooth ashlar reads more formal. Color blends look different in daylight than on a printed sample, so see them outdoors.
- Matching older walls. Manufacturers discontinue colors regularly. A wall from the late 1990s may use a unit nobody still makes, which is worth knowing before you plan an extension that matches.
- Standards. Design and installation practice follows Concrete Masonry and Hardscapes Association guidance. See our block and segmental walls page for how we build them.
Stone, Concrete, Timber & Boulders
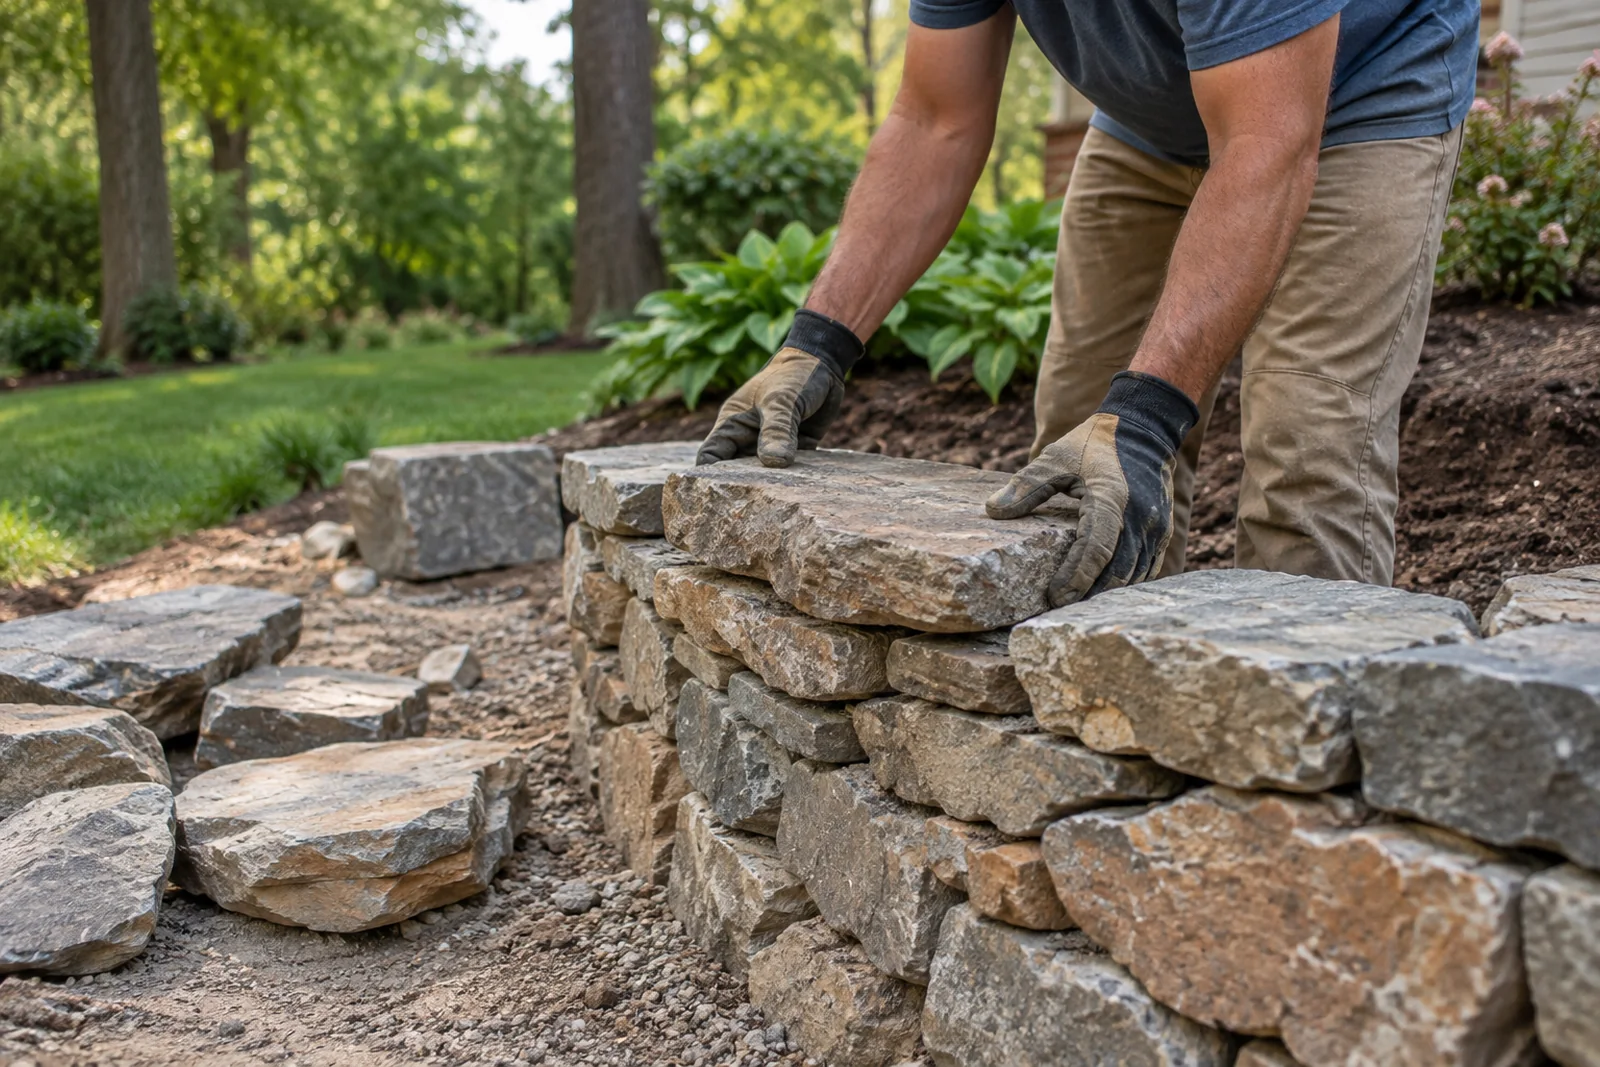
- Natural stone. The right answer where appearance carries real weight. Historic districts in Richmond city, Petersburg and Ashland, and older character properties in Bon Air. Dry-laid stone drains through itself. Mortared stone needs the mortar matched to the stone, and a hard modern mix against soft historic material damages it.
- Poured concrete. Where surcharge, height or a tight footprint rules out block. A poured wall needs very little room behind it compared to a reinforced segmental design, which makes it valuable on constrained lots. Formliner and stain give it a face beyond plain grey.
- Timber and railroad ties. Lowest up-front cost, finite life. The 1970s to 1990s tie walls across Tuckahoe, Dumbarton and Brandermill are the clearest demonstration available of what happens at the end of that life. Rebuilding in timber restarts the clock rather than stopping it.
- Boulders. Suit rural and large-lot properties in Powhatan, Goochland and Prince George, and naturalistic slopes anywhere. Placement is equipment-led, which means access governs feasibility more than on any other system.
- Large block and precast. Mass units resisting overturning largely through their own weight. Commercial sites, heavy loading and fast installation. Delivery and lifting equipment are a bigger share of the cost than on small-block work.
What Goes Behind the Wall Matters More Than the Wall
Every material on this page fails the same way if the invisible components are wrong. This is the section worth reading twice.
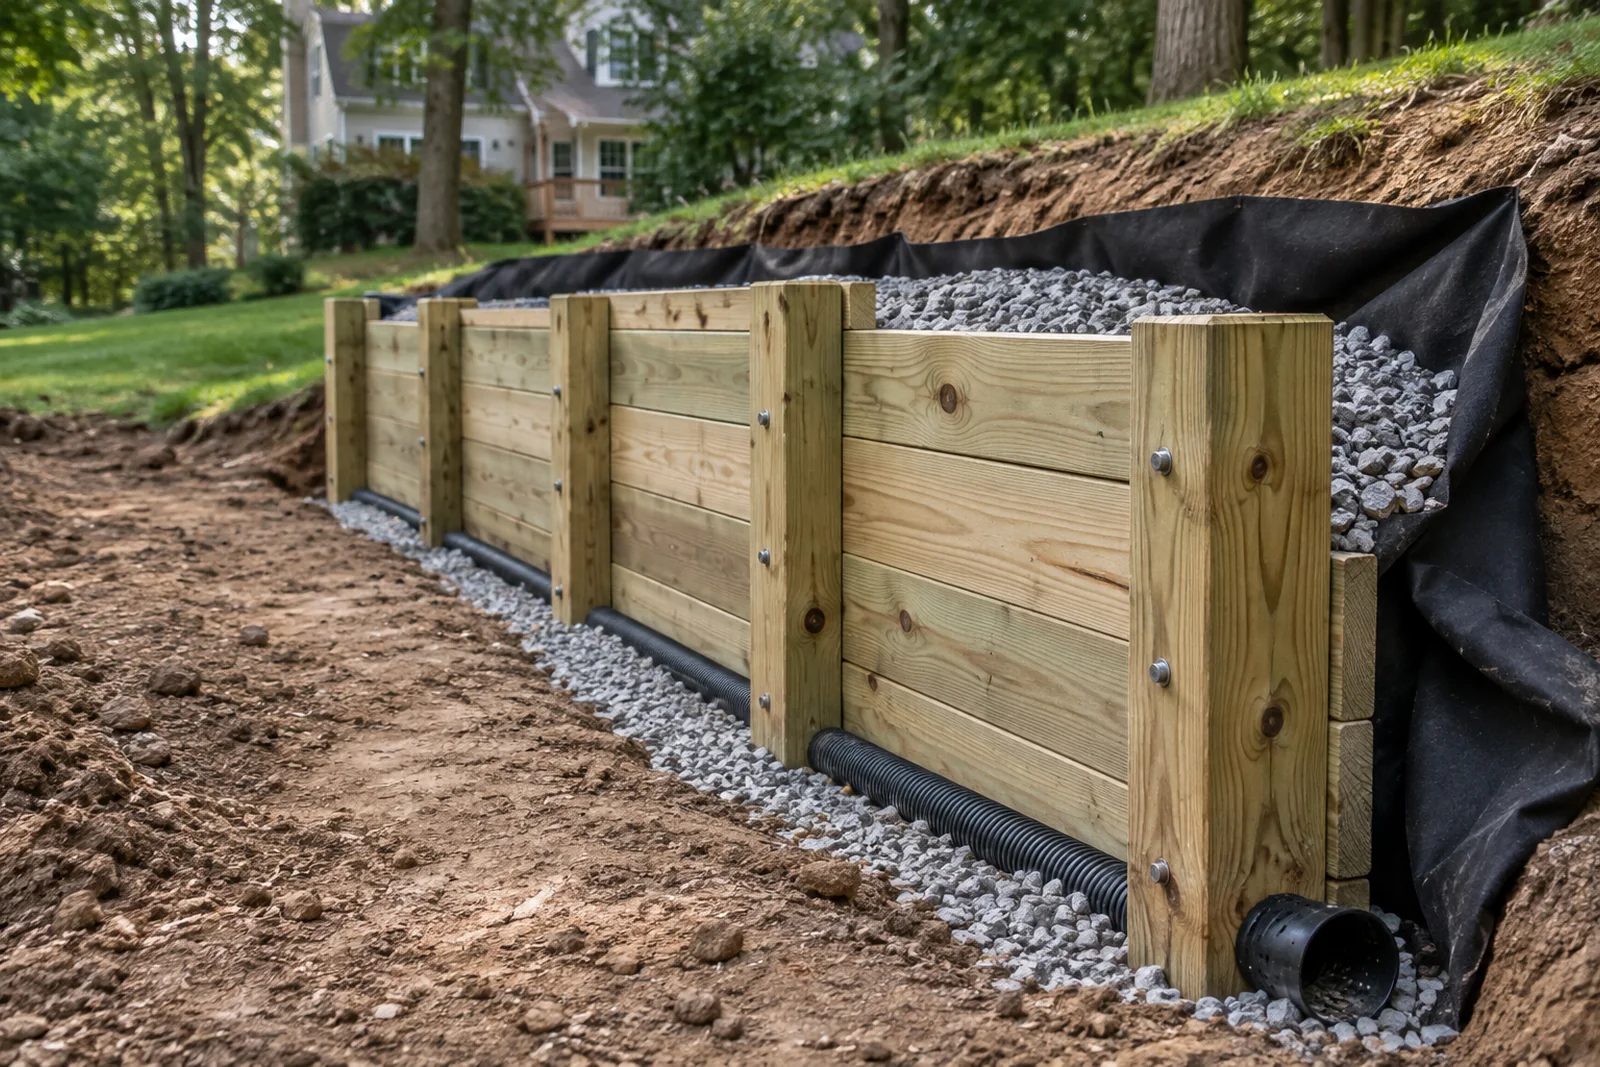
- Compacted aggregate base. Depth set by wall height and soil bearing. An under-built base shows up as settlement two winters later and there is no repair short of taking the wall down.
- Drainage aggregate. Clean, angular, open-graded stone behind the face, so water has somewhere to go that is not the soil mass pressing on your wall.
- Filter separation. Geotextile between retained soil and drainage stone. The most commonly omitted component and the one whose absence takes longest to show.
- Perforated pipe and outlet. Pitched to somewhere real. A drain with no outlet is a reservoir.
- Geogrid, where required. Layers at design spacing extending back into the slope. Invisible once built, decisive over time.
- Compacted backfill. Placed in lifts and compacted as the wall rises, never dumped and shaped at the end.
Retaining Wall Materials FAQs
Where can I buy retaining wall blocks in the Richmond area?
Regional masonry and hardscape suppliers carry the major segmental systems, and the big-box stores carry a narrower range of lighter units. The lighter retail units are fine for low garden walls and are not the same product as the engineered systems used for taller reinforced walls.
What is the difference between a retaining wall block and a landscape block?
Engineered segmental retaining wall units have a designed connection, a specified setback and published design tables covering height and reinforcement. Lighter landscape edging blocks have none of that.
How many blocks do I need?
Divide the wall's face area by the face area of one unit, then add for the buried base course and roughly ten percent for cuts and waste. Remember the base course is normally buried, so the wall is taller than the part you see.
Can I build a retaining wall myself?
A low garden wall under a couple of feet with no surcharge is within reach of a capable DIYer. The hard parts are the compacted base and the drainage, and both are invisible when finished.
Which material lasts longest in Richmond, VA?
Stone, poured concrete and quality segmental block all outlast the people who commission them, provided the base and drainage are right. Timber does not.
What is the best material for a wall near a driveway?
Something designed for surcharge. That usually means poured concrete, large block or an engineered reinforced segmental design.
Can I mix materials on one property?
Across separate walls, yes, and it often looks intentional rather than accidental. Within a single wall, no.
Request a Free Retaining Wall Material Estimate
We match the material to your height, soil and budget. We measure the site, explain what the ground needs, and give you a written price with every line item shown.
- Samples compared on site
- Block, stone, concrete and brick
- Matched to existing walls
- Free on-site estimates
Serving Richmond, Henrico, Chesterfield and Hanover, plus Petersburg, Hopewell, Colonial Heights, Powhatan, Goochland and Prince George County.